16219 Hollow Tree Lane, Wellington, FL 33470
- $6,300,000
- 3
- BD
- 4
- BA
- 6,296
- SqFt




- List Price
- $6,300,000
- Status
- ACTIVE
- Days on Market
- 228
- Price Change
- ▼ $200,000 1782507246
- MLS#
- R11160070
- Subtype
- Residential
- New Construction
- Yes
- Year Built
- 2024
- Bedrooms
- 3
- Bathrooms
- 4
- Full Baths
- 2
- Half Baths
- 2
- Living Area
- 6,296
- Acres
- 5
- Subdivision
- Rustic Ranches Of Wellington
- Neighborhood
- PB24
- Building Name
- Rustic Ranches Of Wellington
- MLS Area Major
- 5520
Property Description
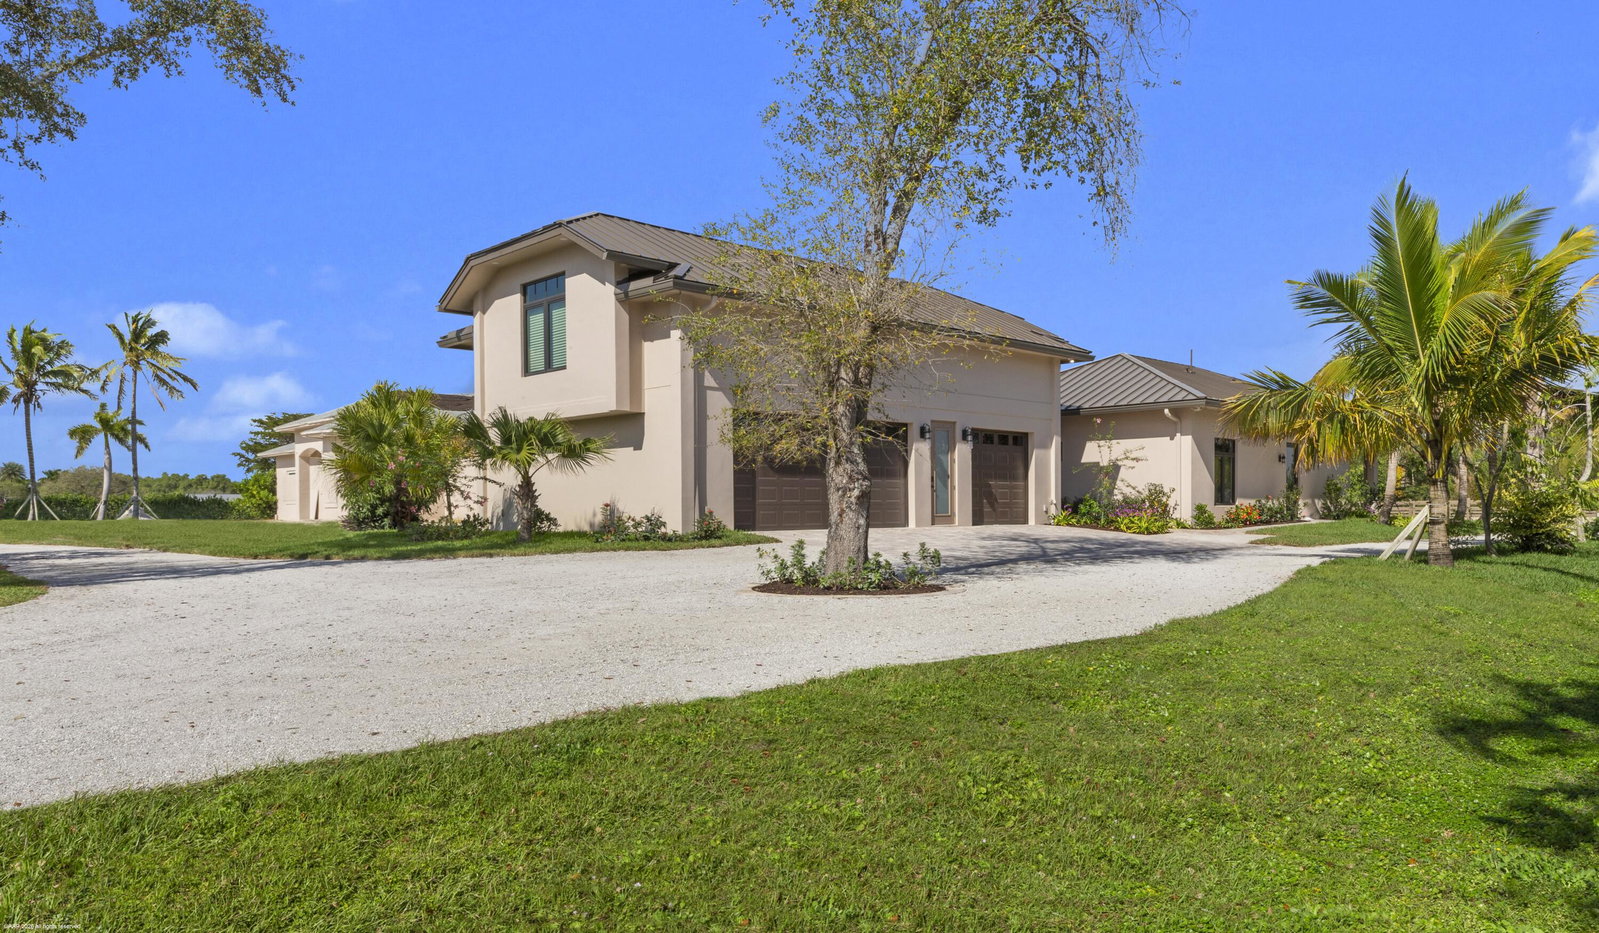
Priced below cost!! Owner financing available! Newly built, architecturally impressive, 5-acre equestrian farm is ready to fulfill your equestrian dreams. A planned covered riding arena of 120 ft x 250 ft is prepped and ready in less than 90 days at an estimated cost of $650,000. All the foundation concrete work and permits have been completed. This peaceful equestrian estate details include an all-custom 14-stall barn with 8 oversized walk-out paddocks, adjacent manure bin and 2 bay garage, fabulous 1558 sq ft caretaker house, impressive 3 bay garage with 755 sq ft second story finished studio, 120 x 250 sq ft Ebb and Flow all-weather fully fenced riding ring and separate lunging ring. The 14-stall barn includes a comfortable lounge and adjoining office with 2 tack rooms, laundry, and feed room plus an oversized hay-and-shavings room. The luxury barn features include Comfort Mats with a stall drainage system, Equi-faucets, brushed aluminum one-of-a-kind stall fronts, and Dutch doors with no maintenance. Pollywood. All 3 wash stalls, 2 grooming stalls, and 3 drying areas include rubber pavers and custom interlocking mats for your horse's safety. The fabulous brand-new Caretaker house details are 12 ft ceilings and exotic quartzite in custom kitchen overlooking an expansive porch, with a view of the riding ring. More potential with this amazing property is a 3482 sq ft original house that has been prepped with a Wellington-approved plan of a 5,553 sq ft professionally designed 3-car garage addition and remodel. The house is ready to start customizing all your luxurious ideas and features. Two separate gated entrances allow easy access for horse trailers and provide driveway access. Ideally located within hacking distance to the showgrounds and Wellington lifestyle. The hard work and below-cost construction have already been done with this wonderfully manicured and lushly landscaped farm. Your dreams are only steps away from being realized.
/u.realgeeks.media/jackandjillteam/e87a7d27bdb1-Jack_JillTeam_Logo_Final_Monogram_Vertical__Type_Black.png)
Additional Information
- Amenities
- Equestrian Facilities
- Interior Features
- High Ceilings, Main Level Primary, Pantry, Walk-In Closet(s)
- Exterior Features
- Outdoor Living Area
- Taxes
- $22,487
- Appliances
- Dishwasher, Electric Range, Refrigerator, Washer
- Heating
- Central
- Air Conditioning
- Central Air, Ceiling Fan(s)
- Exterior Construction
- Block
- Stories
- 1
- Levels
- One
- Roof
- Composition, Shingle
- Parking Features
- Attached Carport, Attached, Carport, Garage
- Garage Spaces
- 3
- Elementary School
- Binks Forest
- Middle School
- Wellington Landings
- High School
- Wellington
Mortgage Calculator
Listing courtesy of Douglas Elliman Wellington. Contact:
 All listings featuring the BMLS logo are provided by Beaches MLS Inc. Copyright 2026 Beaches MLS. This information is not verified for authenticity or accuracy and is not guaranteed. © 2026 Beaches Multiple Listing Service, Inc. All rights reserved.
Agent: Martha W Jolicoeur PA | Email: Martha@MarthasProperties.com