1002 E Heritage Club Circle, Delray Beach, FL 33483
- $795,000
- 3
- BD
- 4
- BA
- 2,229
- SqFt




- List Price
- $795,000
- Status
- ACTIVE
- Days on Market
- 70
- Price Change
- ▼ $25,000 1783487886
- MLS#
- R11160233
- Subtype
- Residential
- Year Built
- 2005
- Bedrooms
- 3
- Bathrooms
- 4
- Full Baths
- 3
- Half Baths
- 1
- Living Area
- 2,229
- Acres
- 0.04
- Subdivision
- Heritage Club
- MLS Area Major
- 4370
Property Description
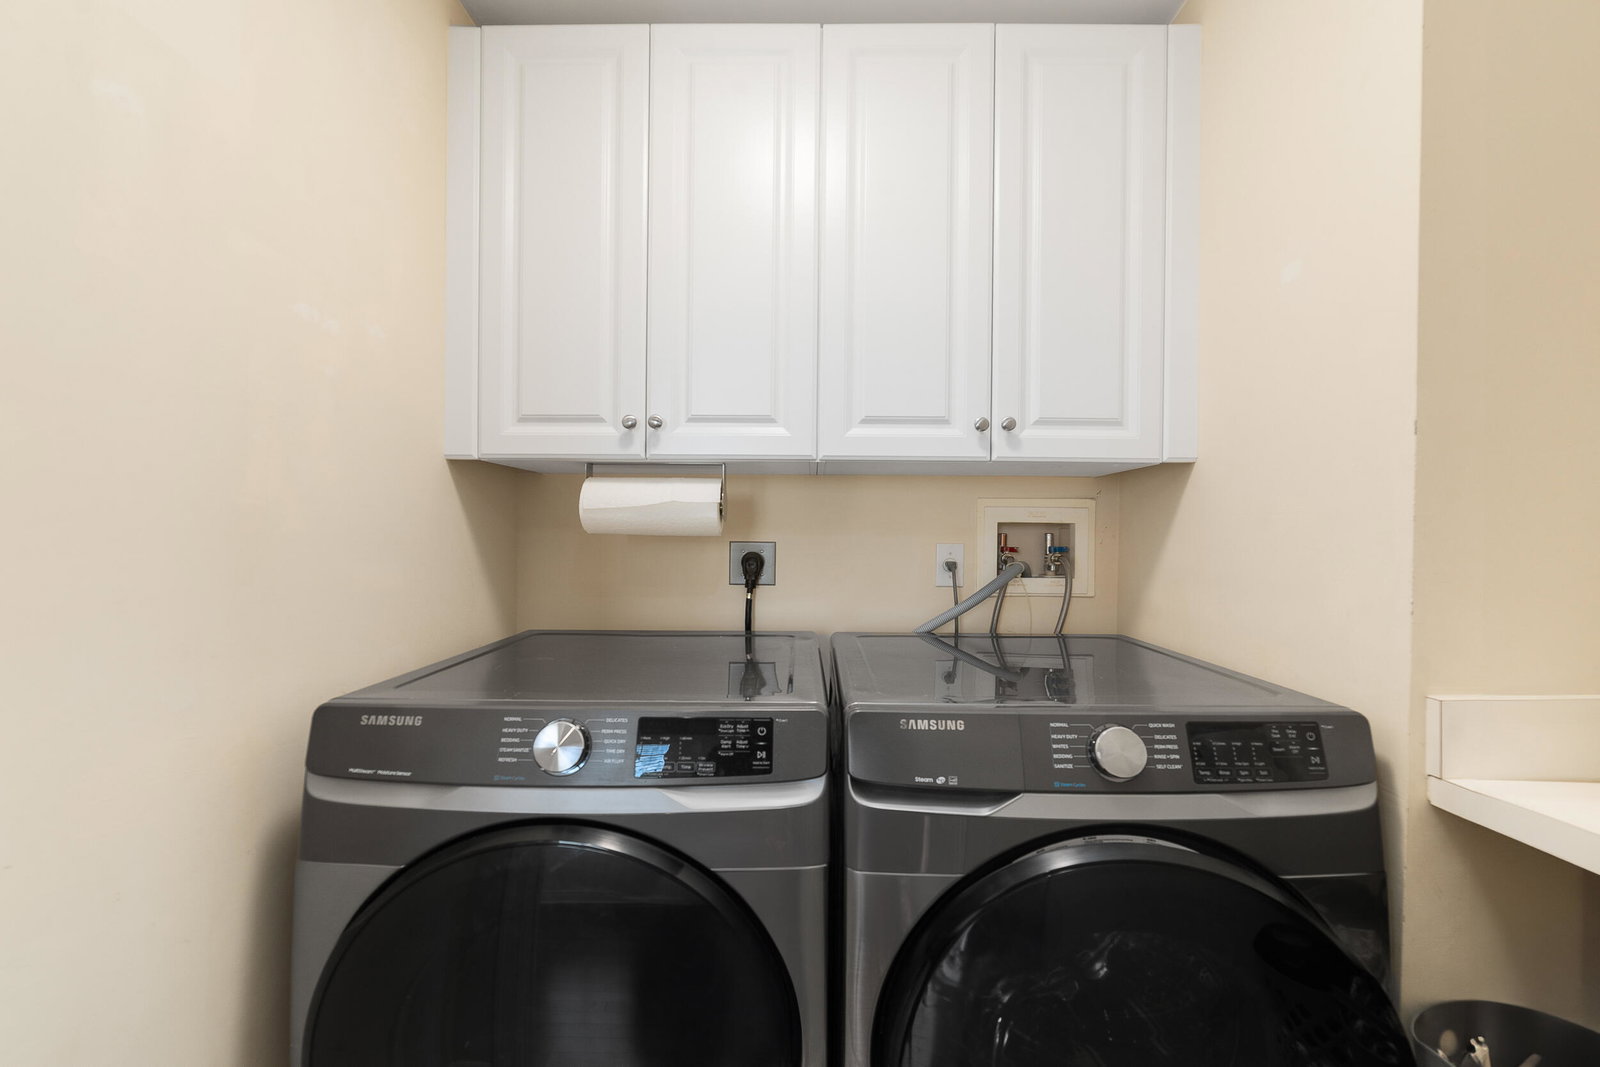
Stunning corner-unit townhome in a sought-after Delray Beach location, designed to capture abundant natural light from three exposures. This spacious split-bedroom layout offers three bedrooms, including a first-floor bedroom with a full bath and two additional bedrooms on the third level, each with its own full bath. The main living area features rich hardwood flooring, an open-concept design, and a well-appointed kitchen with wood cabinetry, granite countertops, stainless steel appliances, and custom window treatments throughout. Two oversized wraparound patios on the second and third floors provide exceptional outdoor living space. Additional highlights include a full-size washer and dryer in a dedicated laundry room and an attached two-car garage. The primary suite boasts a walk-in closet and a spa-inspired bath with dual sinks, a separate soaking tub, and a glass-enclosed shower. Complete impact windows and doors. Recent updates include; freshly painted interior and NEW refrigerator. Located in The Heritage Club, this townhome is just one mile from vibrant downtown Delray Beach and offers community amenities including a pool, park, and basketball court. Conveniently close to I-95, Whole Foods, Trader Joe's, Fresh Market, and Target. New roof assessments paid by seller.
/u.realgeeks.media/jackandjillteam/e87a7d27bdb1-Jack_JillTeam_Logo_Final_Monogram_Vertical__Type_Black.png)
Additional Information
- Amenities
- Basketball Court, Gated, Home Owners Association, Playground, Pool, Sidewalks, Street Lights
- Interior Features
- Breakfast Bar, Bathtub, Dual Sinks, Garden Tub/Roman Tub, Living/Dining Room, Pantry, Split Bedrooms, Soaking Tub, Separate Shower, Upper Level Primary, Walk-In Closet(s)
- Exterior Features
- Balcony, Outdoor Living Area
- Taxes
- $8,643
- HOA Fee
- $679
- HOA Freqency
- Monthly
- Flooring
- Carpet, Wood
- Appliances
- Cooktop, Dryer, Dishwasher, Electric Water Heater, Microwave, Oven, Refrigerator, Water Heater, Washer
- Heating
- Central, Electric
- Air Conditioning
- Central Air, Ceiling Fan(s)
- Exterior Construction
- Block
- Stories
- 3
- Levels
- Multi/Split, Three Or More
- Roof
- Metal
- Parking Features
- Attached, Garage, Garage Door Opener, Guest
- Garage Spaces
- 2
- Elementary School
- Pine Grove
- Middle School
- Boca Raton Community
- High School
- Boca Raton
- View
- City
Mortgage Calculator
Listing courtesy of Redfin Corporation. Contact:
 All listings featuring the BMLS logo are provided by Beaches MLS Inc. Copyright 2026 Beaches MLS. This information is not verified for authenticity or accuracy and is not guaranteed. © 2026 Beaches Multiple Listing Service, Inc. All rights reserved.
Agent: Jonathan Buch | Email: jonathan.buch@redfin.com