Share this with your friends


+15616602352
Jack And Jill Team eXp Realty LLC
19800 Sandpointe Bay Drive Unit 802, Tequesta, FL 33469
- $875,000
- 2
- BD
- 3
- BA
- 1,639
- SqFt




- Sold Price
- $875,000
- List Price
- $950,000
- Status
- CLOSED
- Days on Market
- 65
- Closing Date
- Apr 30, 2026
- MLS#
- R11160489
- Subtype
- Residential
- Style
- Traditional
- Year Built
- 1982
- Bedrooms
- 2
- Bathrooms
- 3
- Full Baths
- 2
- Half Baths
- 1
- Living Area
- 1,639
- Subdivision
- Sandpointe Bay Condo
- Building Name
- North
- MLS Area Major
- 5060
Property Description
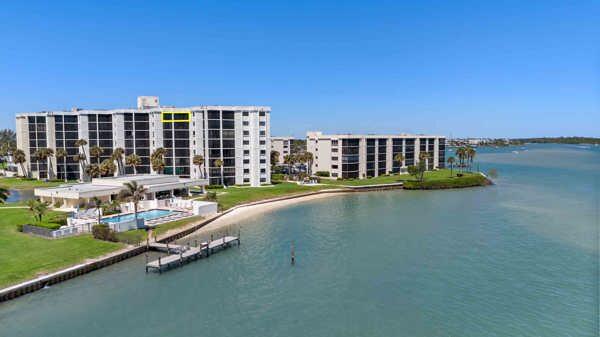
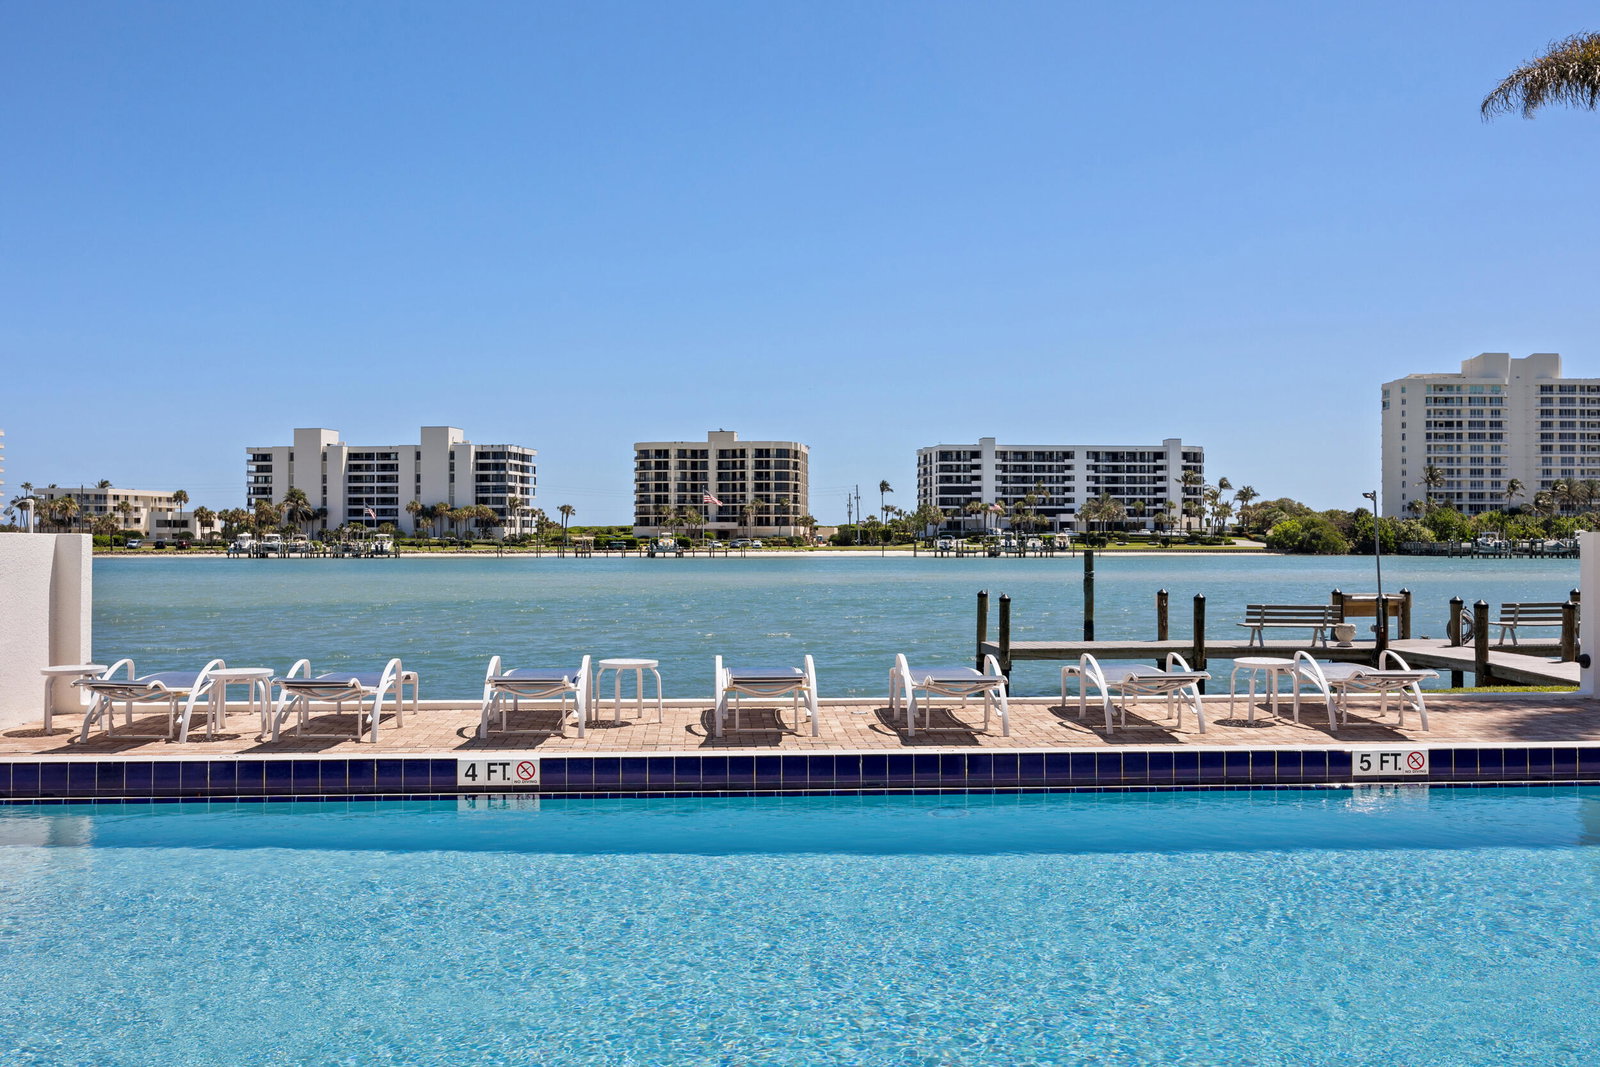
The extraordinary view rivals the incredible attention to the finished details of this beautiful condominium that has two master suites and a lovely guest half bath. From the moment you enter the all new hurricane front door, note the Impact glass windows, and the impact glass enclosed balcony you begin to understand how very special this condominium and the community is by comparison to any other. Heated Pool, Rec Clubhouse with Fitness Center & indoor Kitchen, Barbecue grills, Day Dock, Kayak & Paddle board storage, Adirondack chairs on the beach, Tennis & Pickleball Courts-all available for recreation on the premises. Additional owner's storage on 8th floor. Assigned covered parking space w/additional guest parking. XFINITY Cable provides Apple, Paramount, Peacock, Netflix and more.
/u.realgeeks.media/jackandjillteam/e87a7d27bdb1-Jack_JillTeam_Logo_Final_Monogram_Vertical__Type_Black.png)
Additional Information
- Amenities
- Billiard Room, Bike Storage, Clubhouse, Fitness Center, Pickleball, Pool, Sauna, Tennis Court(s), Trash, Elevator(s)
- Interior Features
- Bathtub, Living/Dining Room, Multiple Primary Suites, Multiple En Suite Bathrooms, Split Bedrooms, Storage, Soaking Tub, Separate Shower, Tub Shower, Walk-In Closet(s)
- Exterior Features
- Balcony, Outdoor Living Area
- Taxes
- $2,462
- HOA Fee
- $1,306
- HOA Freqency
- Monthly
- Pets Allowed
- No
- Building Name
- North
- Property Description
- Traditional
- Zoning
- RH
- Flooring
- Ceramic Tile, Wood
- Appliances
- Dryer, Dishwasher, Electric Range, Electric Water Heater, Ice Maker, Microwave, Refrigerator, Water Heater, Washer
- Heating
- Heat Pump
- Air Conditioning
- Central Air, Ceiling Fan(s), Electric
- Exterior Construction
- Block, Concrete, Stucco
- Stories
- 8
- Levels
- Multi/Split
- Parking Features
- Assigned, Covered, Detached Carport, Deeded, Guest
- Elementary School
- Jupiter
- Middle School
- Jupiter
- High School
- Jupiter
- View
- Clubhouse, Intercoastal, Other, Pond, Pool, Tennis Court
Mortgage Calculator
Listing courtesy of Water Pointe Realty Group. Contact:
Selling Office: One Sotheby's Int'l Realty. All listings featuring the BMLS logo are provided by Beaches MLS Inc. Copyright 2026 Beaches MLS. This information is not verified for authenticity or accuracy and is not guaranteed. © 2026 Beaches Multiple Listing Service, Inc. All rights reserved.
Agent: Mary Ann Smith | Email: RealtorMarySmith@gmail.com