205 Brier Circle, Jupiter, FL 33458
- $550,000
- 2
- BD
- 2
- BA
- 1,525
- SqFt




- Sold Price
- $550,000
- List Price
- $575,000
- Status
- CLOSED
- Days on Market
- 107
- Closing Date
- Jun 18, 2026
- MLS#
- R11161761
- Subtype
- Residential
- Year Built
- 1993
- Bedrooms
- 2
- Bathrooms
- 2
- Full Baths
- 2
- Living Area
- 1,525
- Acres
- 0.13
- Subdivision
- Greenbrier At Indian Creek
- Building Name
- Greenbrier
- MLS Area Major
- 5100
Property Description
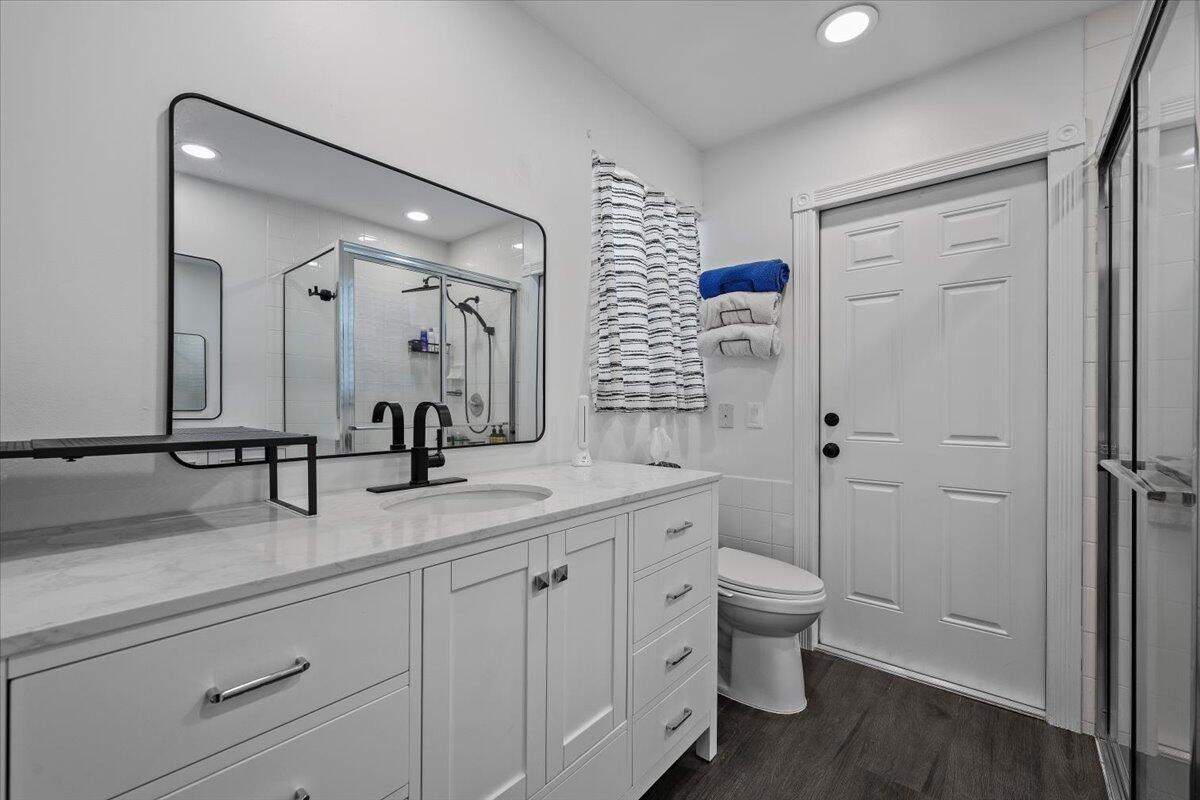
Upgrades galore in this beautifully maintained spacious home with 2 bedrooms, 2 bath plus full-sized 2 car garage. Lush yard with views of the fairway. Divosta extended Capri model with 1,525 square feet of living space. Roof 2023. All new Fridge, A/C, Water Heater, Electrical Panel, Kitchen Sink, Bathroom Vanities, Toilets/Bidet, Sinks, Door handles and hardware, Faucets and more! All new flooring with lifetime guarantee. New door locking system, new patio pavers, roofed and screened patio, full hurricane shutters. Attention to detail shows in this home. No stairs - all ground floor. Extended driveway with extra parking. Community amenities include Pool, tennis and pickleball courts. Golf available right outside your door.
/u.realgeeks.media/jackandjillteam/e87a7d27bdb1-Jack_JillTeam_Logo_Final_Monogram_Vertical__Type_Black.png)
Additional Information
- Amenities
- Golf Course, Home Owners Association, Pickleball, Pool, Tennis Court(s)
- Interior Features
- Main Level Primary, Split Bedrooms, Separate Shower, Walk-In Closet(s)
- Exterior Features
- Outdoor Living Area, Porch
- Taxes
- $4,824
- HOA Fee
- $443
- HOA Freqency
- Monthly
- Pets Allowed
- Breed Restrictions, Yes
- Pets
- Yes
- Building Name
- Greenbrier
- Zoning
- R2(cit
- Flooring
- Carpet, Ceramic Tile, Laminate
- Appliances
- Dryer, Dishwasher, Electric Range, Electric Water Heater, Microwave, Refrigerator, Water Heater, Washer
- Heating
- Central
- Air Conditioning
- Central Air, Ceiling Fan(s)
- Exterior Construction
- Block, Concrete
- Stories
- 1
- Levels
- One
- Roof
- Composition, Shingle
- Parking Features
- Attached, Garage, Garage Door Opener
- Garage Spaces
- 2
- View
- Golf Course
Mortgage Calculator
Listing courtesy of Donohue Real Estate, LLC. Contact:
Selling Office: BSR Realty Group, Inc. All listings featuring the BMLS logo are provided by Beaches MLS Inc. Copyright 2026 Beaches MLS. This information is not verified for authenticity or accuracy and is not guaranteed. © 2026 Beaches Multiple Listing Service, Inc. All rights reserved.
Agent: Pamela N. Nelson | Email: pamsells@aol.com