4290 SE Whiticar Way, Stuart, FL 34997
- $2,594,000
- 5
- BD
- 5
- BA
- 3,960
- SqFt




- List Price
- $2,594,000
- Status
- ACTIVE
- Days on Market
- 170
- Price Change
- ▼ $1,000 1784140762
- MLS#
- R11162569
- Subtype
- Residential
- Year Built
- 1989
- Bedrooms
- 5
- Bathrooms
- 5
- Full Baths
- 4
- Half Baths
- 1
- Living Area
- 3,960
- Acres
- 0.48
- Subdivision
- Mariner Cay Yacht Club
- MLS Area Major
- 6070 - Stuart - South of Indian St
Property Description
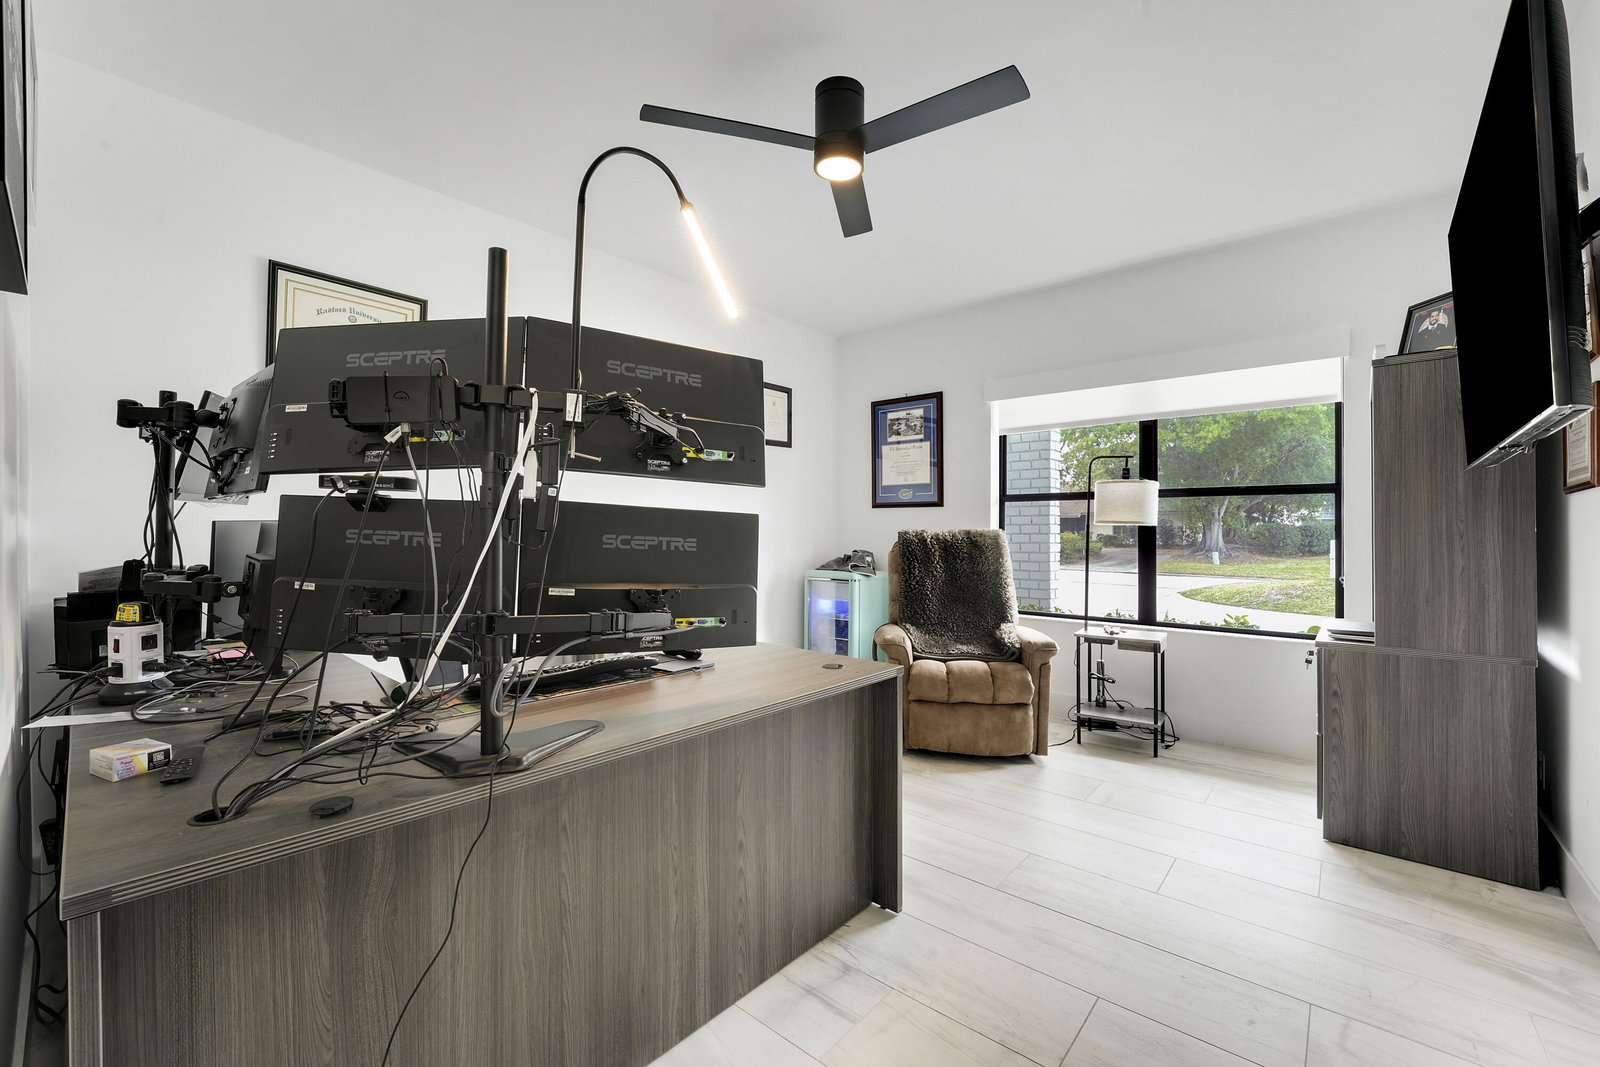
Welcome to the exclusive gated community of Mariner Cay! This Coastal-Modern waterfront home features a spacious 5-bedroom, 4.5-bathroom layout, offering a perfect blend of luxury and comfort across 3,960 living square feet. Set on a near .5-acre corner lot, this Newly Renovated residence showcases a modern coastal aesthetic with an open floor plan that seamlessly integrates indoor and outdoor living. Enjoy the ease of a split floor plan, providing privacy and space for family and guests. Equipped with a private dock and TWO boat lifts, this home is perfect for boating enthusiasts. Only minutes from Stuart's finest waterfront restaurants, the intracoastal, and offshore fishing. This location is unmatched! Schedule your private tour today!
/u.realgeeks.media/jackandjillteam/e87a7d27bdb1-Jack_JillTeam_Logo_Final_Monogram_Vertical__Type_Black.png)
Additional Information
- Amenities
- Boat Facilities, Boating, Clubhouse, Gated, Home Owners Association, Pool, Tennis Court(s)
- Interior Features
- Breakfast Area, Cathedral Ceiling(s), Dual Sinks, Eat-in Kitchen, Kitchen Island, Upper Level Primary, Vaulted Ceiling(s)
- Taxes
- $13,045
- HOA Fee
- $575
- HOA Freqency
- Monthly
- Flooring
- Ceramic Tile, Wood
- Appliances
- Dryer, Dishwasher, Electric Range, Electric Water Heater, Microwave, Refrigerator, Water Heater, Washer
- Heating
- Central
- Air Conditioning
- Central Air, Electric
- Exterior Construction
- Brick, Frame, Concrete
- Stories
- 2
- Levels
- Two
- Roof
- Metal
- Parking Features
- Attached, Garage
- Garage Spaces
- 3
- Elementary School
- Port Salerno
- Middle School
- Dr. David L. Anderson
- High School
- Martin County
Mortgage Calculator
Listing courtesy of Serhant. Contact:
 All listings featuring the BMLS logo are provided by Beaches MLS Inc. Copyright 2026 Beaches MLS. This information is not verified for authenticity or accuracy and is not guaranteed. © 2026 Beaches Multiple Listing Service, Inc. All rights reserved.
Agent: Andrew Volpe | Email: andrew@volpeluxre.com