2310 W Silver Palm Road, Boca Raton, FL 33432
- $6,195,000
- 5
- BD
- 6
- BA
- 5,064
- SqFt




- List Price
- $6,195,000
- Status
- ACTIVE
- Days on Market
- 220
- Price Change
- ▼ $300,000 1787455259
- MLS#
- R11162877
- Subtype
- Residential
- Style
- Traditional
- Year Built
- 2002
- Bedrooms
- 5
- Bathrooms
- 6
- Full Baths
- 5
- Half Baths
- 1
- Living Area
- 5,064
- Acres
- 0.29
- Subdivision
- Royal Palm Yacht & Country Club
- Neighborhood
- PB02
- MLS Area Major
- 4190
Property Description
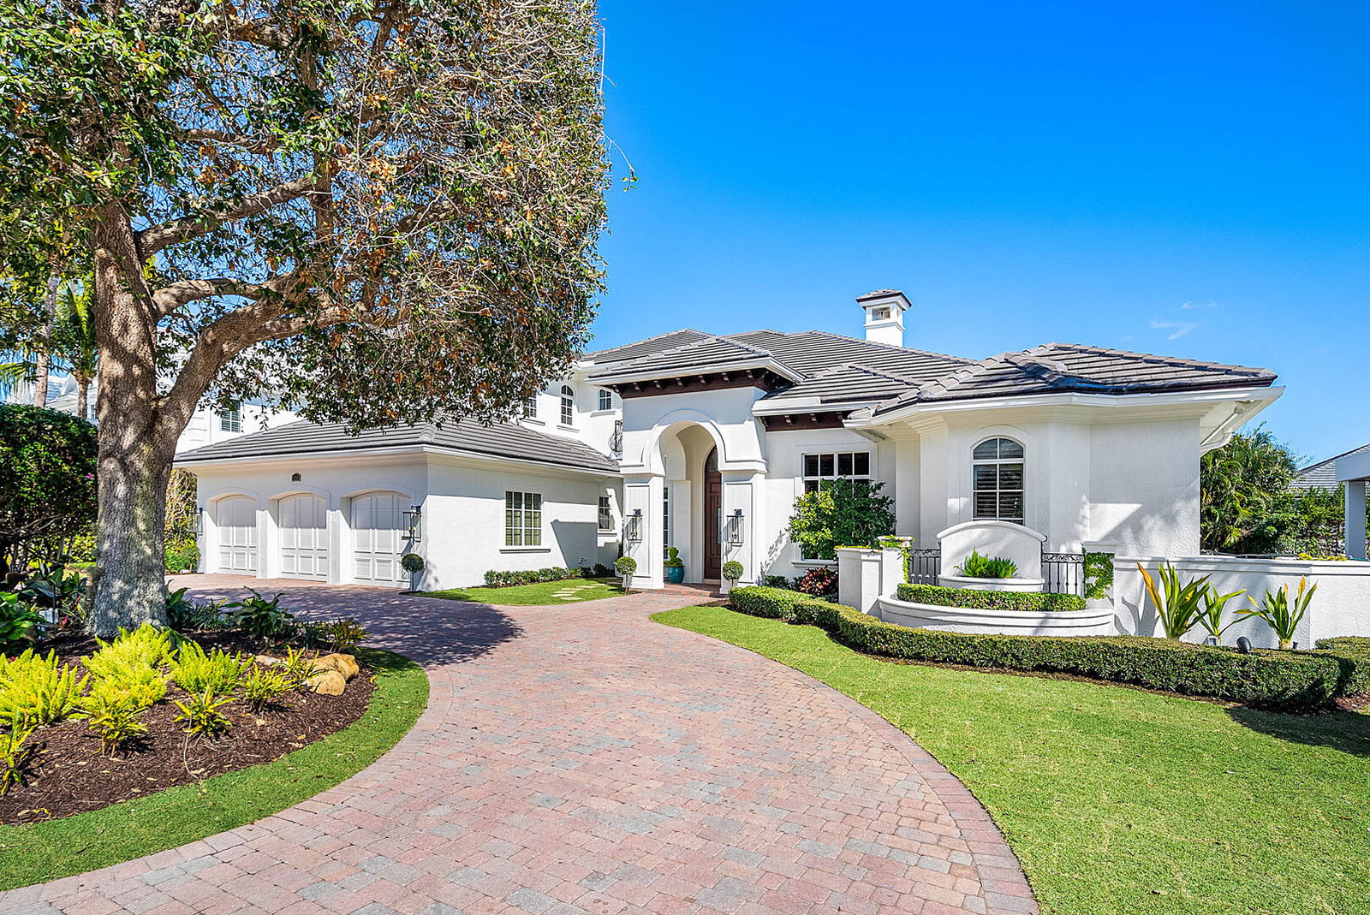
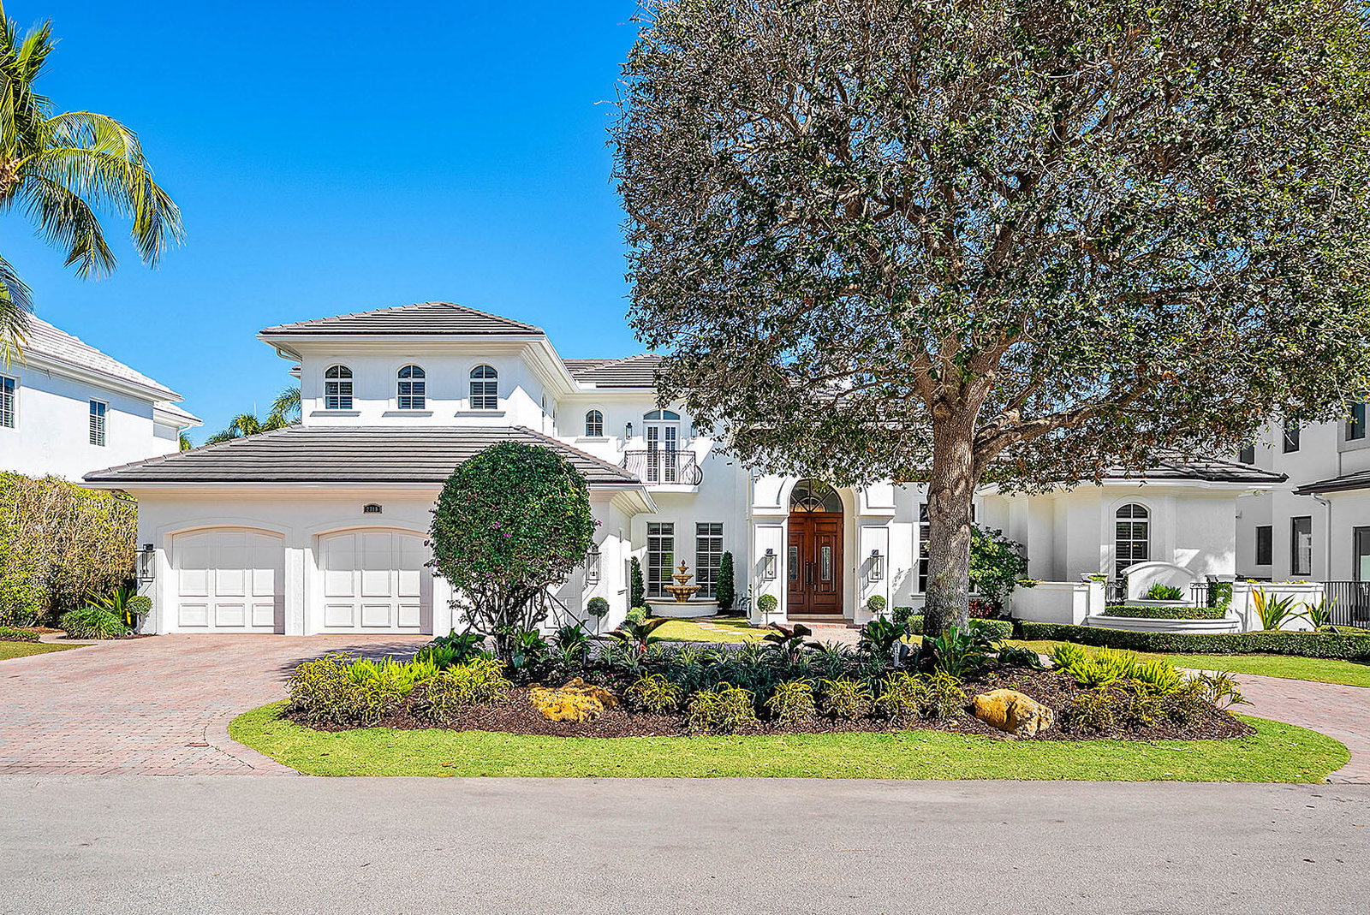
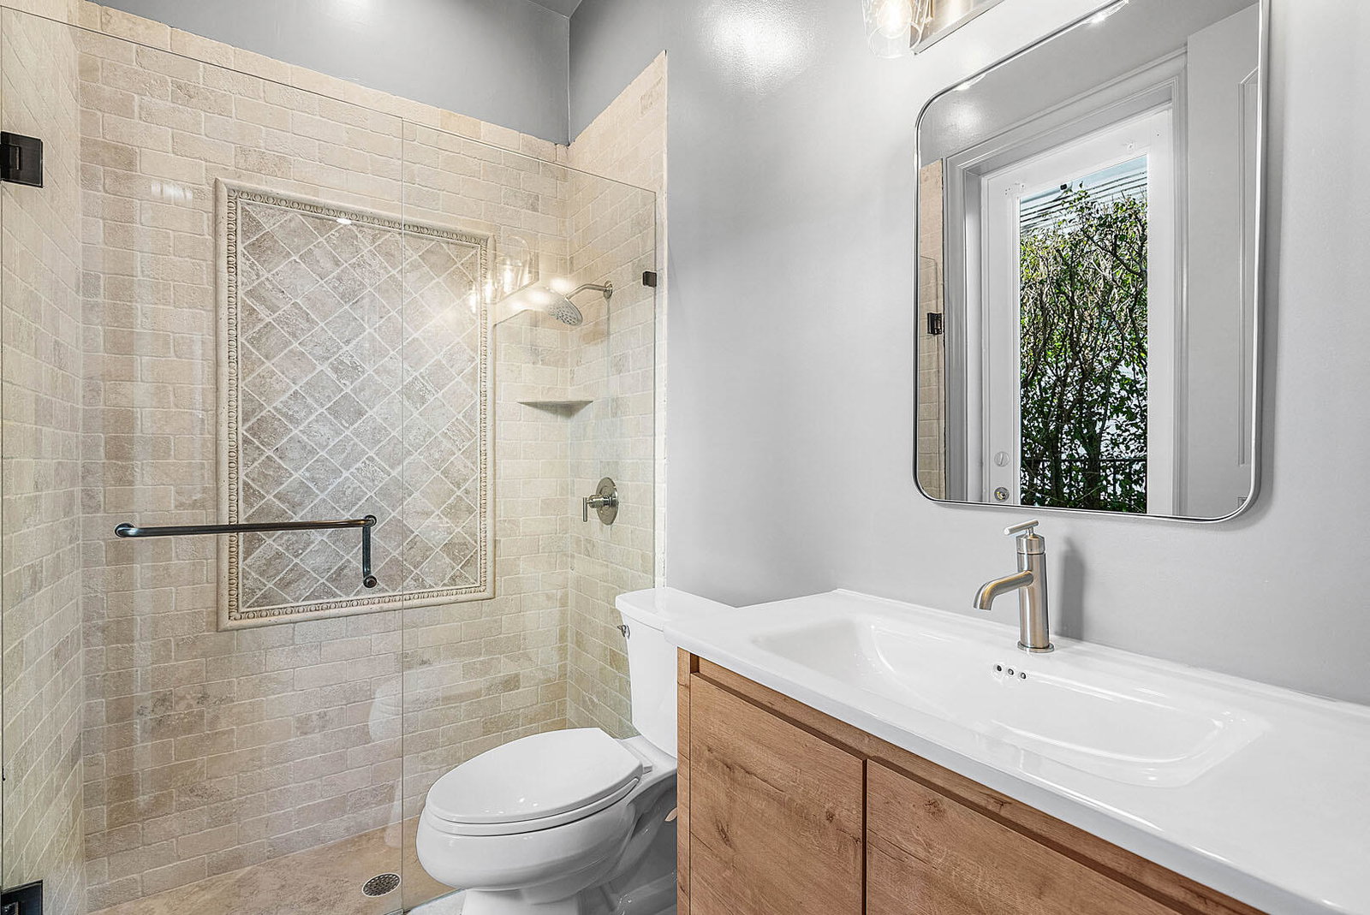
Situated within the prestigious Royal Palm Yacht & Country Club, this refined two-story residence offers over 5,000 square feet of thoughtfully curated living across five bedrooms, designed for both grand entertaining and everyday ease. A spacious, open floor plan unfolds with warmth and intention, recently refreshed with rich wood floors, custom trim, and carefully selected lighting that brings a timeless, tailored feel to every room. The heart of the home is a chef's kitchen built to impress, featuring an expansive center island, premium appliances, a walk-in pantry, and a dedicated beverage center with wine refrigeration. Living and dining spaces flow seamlessly to the covered patio, where retractable screens, dining space, and lounge seating overlook a private backyard retreat complete with a custom heated pool and raised spa. A private study with custom wood built-ins provides a quiet workspace, while the first-floor primary suite serves as a true sanctuary, offering a spa-inspired bath and generous his-and-her walk-in closets. Upstairs accommodations are well-proportioned and private, ideal for family and guests alike. Additional features include natural gas, brand-new A/C systems, an elevator, a first-floor guest suite, and full impact glass and doors ensuring comfort, efficiency, and peace of mind. Positioned in one of Boca Raton's most sought-after communities, this home delivers a rare combination of scale, craftsmanship, and lifestyle-driven design.
/u.realgeeks.media/jackandjillteam/e87a7d27bdb1-Jack_JillTeam_Logo_Final_Monogram_Vertical__Type_Black.png)
Additional Information
- Amenities
- Home Owners Association, None
- Interior Features
- Built-in Features, Breakfast Area, Bathtub, Closet Cabinetry, Cathedral Ceiling(s), Dining Area, Separate/Formal Dining Room, Dual Sinks, Entrance Foyer, Elevator, Garden Tub/Roman Tub, High Ceilings, Kitchen Island, Kitchen/Dining Combo, Main Level Primary, Soaking Tub, Separate Shower, Vaulted Ceiling(s), Walk-In Closet(s)
- Exterior Features
- Balcony, Outdoor Living Area
- Taxes
- $31,466
- HOA Fee
- $4,540
- HOA Freqency
- Annually
- Property Description
- Traditional
- Flooring
- Wood
- Appliances
- Dryer, Dishwasher, Free-Standing Freezer, Disposal, Gas Water Heater, Microwave, Refrigerator, Water Heater, Washer
- Heating
- Central
- Air Conditioning
- Central Air
- Exterior Construction
- Block
- Stories
- 2
- Levels
- Multi/Split, Two
- Pool
- Yes
- Parking Features
- Attached, Circular Driveway, Garage, Garage Door Opener
- Garage Spaces
- 3
- Elementary School
- Boca Raton
- Middle School
- Boca Raton Community
- High School
- Boca Raton
- View
- Garden, Pool
Mortgage Calculator
Listing courtesy of Royal Palm Properties LLC. Contact:
 All listings featuring the BMLS logo are provided by Beaches MLS Inc. Copyright 2026 Beaches MLS. This information is not verified for authenticity or accuracy and is not guaranteed. © 2026 Beaches Multiple Listing Service, Inc. All rights reserved.
Agent: David W Roberts | Email: david@royalpalm.com