Share this with your friends


+15616602352
Jack And Jill Team eXp Realty LLC
17424 121st Terrace N, Jupiter, FL 33478
- $860,000
- 4
- BD
- 3
- BA
- 3,001
- SqFt




- Sold Price
- $860,000
- List Price
- $839,000
- Status
- CLOSED
- Days on Market
- 10
- Closing Date
- Apr 24, 2026
- MLS#
- R11164254
- Subtype
- Residential
- Style
- Ranch
- Year Built
- 1989
- Bedrooms
- 4
- Bathrooms
- 3
- Full Baths
- 3
- Living Area
- 3,001
- Acres
- 1.25
- Subdivision
- Jupiter Farms
- Neighborhood
- PB31
- Building Name
- Jupiter Farms
- MLS Area Major
- 5040
Property Description
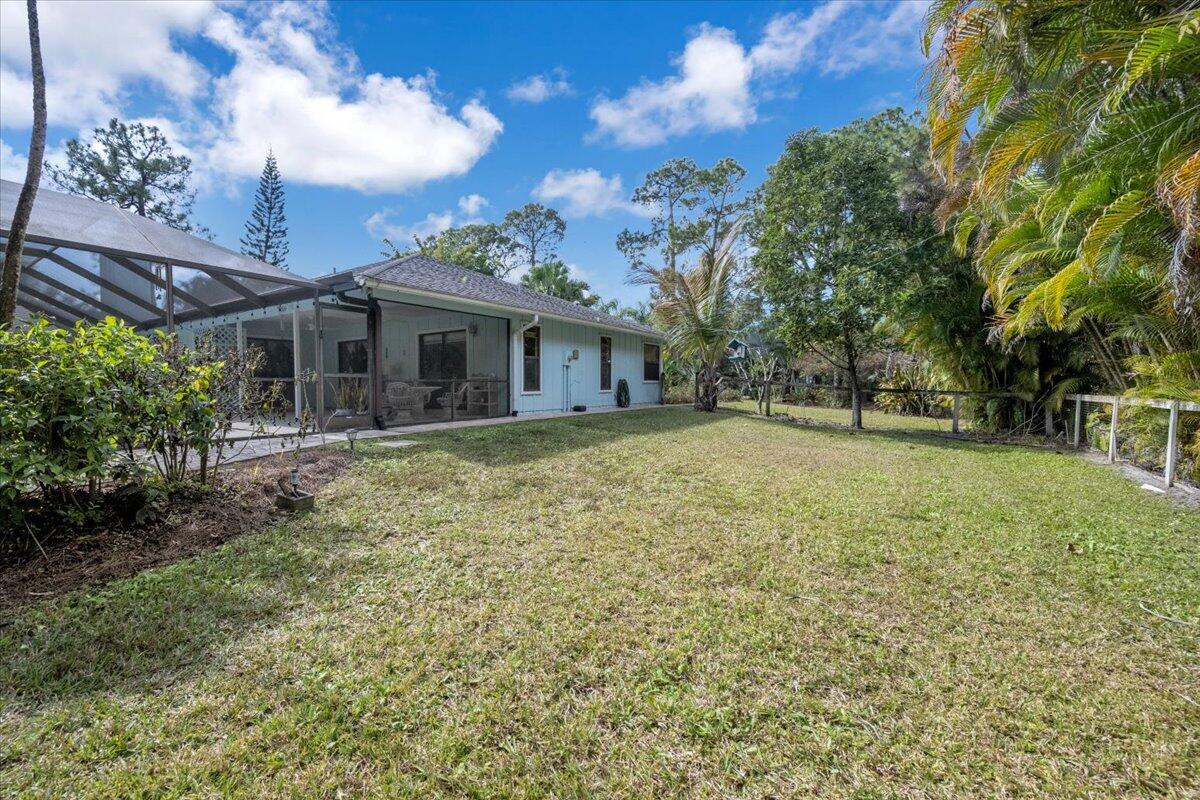
Enjoy privacy, space, and flexibility without HOA restrictions in this spacious ranch-style home offering over 3,000 sq ft of single-level living with 4 bedrooms plus den and 3 full baths. Situated on a beautifully wooded corner lot with a tropical feel enhanced by a variety of fruit trees, the property blends natural surroundings with functional design. Vaulted ceilings throughout create an open, airy atmosphere filled with abundant natural light. The thoughtfully designed floor plan features a desirable split layout with the spacious primary suite positioned on one side of the home, offering privacy while maintaining comfortable connection to the rest of the living areas. The inviting family room showcases a cozy wood-burning fireplace, creating a warm gathering space, while a versatile den provides flexible use as a home office, guest room, exercise space, or additional living area. The oversized kitchen offers abundant cabinetry, generous workspace, and updated quartz countertops. The home opens to a screened, solar-heated swimming pool with convenient cabana bath, creating seamless indoor-outdoor Florida living. A separate entrance in-law suite complete with kitchen, living area, and bedroom offers ideal flexibility for extended family, guests, or multigenerational living. A private tropical garden retreat features a tranquil water element with surrounding deck seating a peaceful outdoor sanctuary perfect for relaxing, reading, yoga, or quiet reflection. The property also features a side gate entrance with ample space to store boats, RVs, dirt bikes, and more. Additional highlights include partial impact glass, fenced yard, and abundant parking with double driveway and detached carport. Located near Jupiter Farms Elementary and offering easy access to I-95, Florida's Turnpike, Riverbend Park, and Jonathan Dickinson State Park, this property delivers the space, freedom, and versatility of true Jupiter Farms living.

Additional Information
- Amenities
- None
- Interior Features
- Bathtub, Cathedral Ceiling(s), Dining Area, Separate/Formal Dining Room, Dual Sinks, Entrance Foyer, Garden Tub/Roman Tub, Split Bedrooms, Soaking Tub, Separate Shower, Vaulted Ceiling(s), Walk-In Closet(s)
- Exterior Features
- Outdoor Living Area
- Taxes
- $5,450
- Property Description
- Ranch
- Zoning
- AR
- Flooring
- Carpet, Ceramic Tile
- Appliances
- Dryer, Dishwasher, Electric Range, Electric Water Heater, Microwave, Refrigerator, Water Softener, Water Heater, Washer
- Heating
- Central, Zoned
- Air Conditioning
- Central Air, Zoned
- Exterior Construction
- Frame
- Stories
- 1
- Levels
- One
- Roof
- Composition, Shingle
- Pool
- Yes
- Parking Features
- Detached Carport
- Elementary School
- Jupiter Farms
- Middle School
- Watson B. Duncan
- High School
- Jupiter
- View
- Garden
How much is your home worth?
...get instant property value now!
Mortgage Calculator
Listing courtesy of Blue Ocean Realty LLC. Contact:
Selling Office: RE/MAX Prestige Realty/LW. All listings featuring the BMLS logo are provided by Beaches MLS Inc. Copyright 2026 Beaches MLS. This information is not verified for authenticity or accuracy and is not guaranteed. © 2026 Beaches Multiple Listing Service, Inc. All rights reserved.
Agent: Laura Gizze | Email: lauragizze@gmail.com