2401 SE Tarvest Way, Stuart, FL 34997
- $429,000
- 3
- BD
- 3
- BA
- 1,804
- SqFt




- List Price
- $429,000
- Status
- ACTIVE
- Days on Market
- 160
- Price Change
- ▼ $6,000 1776997949
- MLS#
- R11164718
- Subtype
- Residential
- Year Built
- 2022
- Bedrooms
- 3
- Bathrooms
- 3
- Full Baths
- 2
- Half Baths
- 1
- Living Area
- 1,804
- Acres
- 0.05
- Subdivision
- Trillium
- MLS Area Major
- 6070 - Stuart - South of Indian St
Property Description
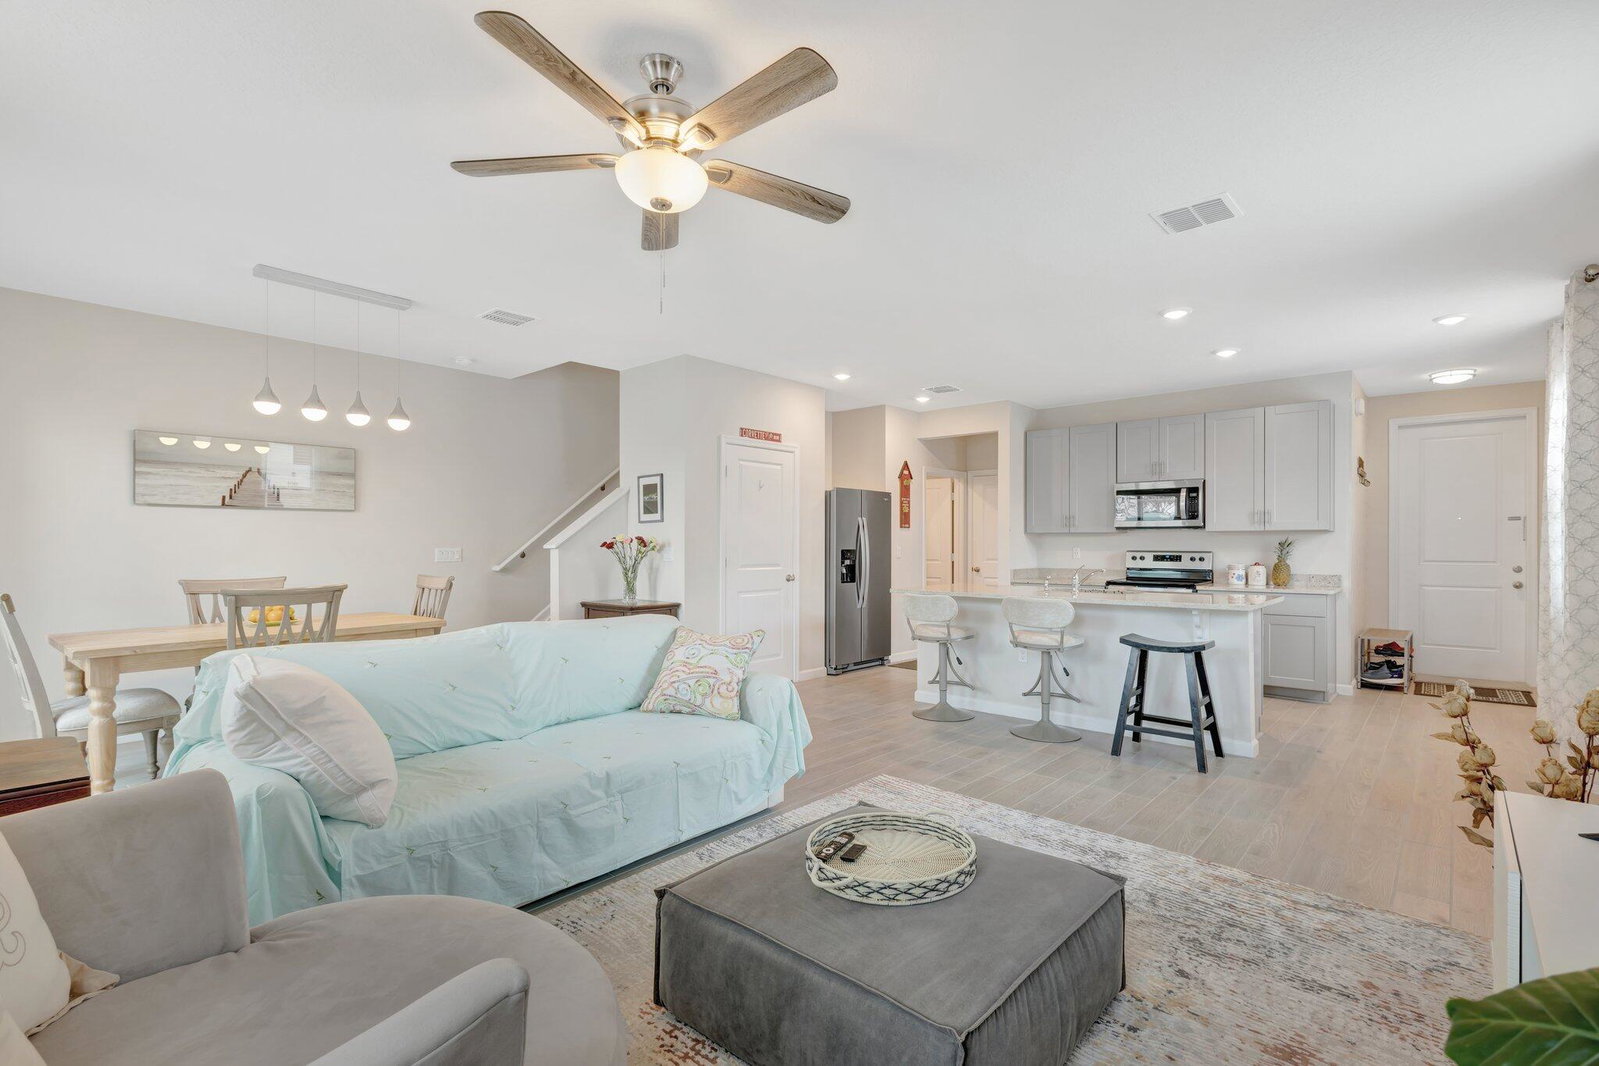
Welcome to Stuart, one of the best small coastal towns in Florida! This bright end unit townhouse with 3 bedrooms, 2.5 baths and 2 car garage located in the heart of Stuart. This home boasts an open floor plan on the main level, complete Impact windows, granite countertops accompanied by stainless steel appliances, the kitchen features a spacious island and a full-size pantry. Upstairs you will find the primary suite with walk-in closet, main bathroom features dual sinks, a spacious countertop, and a luxurious walk-in glass-door shower. Another two great-size bedrooms and a full bathroom with a cozy loft area upstairs too. Trillium, a gated, pet-friendly community, offers low HOA fees which covers exterior maintenance, landscaping, community pool, and trash removal. A prime location just minutes from beaches, downtown, shopping, entertainment. Additionally, with easy access to major highways such as US-1, I-95, and Florida's Turnpike, commuting to nearby areas is a breeze. Rentals are allowed with a 30-day minimum.
/u.realgeeks.media/jackandjillteam/e87a7d27bdb1-Jack_JillTeam_Logo_Final_Monogram_Vertical__Type_Black.png)
Additional Information
- Amenities
- Gated, Home Owners Association, Parking, Pool, Street Lights
- Interior Features
- Dual Sinks, Kitchen Island, Living/Dining Room, Pantry, Separate Shower, Upper Level Primary, Walk-In Closet(s)
- Exterior Features
- Outdoor Living Area
- Taxes
- $7,034
- HOA Fee
- $300
- HOA Freqency
- Monthly
- Flooring
- Carpet
- Appliances
- Dryer, Dishwasher, Electric Water Heater, Free-Standing Freezer, Disposal, Ice Maker, Microwave, Refrigerator, Water Heater, Washer
- Heating
- Central, Electric
- Air Conditioning
- Central Air, Ceiling Fan(s), Electric
- Exterior Construction
- Block
- Stories
- 2
- Levels
- Multi/Split, Two
- Roof
- Composition, Shingle
- Parking Features
- Attached, Garage, Garage Door Opener
- Garage Spaces
- 2
- Elementary School
- Port Salerno
- Middle School
- Dr. David L. Anderson
- High School
- Jensen Beach
- View
- Other
Mortgage Calculator
Listing courtesy of The Keyes Company - Stuart. Contact:
 All listings featuring the BMLS logo are provided by Beaches MLS Inc. Copyright 2026 Beaches MLS. This information is not verified for authenticity or accuracy and is not guaranteed. © 2026 Beaches Multiple Listing Service, Inc. All rights reserved.
Agent: Chen Zhang | Email: ChenZhang@Keyes.com