2101 Marina Isle Way Unit 104, Jupiter, FL 33477
- $529,999
- 2
- BD
- 2
- BA
- 1,385
- SqFt




- List Price
- $529,999
- Status
- ACTIVE
- Days on Market
- 161
- Price Change
- ▼ $19,001 1784174899
- MLS#
- R11164871
- Subtype
- Residential
- Year Built
- 1986
- Bedrooms
- 2
- Bathrooms
- 2
- Full Baths
- 2
- Living Area
- 1,385
- Subdivision
- Marina At The Bluffs Condo
- MLS Area Major
- 5200
Property Description
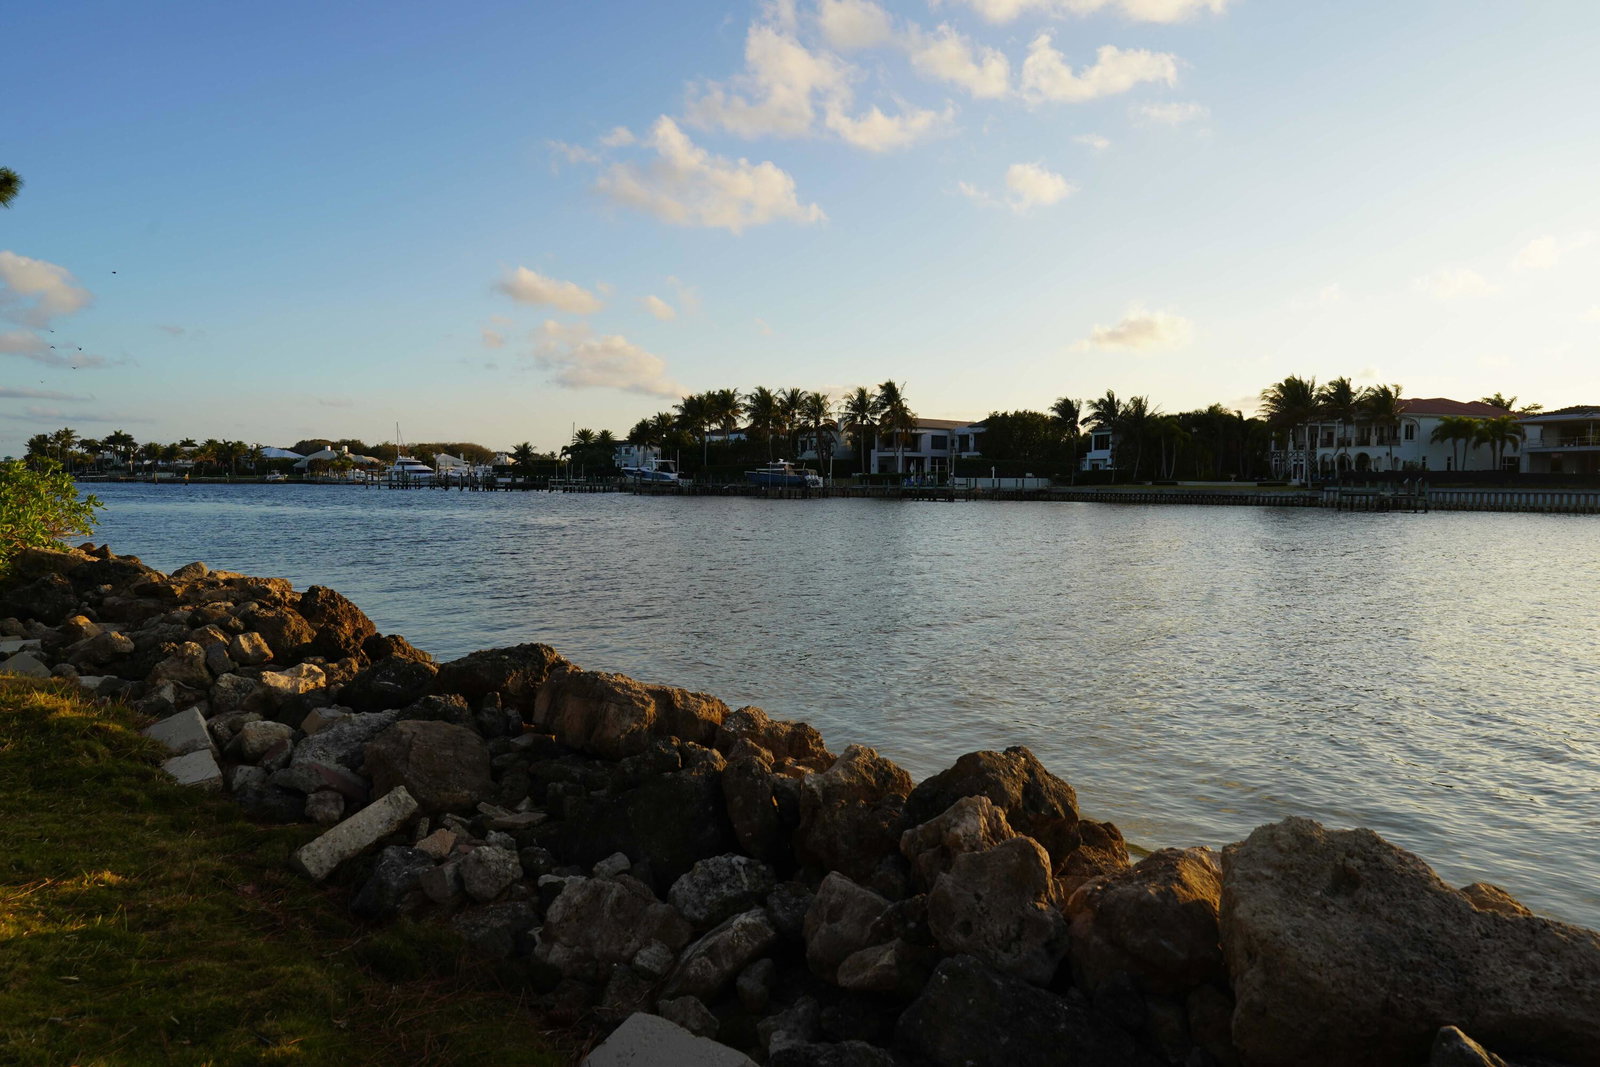
Rare Waterfront Ground-Floor Sanctuary in the Heart of Jupiter Discover the ultimate coastal lifestyle in this beautifully remodeled, first-floor residence located in the prestigious Marina at the Bluffs. Rarely do units with this specific ''step-out'' floor plan become available--offering a unique ''park-to-water'' experience where your back door opens directly onto oversized, lushly landscaped community grounds that lead you straight to the water's edge. Inside, the home has been thoughtfully reimagined with a clean, professional aesthetic. The open-concept living area is highlighted by elegant crown molding, recessed lighting, and stylish laminate flooring that flows throughout the entire unit. The Chef's Kitchen is a standout feature, boasting expansive granite countertops that overlook the dining and living areas--perfect for entertaining. It comes fully equipped with a premium stainless steel appliance package, an oversized deep sink with a high-pour brushed faucet, and chic recessed lighting. The split-bedroom floor plan ensures maximum privacy. The primary suite is a true retreat, featuring its own private patio, an oversized vanity, and a modern step-in shower. The second bedroom is equally impressive, situated just steps from a completely remodeled full bath with custom cabinetry, designer lighting, and a seamless glass shower door. Whether you are enjoying a morning coffee on one of your two private patios or watching multi-million dollar yachts glide through the private marina, this unit offers a serene, park-like setting that feels more like a private villa than a condo. Complete with a full-sized in-unit laundry room and an adjacent dedicated storage room for all your coastal gear, this home is truly move-in ready for the discerning buyer seeking the quintessential East Coast lifestyle. Listing Highlights Premium Ground-Floor Access: One of the few units where you can walk directly from your patio onto the expansive, tropical community grounds. Boater's Paradise: Located in a community featuring a multi-million dollar private marina capable of hosting world-class yachts. Dual Private Patios: Rare "double-patio" layout with private outdoor spaces off both the primary suite and the main living area. Gourmet Kitchen: Open-concept design with granite countertops, stainless steel appliances, and updated brushed-nickel fixtures. Designer Finishes: Featuring plantation shutters, crown molding, recessed lighting, and custom-tiled bathrooms. Ample Storage: Includes a large in-unit laundry room plus an additional storage room for holiday items and outdoor gear. The Jupiter Lifestyle: * Beaches: Less than a mile to Jupiter's famous turquoise dog-friendly beaches and the Juno Beach Pier. Dining & Social: Minutes from Harbourside Place (home to The Woods Jupiter), the iconic Love Street waterfront district, and 1000 North. Recreation: Immediate access to the Jupiter Riverwalk, world-class golf courses, and elite shopping.
/u.realgeeks.media/jackandjillteam/e87a7d27bdb1-Jack_JillTeam_Logo_Final_Monogram_Vertical__Type_Black.png)
Additional Information
- Amenities
- Elevator(s), Fitness Center, Home Owners Association, Pool, Trail(s)
- Interior Features
- Main Level Primary
- Taxes
- $3,824
- HOA Fee
- $843
- HOA Freqency
- Monthly
- Pets Allowed
- Number Limit, Pet Restrictions, Yes
- Pets
- Yes
- Flooring
- Ceramic Tile
- Appliances
- Cooktop, Dryer, Dishwasher, Electric Range, Electric Water Heater, Microwave, Refrigerator, Water Heater, Washer
- Heating
- Central
- Air Conditioning
- Central Air
- Exterior Construction
- Concrete
- Stories
- 5
Mortgage Calculator
Listing courtesy of TruDeals Realty Corp. Contact:
 All listings featuring the BMLS logo are provided by Beaches MLS Inc. Copyright 2026 Beaches MLS. This information is not verified for authenticity or accuracy and is not guaranteed. © 2026 Beaches Multiple Listing Service, Inc. All rights reserved.
Agent: Candace Garber | Email: candace@trudealsrealty.com