834 Bay Colony Drive S, Juno Beach, FL 33408
- $950,000
- 3
- BD
- 3
- BA
- 1,859
- SqFt






- List Price
- $950,000
- Status
- ACTIVE
- Days on Market
- 160
- Price Change
- ▼ $50,000 1781199503
- MLS#
- R11165007
- Subtype
- Residential
- Year Built
- 2015
- Bedrooms
- 3
- Bathrooms
- 3
- Full Baths
- 3
- Living Area
- 1,859
- Subdivision
- Juno Bay Colony Condo
- Building Name
- 800
- MLS Area Major
- 5220
Property Description
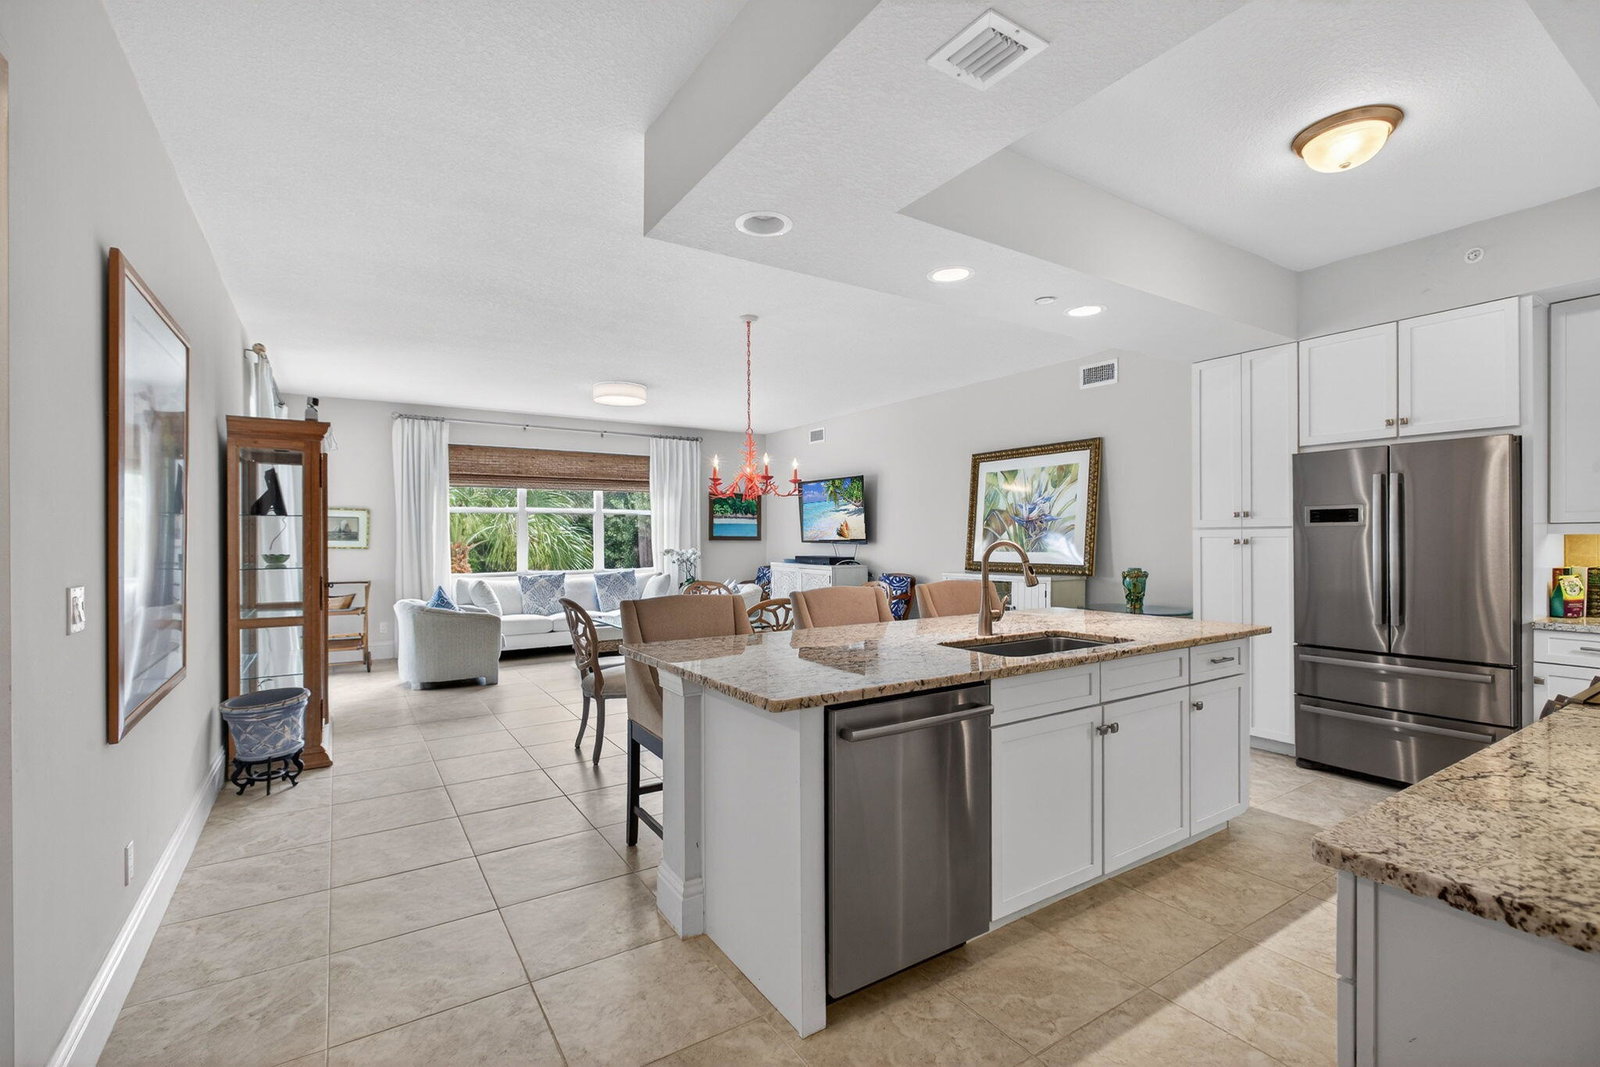
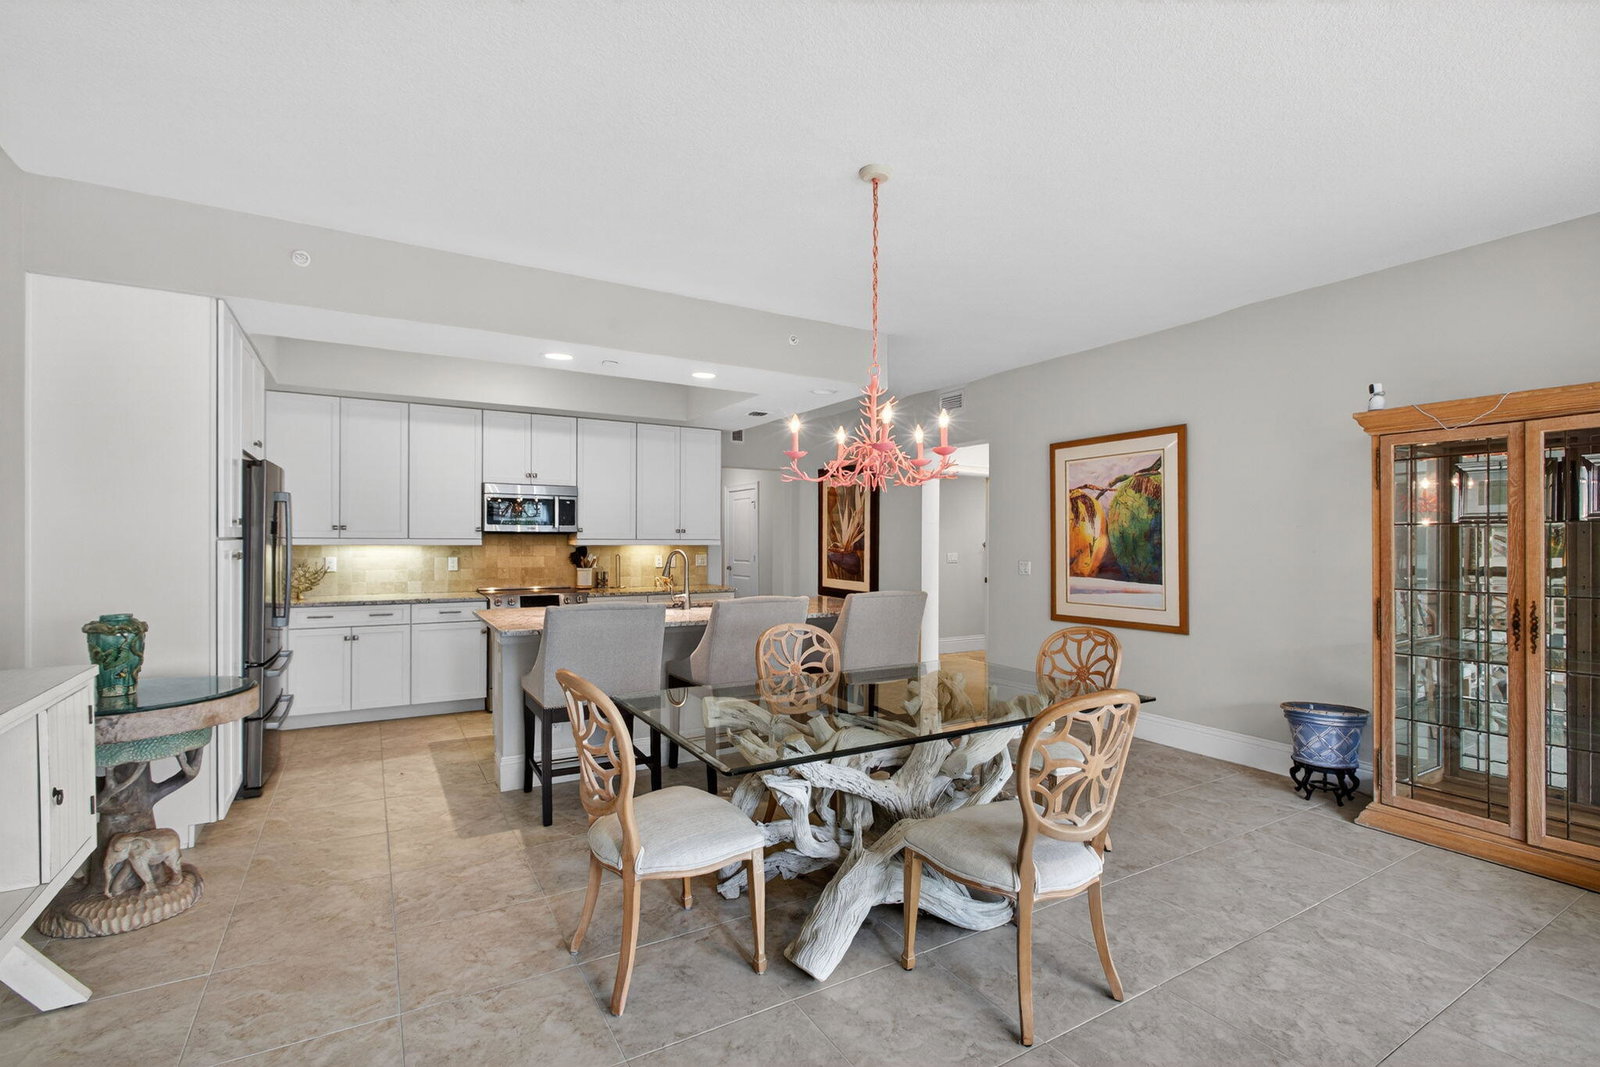
Exquisitely chic design throughout this 3 BR 3 Bath Juno Bay Colony condo built in 2015 along the Intracoastal Waterway. All impact windows & doors throughout. Exemplary detail tantalizes your senses from room to room of this open & spacious 1,859 sq ft unit. Porcelain & ceramic tiled flooring. High end stainless steel appliances & granite countertops in kitchen overlooking the living area. Large outdoor balcony situated off both the 3rd BR/office & living area. Master BR has it's own private balcony, extra large walk-in closet with built-ins, linen closet & oversized masterfully designed bath with his & hers vanities, soaking tub, seamless glass shower, marble countertops & toilet closet. 2nd Bath-shower/tub combo with granite countertop, vanity. 2nd linen closet.
/u.realgeeks.media/jackandjillteam/e87a7d27bdb1-Jack_JillTeam_Logo_Final_Monogram_Vertical__Type_Black.png)
Additional Information
- Amenities
- Boat Facilities, Boating, Clubhouse, Elevator(s), Fitness Center, Gated, Management, Marina, Pickleball, Property Manager On-Site, Sidewalks, Spa/Hot Tub, Storage, Tennis Court(s)
- Interior Features
- Bathtub, Closet Cabinetry, Dual Sinks, Entrance Foyer, Elevator, Garden Tub/Roman Tub, Kitchen Island, Living/Dining Room, Pantry, Split Bedrooms, Storage, Soaking Tub, Separate Shower, Walk-In Closet(s)
- Exterior Features
- Balcony, Outdoor Living Area
- Taxes
- $8,443
- HOA Fee
- $1,557
- HOA Freqency
- Monthly
- Pets Allowed
- Yes
- Pets
- Yes
- Building Name
- 800
- Appliances
- Dryer, Dishwasher, Electric Range, Electric Water Heater, Microwave, Refrigerator, Water Heater, Washer
- Heating
- Central
- Air Conditioning
- Central Air, Ceiling Fan(s)
- Exterior Construction
- Concrete
- Stories
- 4
- Parking Features
- Carport, Detached Carport
- View
- Garden
Mortgage Calculator
Listing courtesy of Illustrated Properties LLC (Co. Contact: 561-758-8571
 All listings featuring the BMLS logo are provided by Beaches MLS Inc. Copyright 2026 Beaches MLS. This information is not verified for authenticity or accuracy and is not guaranteed. © 2026 Beaches Multiple Listing Service, Inc. All rights reserved.
Agent: Robert G Graeve | Email: bgraeve@bellsouth.net