3498 SE Doubleton Drive, Stuart, FL 34997
- $475,000
- 3
- BD
- 3
- BA
- 2,131
- SqFt




- List Price
- $475,000
- Status
- ACTIVE
- Days on Market
- 207
- Price Change
- ▼ $24,900 1780598551
- MLS#
- R11165019
- Subtype
- Residential
- Year Built
- 1996
- Bedrooms
- 3
- Bathrooms
- 3
- Full Baths
- 2
- Half Baths
- 1
- Living Area
- 2,131
- Acres
- 0.16
- Subdivision
- Willoughby
- Neighborhood
- MRTC - Martin County
- MLS Area Major
- 6070 - Stuart - South of Indian St
Property Description
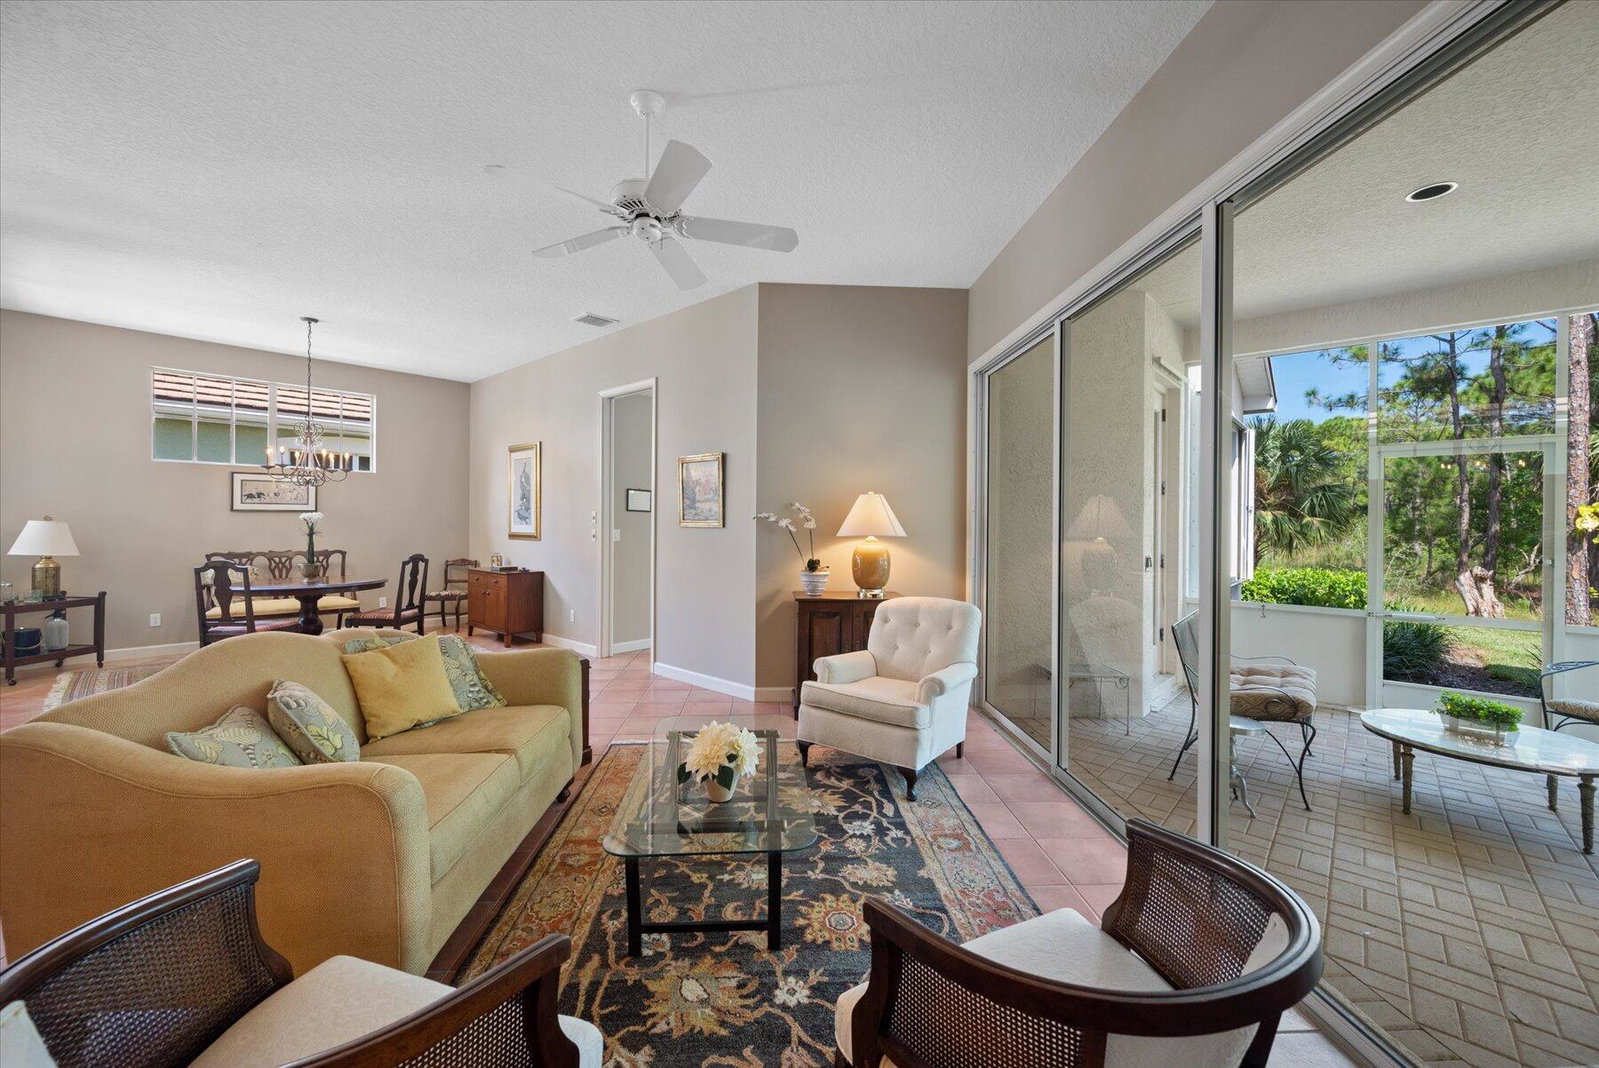
A true golfer's retreat in the prestigious gated community of Willoughby Golf Club. This beautifully maintained 3-bedroom, 2.5-bath home offers tranquil fairway views framed by lush gardens, providing privacy and an inspiring golf backdrop. The bright, open floor plan is filled with natural light and flows seamlessly to a charming enclosed patio--perfect for relaxing or entertaining. Move-in ready and with golf cart included. Residents enjoy a 24-hour manned gate, tennis and pickleball, resort-style pool with poolside dining, state-of-the-art fitness, and vibrant social events. Exceptional value in a premier private club community. Residents enjoy the security of a 24-hour manned gate along with an active club lifestyle featuring tennis and pickleball, a resort-style pool with poolside bar and dining, state of the art fitness and vibrant social events delivering the ideal blend of sport, leisure, and community. An outstanding value for those seeking golf course living in an established private club setting.
/u.realgeeks.media/jackandjillteam/e87a7d27bdb1-Jack_JillTeam_Logo_Final_Monogram_Vertical__Type_Black.png)
Additional Information
- Amenities
- Clubhouse, Fitness Center, Gated, Home Owners Association, Management, Pickleball, Pool, Property Manager On-Site, Restaurant, Tennis Court(s), Trail(s)
- Interior Features
- Attic, Built-in Features, Bathtub, Dual Sinks, Kitchen Island, Main Level Primary, Pull Down Attic Stairs, Soaking Tub, Separate Shower, Tub Shower, Walk-In Closet(s)
- Exterior Features
- Outdoor Living Area, Porch
- Taxes
- $6,876
- HOA Fee
- $2,050
- HOA Freqency
- Monthly
- Flooring
- Carpet, Ceramic Tile
- Appliances
- Dryer, Dishwasher, Electric Water Heater, Free-Standing Freezer, Disposal, Ice Maker, Microwave, Refrigerator, Water Heater, Washer
- Heating
- Central
- Air Conditioning
- Ceiling Fan(s), Humidity Control
- Exterior Construction
- Block, Stucco
- Stories
- 1
- Levels
- One
- Roof
- Concrete, Tile
- Parking Features
- Garage, Garage Door Opener
- Garage Spaces
- 2
- Elementary School
- Pinewood (Martin)
- Middle School
- Dr. David L. Anderson
- High School
- Martin County
- View
- Golf Course, Garden
Mortgage Calculator
Listing courtesy of Nicklaus Vance. Contact:
 All listings featuring the BMLS logo are provided by Beaches MLS Inc. Copyright 2026 Beaches MLS. This information is not verified for authenticity or accuracy and is not guaranteed. © 2026 Beaches Multiple Listing Service, Inc. All rights reserved.
Agent: Ann Slyh | Email: ann.slyh@nicklausvance.com