12176 Waterstone Circle, Palm Beach Gardens, FL 33412
- $1,325,000
- 3
- BD
- 3
- BA
- 2,879
- SqFt






- List Price
- $1,325,000
- Status
- ACTIVE
- Days on Market
- 159
- Price Change
- ▼ $50,000 1783111328
- MLS#
- R11165196
- Subtype
- Residential
- Style
- Mediterranean
- Year Built
- 2023
- Bedrooms
- 3
- Bathrooms
- 3
- Full Baths
- 2
- Half Baths
- 1
- Living Area
- 2,879
- Acres
- 0.20
- Subdivision
- Avenir Site Plan 1 Pod
- Building Name
- La Terre At Avenir
- MLS Area Major
- 5550
Property Description
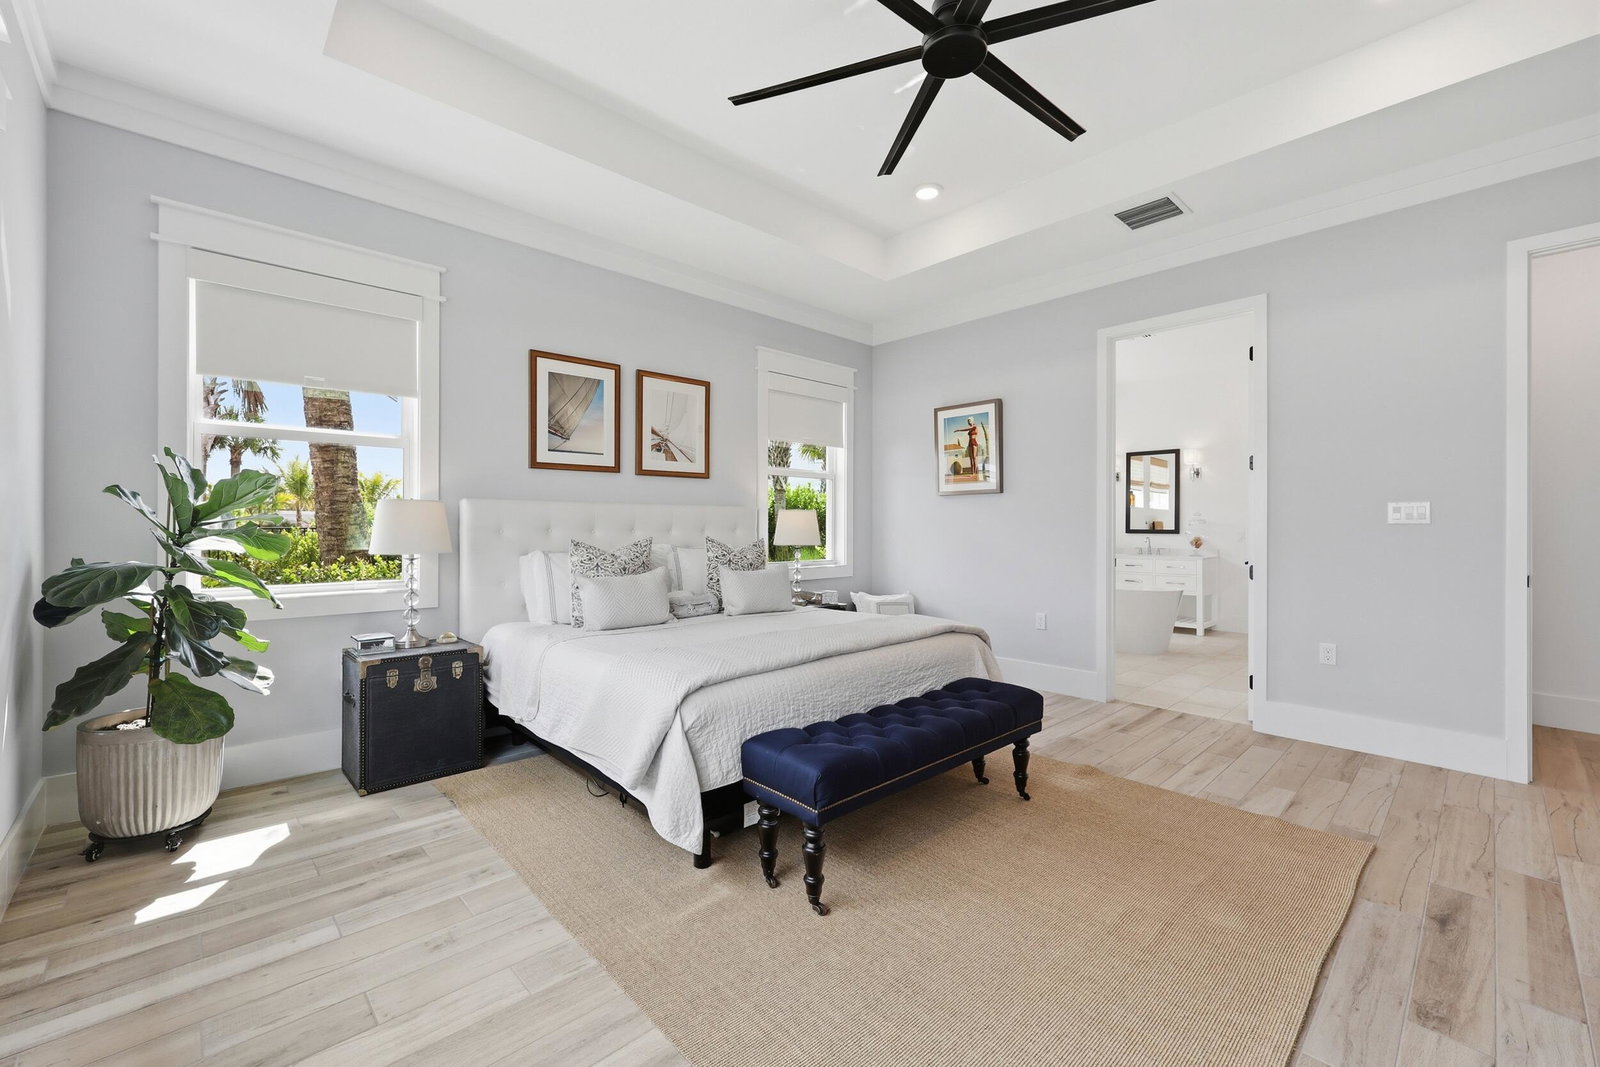
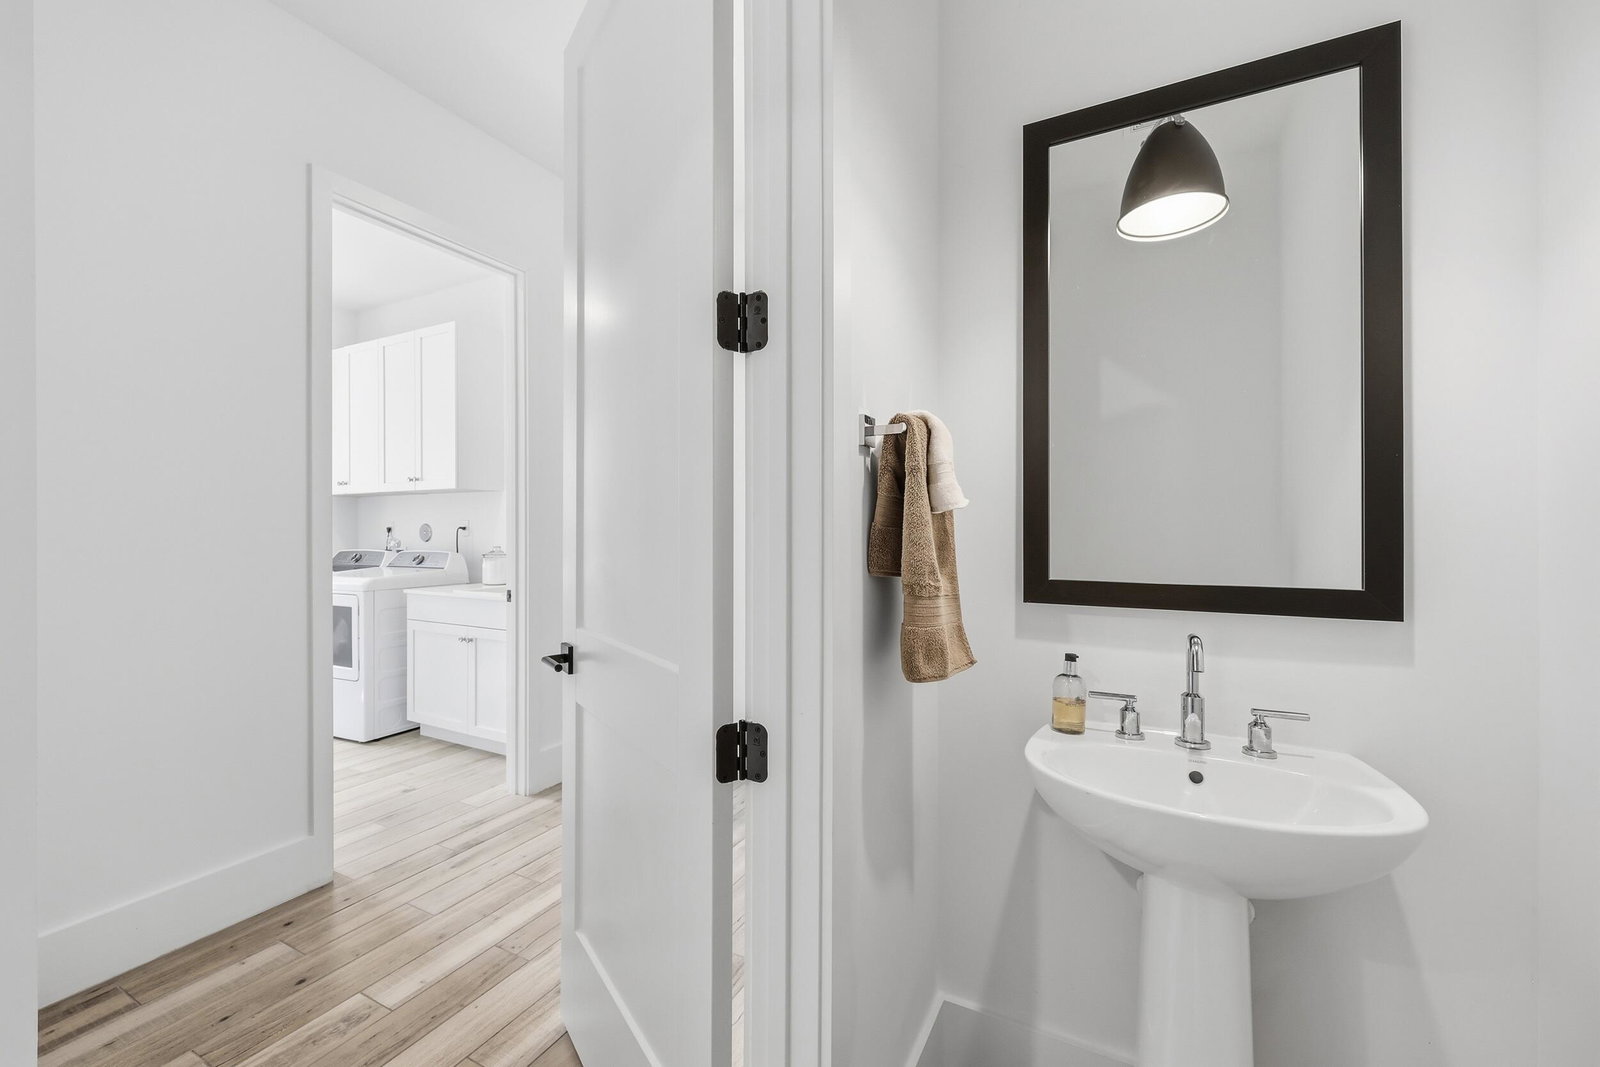
BETTER THAN NEW | PREMIUM CORNER HOMESITE | THREE-CAR GARAGE. Completed in 2023 and extensively upgraded, this move-in-ready La Terre residence offers 2,879 square feet on a premium corner homesite. The centerpiece is a highly upgraded Monogram kitchen with a two-inch quartz island, complemented by designer lighting, a dedicated office, whole-home Generac generator, three-car garage, fenced turf yard and expansive covered outdoor living. Unlike base-priced new construction, the home is finished, landscaped, equipped and available now. Avenir continues to grow with the groundbreaking of the future Health Park at Avenir, a significant addition that will bring high-quality healthcare and everyday convenience just a golf cart ride away to the community. Planned in partnership with Sina Companies and Jupiter Medical Center, the campus is expected to include a 53,000 square-foot neighborhood hospital with up to 29 inpatient beds, emergency services, inpatient care, 4 operating rooms, advanced imaging, and medical office buildings offering primary care, specialty physicians, and a variety of outpatient services.
/u.realgeeks.media/jackandjillteam/e87a7d27bdb1-Jack_JillTeam_Logo_Final_Monogram_Vertical__Type_Black.png)
Additional Information
- Amenities
- Business Center, Cabana, Clubhouse, Fitness Center, Gated, Golf Course, Home Owners Association, Park, Pickleball, Playground, Pool, Recreation Facilities, Restaurant, Sidewalks, Spa/Hot Tub, Street Lights, Tennis Court(s), Trail(s)
- Interior Features
- Built-in Features, Breakfast Area, Bathtub, Dual Sinks, Entrance Foyer, Eat-in Kitchen, Family/Dining Room, Garden Tub/Roman Tub, High Ceilings, Kitchen Island, Kitchen/Dining Combo, Living/Dining Room, Custom Mirrors, Main Level Primary, Pantry, Split Bedrooms, Storage, Soaking Tub, Separate Shower, Bar, Walk-In Closet(s)
- Exterior Features
- Lighting, Outdoor Living Area, Room For Pool
- Taxes
- $21,382
- HOA Fee
- $350
- HOA Freqency
- Monthly
- Property Description
- Mediterranean
- Appliances
- Cooktop, Dryer, Dishwasher, Free-Standing Freezer, Disposal, Gas Range, Gas Water Heater, Ice Maker, Microwave, Oven, Refrigerator, Water Heater, Washer
- Heating
- Central, Electric
- Air Conditioning
- Central Air, Electric
- Exterior Construction
- Block
- Stories
- 1
- Levels
- One
- Roof
- Concrete, Tile
- Parking Features
- Attached, Covered, Garage, Garage Door Opener, On Street
- Garage Spaces
- 3
- Elementary School
- Pierce Hammock
- Middle School
- Osceola Creek
- High School
- Palm Beach Gardens
Mortgage Calculator
Listing courtesy of Water Pointe Realty Group. Contact: (561) 602-8986
 All listings featuring the BMLS logo are provided by Beaches MLS Inc. Copyright 2026 Beaches MLS. This information is not verified for authenticity or accuracy and is not guaranteed. © 2026 Beaches Multiple Listing Service, Inc. All rights reserved.
Agent: Gregory McGorry | Email: gregmcgorry@aol.com