124 Bonnie Briar Lane, Delray Beach, FL 33444
- $1,575,000
- 3
- BD
- 3
- BA
- 2,051
- SqFt




- List Price
- $1,575,000
- Status
- ACTIVE
- Days on Market
- 155
- Price Change
- ▼ $50,000 1784577801
- MLS#
- R11166362
- Subtype
- Residential
- Year Built
- 1957
- Bedrooms
- 3
- Bathrooms
- 3
- Full Baths
- 3
- Living Area
- 2,051
- Acres
- 0.19
- Subdivision
- Bonniecrest Sub
- MLS Area Major
- 4360
Property Description
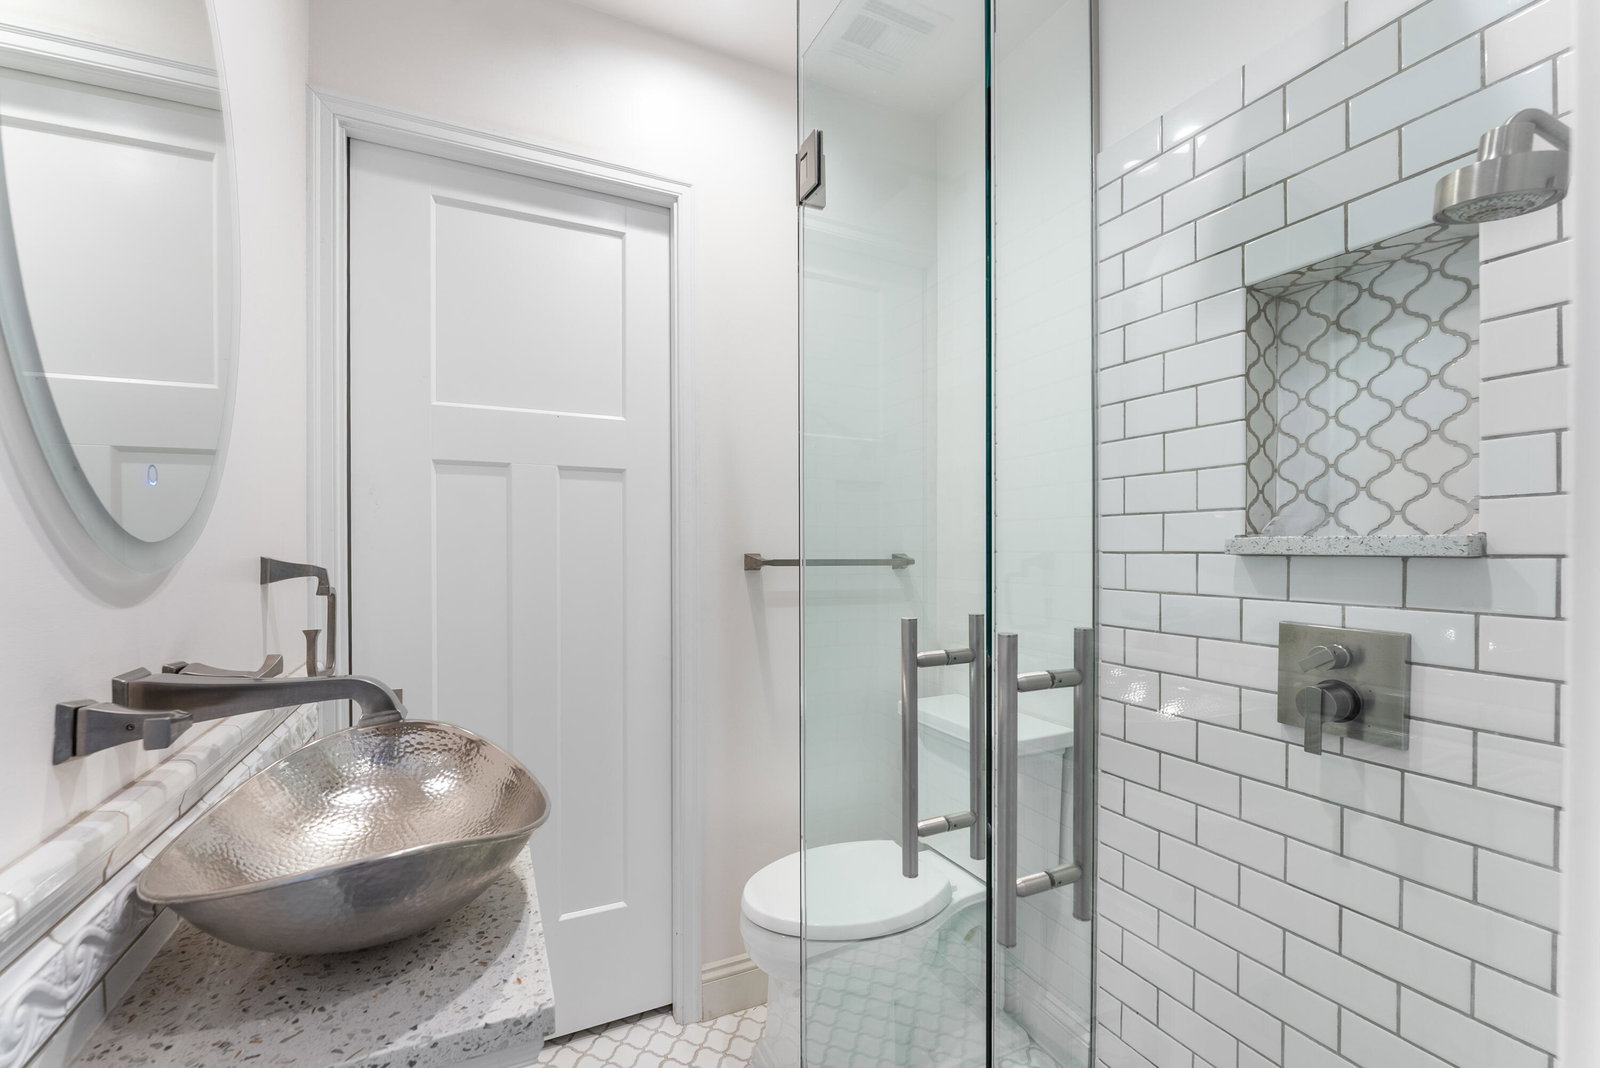
124 Bonnie Briar Lane is the perfect blend of coastal contemporary living intertwined with old Florida charm. Located within less than a mile to Delray Beach's famed Atlantic Avenue and within close proximity to the Atlantic Ocean, this home is ideal for anyone wanting to take advantage of all the perks associated with East Delray living. A brand new roof, impact windows and sliders, city gas line powering your dryer, fire place, brand new whole home generator, water heater and pool heater are all components making this home stress free for its new owner. With an idyllic split floor plan, the home centers around your open concept kitchen with two guest bedrooms on the East portion of the home and the primary suite on the West end of the property. The garage was converted into a flex room which can be used as 4th bedroom or easily converted back into a garage. A pair of French doors lead you into your pool area with a fully fenced yard offering exceptional privacy for entertaining by your private heated pool. This property is in a non HOA community granting you ability to have short term lease options.
/u.realgeeks.media/jackandjillteam/e87a7d27bdb1-Jack_JillTeam_Logo_Final_Monogram_Vertical__Type_Black.png)
Additional Information
- Interior Features
- Built-in Features, Main Level Primary, Sitting Area in Primary, Split Bedrooms, Storage, Separate Shower, Bar, Walk-In Closet(s)
- Exterior Features
- Outdoor Living Area
- Taxes
- $22,287
- Flooring
- Terrazzo, Wood
- Appliances
- Cooktop, Dryer, Dishwasher, Electric Range, Free-Standing Freezer, Disposal, Ice Maker, Microwave, Oven, Water Purifier Owned, Refrigerator, Trash Compactor, Water Purifier, Washer
- Heating
- Central, Electric
- Air Conditioning
- Central Air, Electric
- Exterior Construction
- Block
- Stories
- 1
- Levels
- One
- Roof
- Tile
- Pool
- Yes
- Parking Features
- Garage
- Elementary School
- Plumosa School of the Arts K-8
- Middle School
- Carver Community
- High School
- Atlantic
- View
- City
Mortgage Calculator
Listing courtesy of The Corcoran Group. Contact:
 All listings featuring the BMLS logo are provided by Beaches MLS Inc. Copyright 2026 Beaches MLS. This information is not verified for authenticity or accuracy and is not guaranteed. © 2026 Beaches Multiple Listing Service, Inc. All rights reserved.
Agent: Patrick Gunther | Email: patrick.gunther@corcoran.com