6112 Caladium Road, Delray Beach, FL 33484
- $525,000
- 3
- BD
- 2
- BA
- 1,771
- SqFt




- List Price
- $525,000
- Status
- ACTIVE
- Days on Market
- 155
- MLS#
- R11166435
- Subtype
- Residential
- Year Built
- 1999
- Bedrooms
- 3
- Bathrooms
- 2
- Full Baths
- 2
- Living Area
- 1,771
- Acres
- 0.09
- Subdivision
- Floral Lakes Ph 3 And 4
- Building Name
- Floral Lakes
- MLS Area Major
- 4640
Property Description
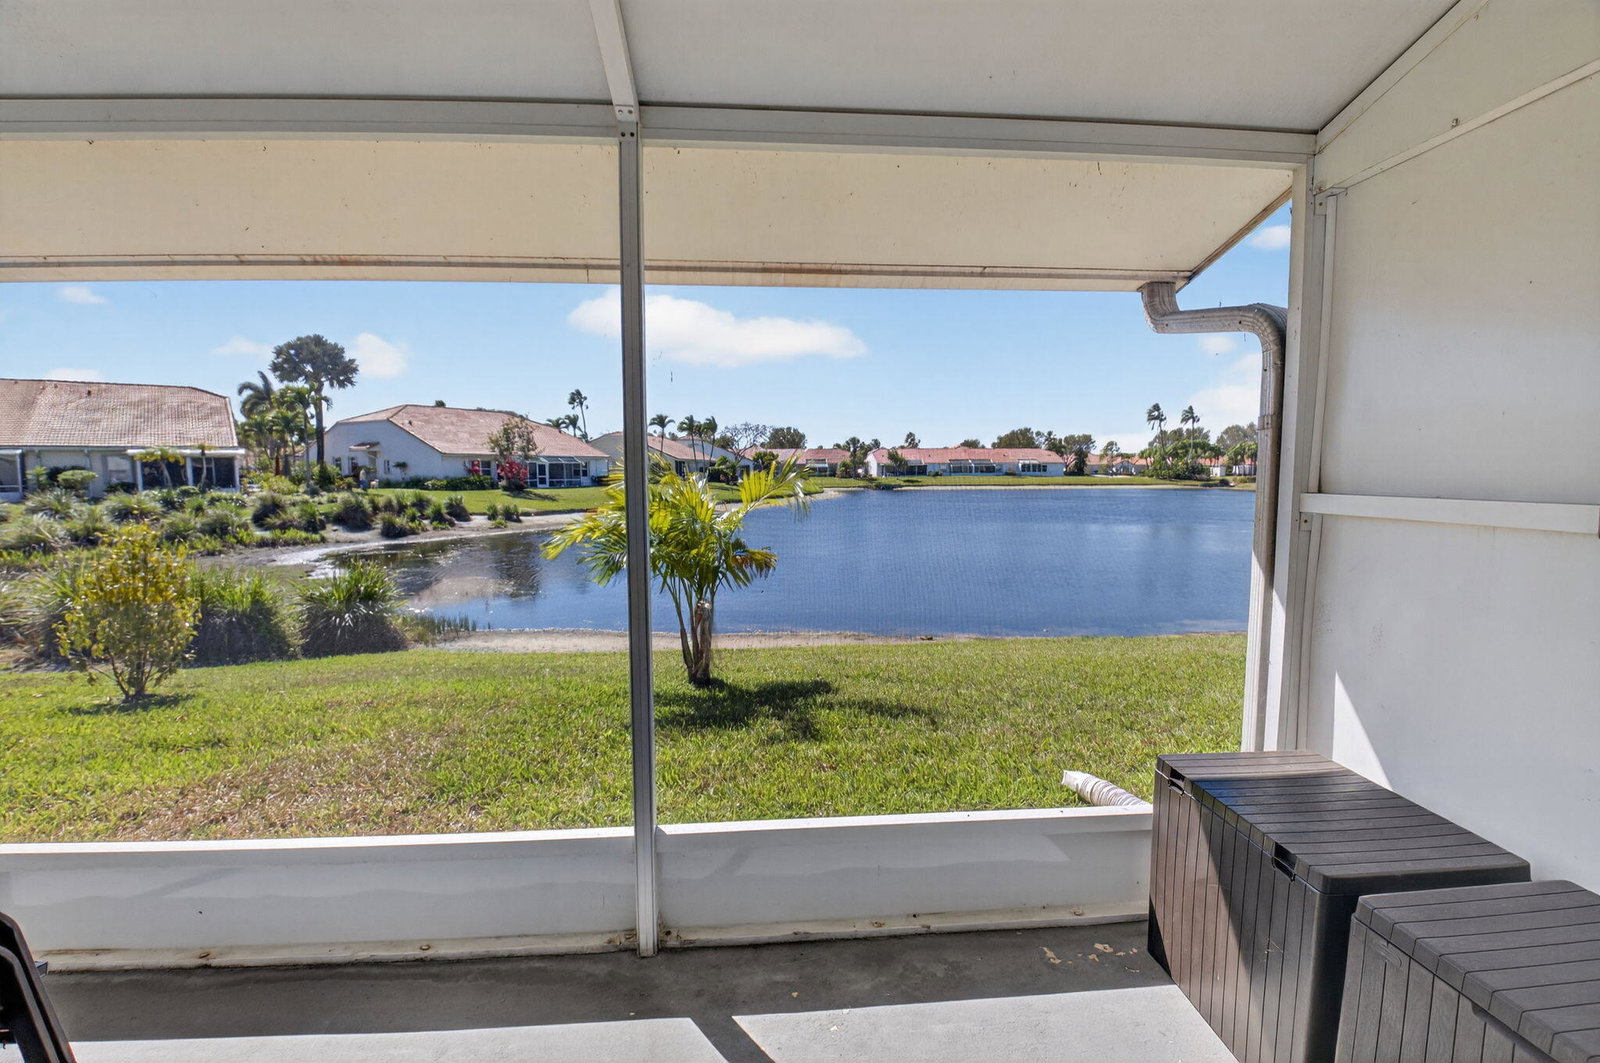
Must see the largest 3 bedroom/2bath model in Floral Lakes with ONE OF THE BEST LAKE VIEWS and a 2-CAR GARAGE! This stunning model includes a recently redesigned kitchen that includes 42'' cabinetry, granite countertops, and upgraded stainless steel appliances. The master bathroom has been totally redesigned with a double sink vanity and free-standing tub! The secondary bathroom has also been redone! Interior features include a split bedroom floor plan with vaulted ceilings, upgraded wood laminate and tile flooring, a separate laundry room and an enclosed Florida room to take in the lake view! Freshly painted, new AC and HWH! This active 55+ community has a renovated clubhouse with a grand ballroom, billiards, library/cardroom, crafts, exercise rm, tennis, pickleball, bocce, chip/putti green, shuffleboard, 2 pools, hot tub, sauna, and ACTIVITIES, SHOWS, EVENTS, TRIPS! Social director and manager on site! LOW HOA FEE ($433) INCLUDES CABLE/INTERNET, EXTERIOR PAINTING. Pets Welcome!
/u.realgeeks.media/jackandjillteam/e87a7d27bdb1-Jack_JillTeam_Logo_Final_Monogram_Vertical__Type_Black.png)
Additional Information
- Amenities
- Billiard Room, Bocce Court, Clubhouse, Fitness Center, Gated, Home Owners Association, Library, Maintenance, Management, Parking, Pickleball, Pool, Property Manager On-Site, Putting Green(s), Recreation Facilities, Sauna, Security, Shuffleboard Court, Sidewalks, Spa/Hot Tub, Street Lights, Tennis Court(s)
- Interior Features
- Bedroom on Main Level, Breakfast Area, Bathtub, Cathedral Ceiling(s), Dual Sinks, Entrance Foyer, Eat-in Kitchen, Living/Dining Room, Main Level Primary, Pantry, Split Bedrooms, Soaking Tub, Separate Shower, Vaulted Ceiling(s), Walk-In Closet(s)
- Taxes
- $4,243
- HOA Fee
- $433
- HOA Freqency
- Monthly
- Pets Allowed
- Breed Restrictions, Cats OK, Dogs OK, Number Limit, Size Limit, Yes
- Pets
- Yes
- Building Name
- Floral Lakes
- Flooring
- Ceramic Tile, Laminate, Wood
- Appliances
- Dryer, Dishwasher, Electric Range, Electric Water Heater, Disposal, Ice Maker, Microwave, Range, Refrigerator, Water Heater, Washer
- Heating
- Central, Electric
- Air Conditioning
- Central Air, Electric
- Exterior Construction
- Block
- Stories
- 1
- Levels
- One
- Roof
- Spanish Tile
- Parking Features
- Attached, Driveway, Garage, Garage Door Opener, Paver Block
- Garage Spaces
- 2
- Elementary School
- Orchard View
- Middle School
- Carver Community
- High School
- Spanish River
- View
- Lake, Water
Mortgage Calculator
Listing courtesy of Lang Realty/ BR. Contact:
 All listings featuring the BMLS logo are provided by Beaches MLS Inc. Copyright 2026 Beaches MLS. This information is not verified for authenticity or accuracy and is not guaranteed. © 2026 Beaches Multiple Listing Service, Inc. All rights reserved.
Agent: Jack Bravman | Email: jackrealestate100@hotmail.com