422 Savoie Drive, Palm Beach Gardens, FL 33410
- $4,695,000
- 5
- BD
- 7
- BA
- 5,546
- SqFt










- List Price
- $4,695,000
- Status
- ACTIVE
- Days on Market
- 153
- Price Change
- ▼ $220,000 1779825326
- MLS#
- R11166553
- Subtype
- Residential
- Style
- Mediterranean, Traditional
- Year Built
- 2006
- Bedrooms
- 5
- Bathrooms
- 7
- Full Baths
- 5
- Half Baths
- 2
- Living Area
- 5,546
- Acres
- 0.31
- Subdivision
- Frenchmans Reserve Pcd D
- Building Name
- Frenchmans Reserve
- MLS Area Major
- 5230
Property Description
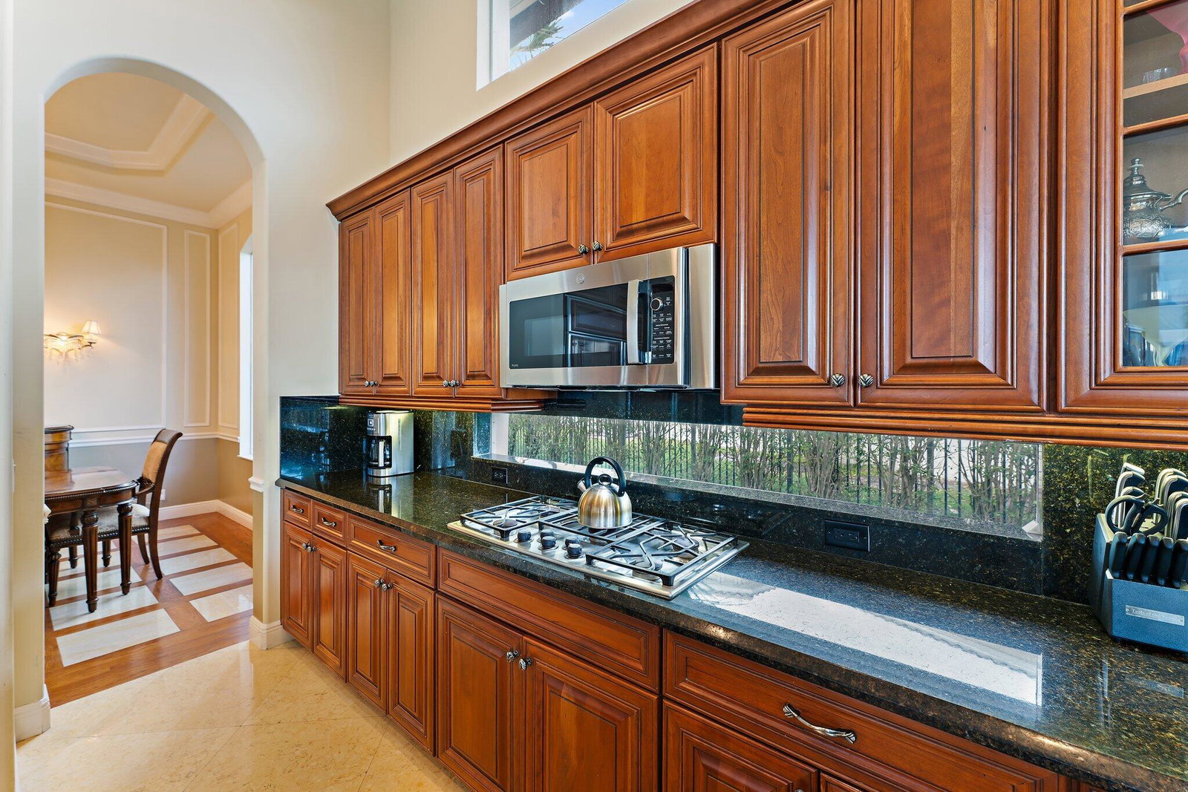
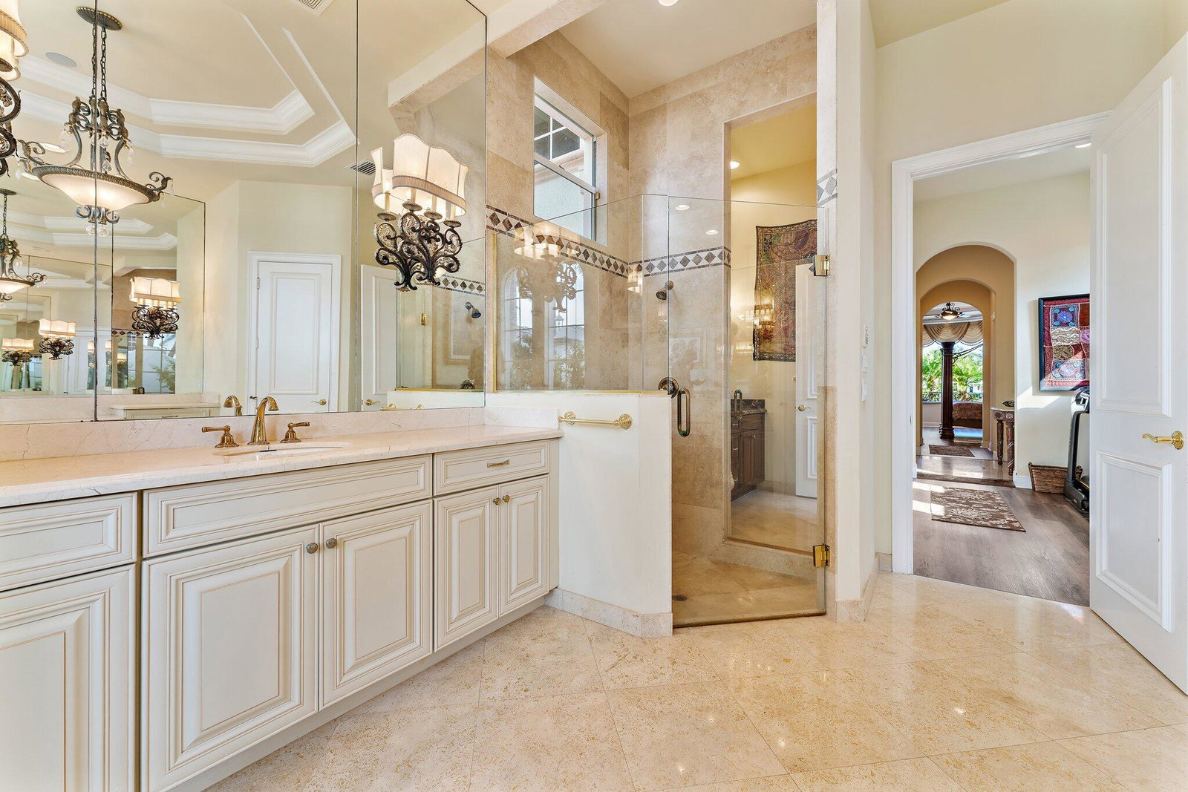
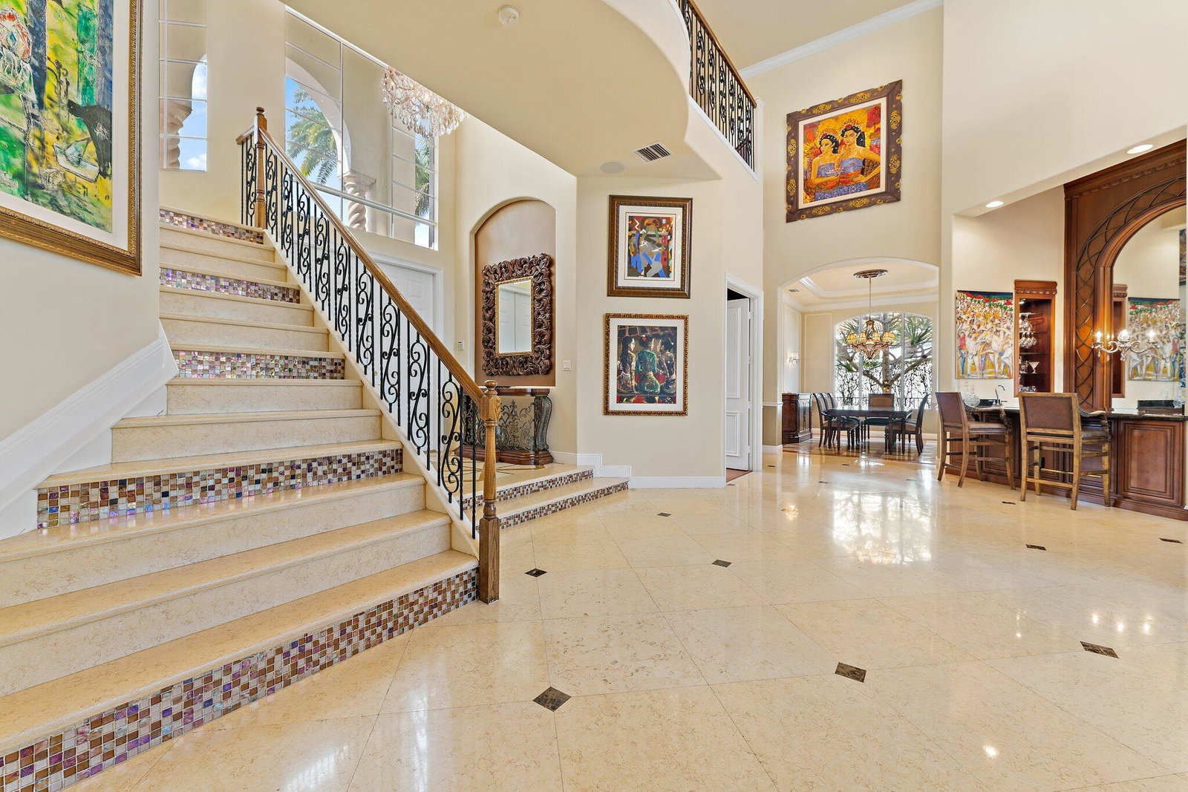
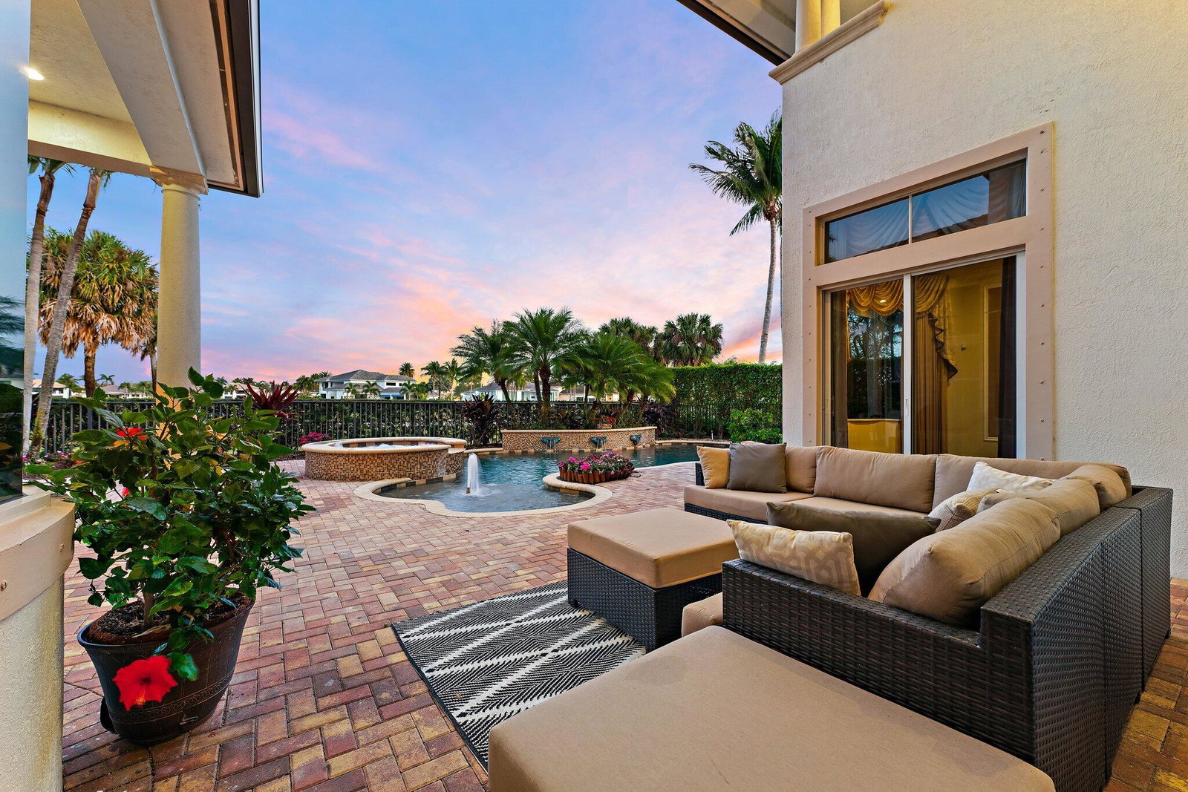
This is a rare opportunity to acquire one of Frenchman's Reserve's finest addresses and make it your own. Experience the premier Frenchman's Reserve lifestyle in this coveted Villa Rosa estate, situated just a block away from the Club in the heart of Palm Beach Gardens. Set on an exceptional lot with unrivaled lake and Arnold Palmer championship golf course views, this home offers a brand-new roof (2025) and is an extraordinary opportunity to personalize a luxury residence in one of the area's most exclusive country club communities. From the moment you open the double doors, soaring 24' ceilings and a wall of floor-to-ceiling windows fill the home with natural light and showcase stunning views of the tranquil lake and golf course. This luxury residence offers 5 bedrooms, 5 full bathrooms, 2 half bathrooms, a spacious loft, a separate library, and a dedicated home theater/movie room. The kitchen flows seamlessly into the family room and casual dining area, creating an open-concept space perfect for entertaining. A wet bar with bar seating completes the formal living and dining room entertaining areas. The elegant loft overlooks the main living room, adding openness and architectural drama to the heart of the home. The primary suite features the same breathtaking golf, water and pool views, his-and-hers walk-in closets with custom built-ins, and an adjoining room that can serve as a gym, office, or dressing area, with dual bathrooms for ultimate convenience. First floor also includes a private guest bedroom with ensuite bath and 2 half baths. Upstairs, four gracious guest suites provide private retreats, including a secondary primary suite with a private balcony, walk-in closet, and an oversized spa bathroom. A circular driveway and 2-car + golf cart garage provide both striking curb appeal and functional convenience. EV charger ready! Outdoor living includes a heated pool, spa, and expansive gated patio for year-round enjoyment. This home is more than a residence-it's a lifestyle. Residents of Frenchman's Reserve enjoy world-class amenities including golf, tennis and pickleball courts, a state-of-the-art fitness center, resort-style clubhouse with fabulous dining options and a Kids Club. A social/sports membership is required, with the option to join the golf exchange program for additional golfing privileges.
/u.realgeeks.media/jackandjillteam/e87a7d27bdb1-Jack_JillTeam_Logo_Final_Monogram_Vertical__Type_Black.png)
Additional Information
- Amenities
- Clubhouse, Fitness Center, Gated, Golf Course, Home Owners Association, Management, Pickleball, Pool, Property Manager On-Site, Putting Green(s), Recreation Facilities, Shuffleboard Court, Spa/Hot Tub, Street Lights, Tennis Court(s)
- Interior Features
- Wet Bar, Built-in Features, Breakfast Area, Bathtub, Closet Cabinetry, Cathedral Ceiling(s), Central Vacuum, Dining Area, Separate/Formal Dining Room, Dual Sinks, Entrance Foyer, Eat-in Kitchen, High Ceilings, Main Level Primary, Multiple Primary Suites, Pantry, Sitting Area in Primary, Split Bedrooms, Soaking Tub, Separate Shower, Upper Level Primary
- Exterior Features
- Balcony, Lighting, Outdoor Living Area
- Taxes
- $22,246
- HOA Fee
- $1,123
- HOA Freqency
- Monthly
- Property Description
- Mediterranean, Traditional
- Flooring
- Laminate, Marble, Wood
- Appliances
- Dryer, Dishwasher, Gas Range, Gas Water Heater, Microwave, Oven, Refrigerator, Water Heater, Washer
- Heating
- Central
- Air Conditioning
- Central Air, Ceiling Fan(s)
- Exterior Construction
- Block, Concrete
- Stories
- 2
- Levels
- Multi/Split, Two
- Roof
- Concrete, Tile
- Pool
- Yes
- Parking Features
- Attached, Circular Driveway, Garage, Garage Door Opener
- Garage Spaces
- 3
- Elementary School
- Dwight D. Eisenhower K-8
- Middle School
- Howell L. Watkins
- High School
- William T. Dwyer
- View
- Golf Course, Lake, Pool
Mortgage Calculator
Listing courtesy of Serhant. Contact:
 All listings featuring the BMLS logo are provided by Beaches MLS Inc. Copyright 2026 Beaches MLS. This information is not verified for authenticity or accuracy and is not guaranteed. © 2026 Beaches Multiple Listing Service, Inc. All rights reserved.
Agent: Margot Miller Matot | Email: margot@serhant.com