5172 NW 84th Road, Coral Springs, FL 33067
- $749,900
- 4
- BD
- 3
- BA
- 2,609
- SqFt




- List Price
- $749,900
- Status
- ACTIVE
- Days on Market
- 198
- Price Change
- ▲ $50,000 1775850972
- MLS#
- R11167019
- Subtype
- Residential
- Short Sale
- Yes
- Year Built
- 1987
- Bedrooms
- 4
- Bathrooms
- 3
- Full Baths
- 2
- Half Baths
- 1
- Living Area
- 2,609
- Acres
- 0.28
- Subdivision
- Pine Ridge
- Neighborhood
- NW41 - North Broward 441 To Everglades (3611-3642)
- MLS Area Major
- 3621
Property Description
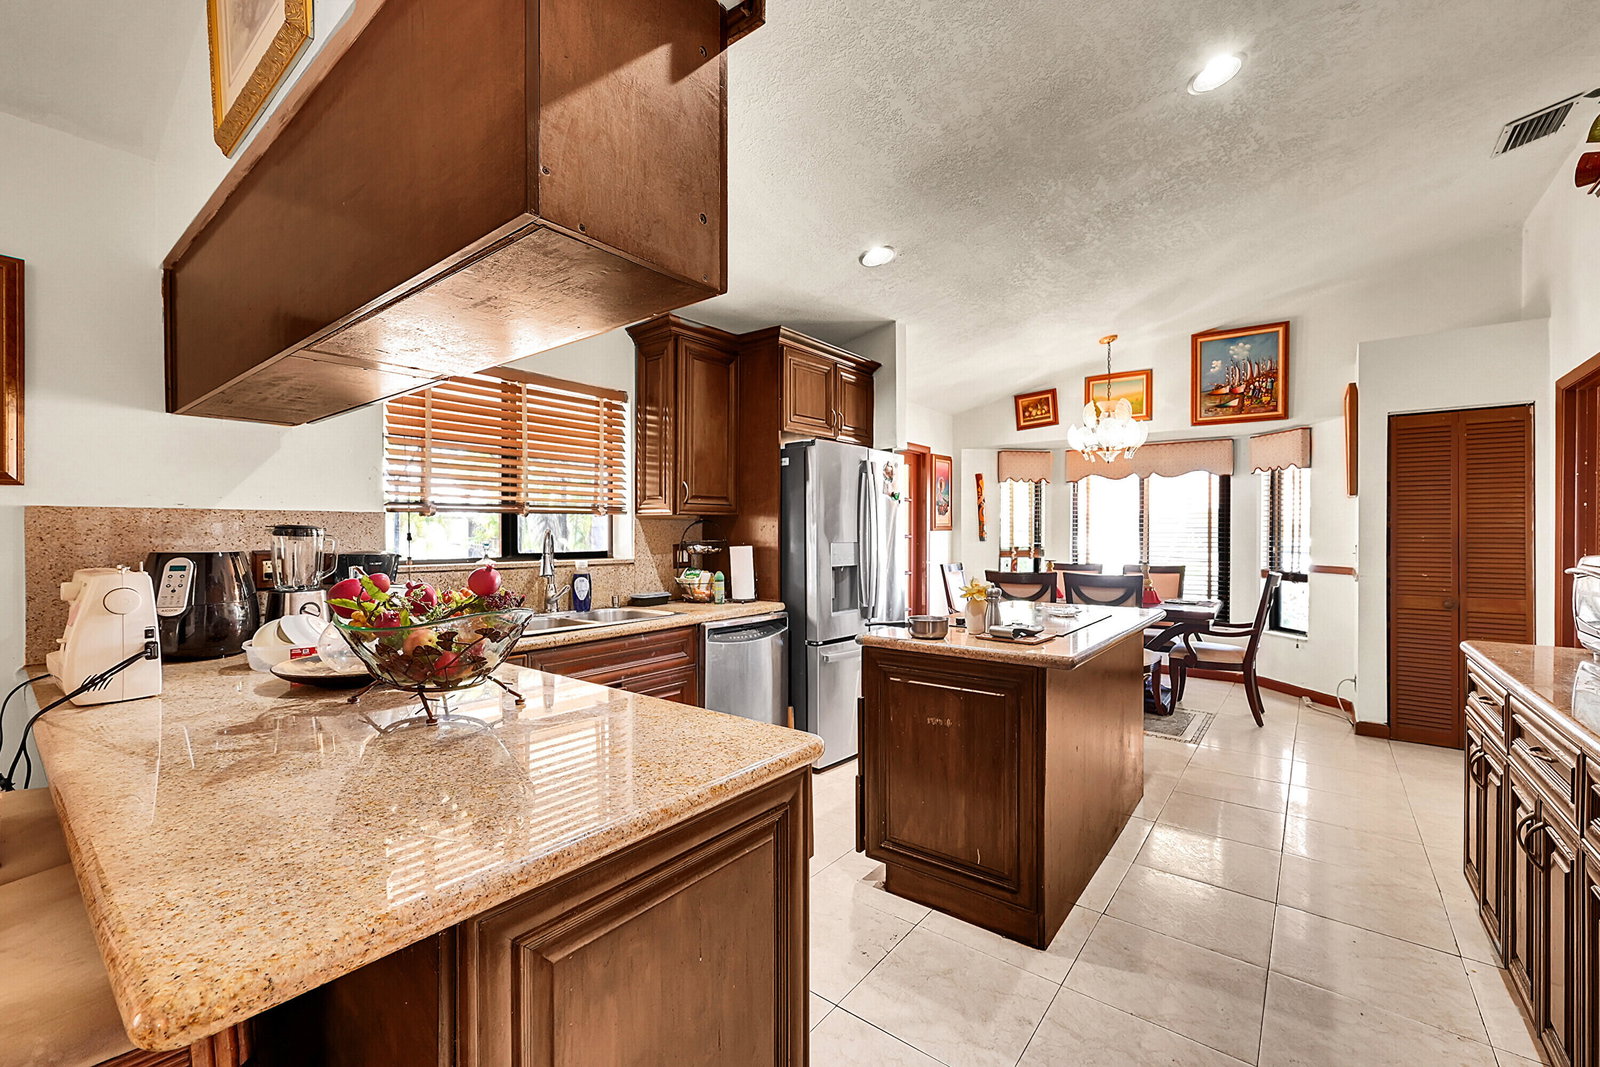
Unapproved Short Sale. Spacious 4-bedroom, 2.5-bath home situated on a large corner lot in the desirable Pine Ridge community of Coral Springs. Major upgrades completed in 2022 include a new roof, impact windows and doors, and a new A/C system, providing peace of mind with the home's major systems already updated. Inside, the home offers generous living areas with plenty of space to entertain or customize to your style. Step outside to enjoy a private screened-in pool perfect for relaxing or hosting year-round. The oversized lot offers added privacy and room to create your ideal outdoor retreat. Great opportunity to make this well-located property your own in a sought-after neighborhood close to parks, shopping, dining, and top-rated schools.
/u.realgeeks.media/jackandjillteam/e87a7d27bdb1-Jack_JillTeam_Logo_Final_Monogram_Vertical__Type_Black.png)
Additional Information
- Amenities
- Home Owners Association, Park, Picnic Area
- Interior Features
- Breakfast Area, Dining Area, Separate/Formal Dining Room, Kitchen Island, Main Level Primary, Walk-In Closet(s)
- Exterior Features
- Outdoor Living Area
- Taxes
- $22,769
- HOA Fee
- $60
- HOA Freqency
- Monthly
- Flooring
- Wood
- Appliances
- Dryer, Dishwasher, Electric Range, Electric Water Heater, Microwave, Refrigerator, Water Heater, Washer
- Heating
- Central, Electric
- Air Conditioning
- Central Air, Electric
- Exterior Construction
- Block
- Stories
- 1
- Levels
- Multi/Split, One
- Roof
- Barrel
- Pool
- Yes
- Parking Features
- Attached, Garage, Garage Door Opener
- Garage Spaces
- 2
- Elementary School
- Coral Park (Broward)
- Middle School
- Forest Glen
- High School
- Coral Springs
Mortgage Calculator
Listing courtesy of EXP Realty LLC. Contact:
 All listings featuring the BMLS logo are provided by Beaches MLS Inc. Copyright 2026 Beaches MLS. This information is not verified for authenticity or accuracy and is not guaranteed. © 2026 Beaches Multiple Listing Service, Inc. All rights reserved.
Agent: Brendon Kromer | Email: kromerbusiness@gmail.com