238 E Chrystie Circle, Delray Beach, FL 33484
- $467,000
- 3
- BD
- 3
- BA
- 1,856
- SqFt






- List Price
- $467,000
- Status
- ACTIVE
- Days on Market
- 20
- Price Change
- ▼ $7,000 1782022761
- MLS#
- R11167801
- Subtype
- Residential
- Year Built
- 2007
- Bedrooms
- 3
- Bathrooms
- 3
- Full Baths
- 2
- Half Baths
- 1
- Living Area
- 1,856
- Acres
- 0.05
- Subdivision
- Gramercy Square
- MLS Area Major
- 4640
Property Description
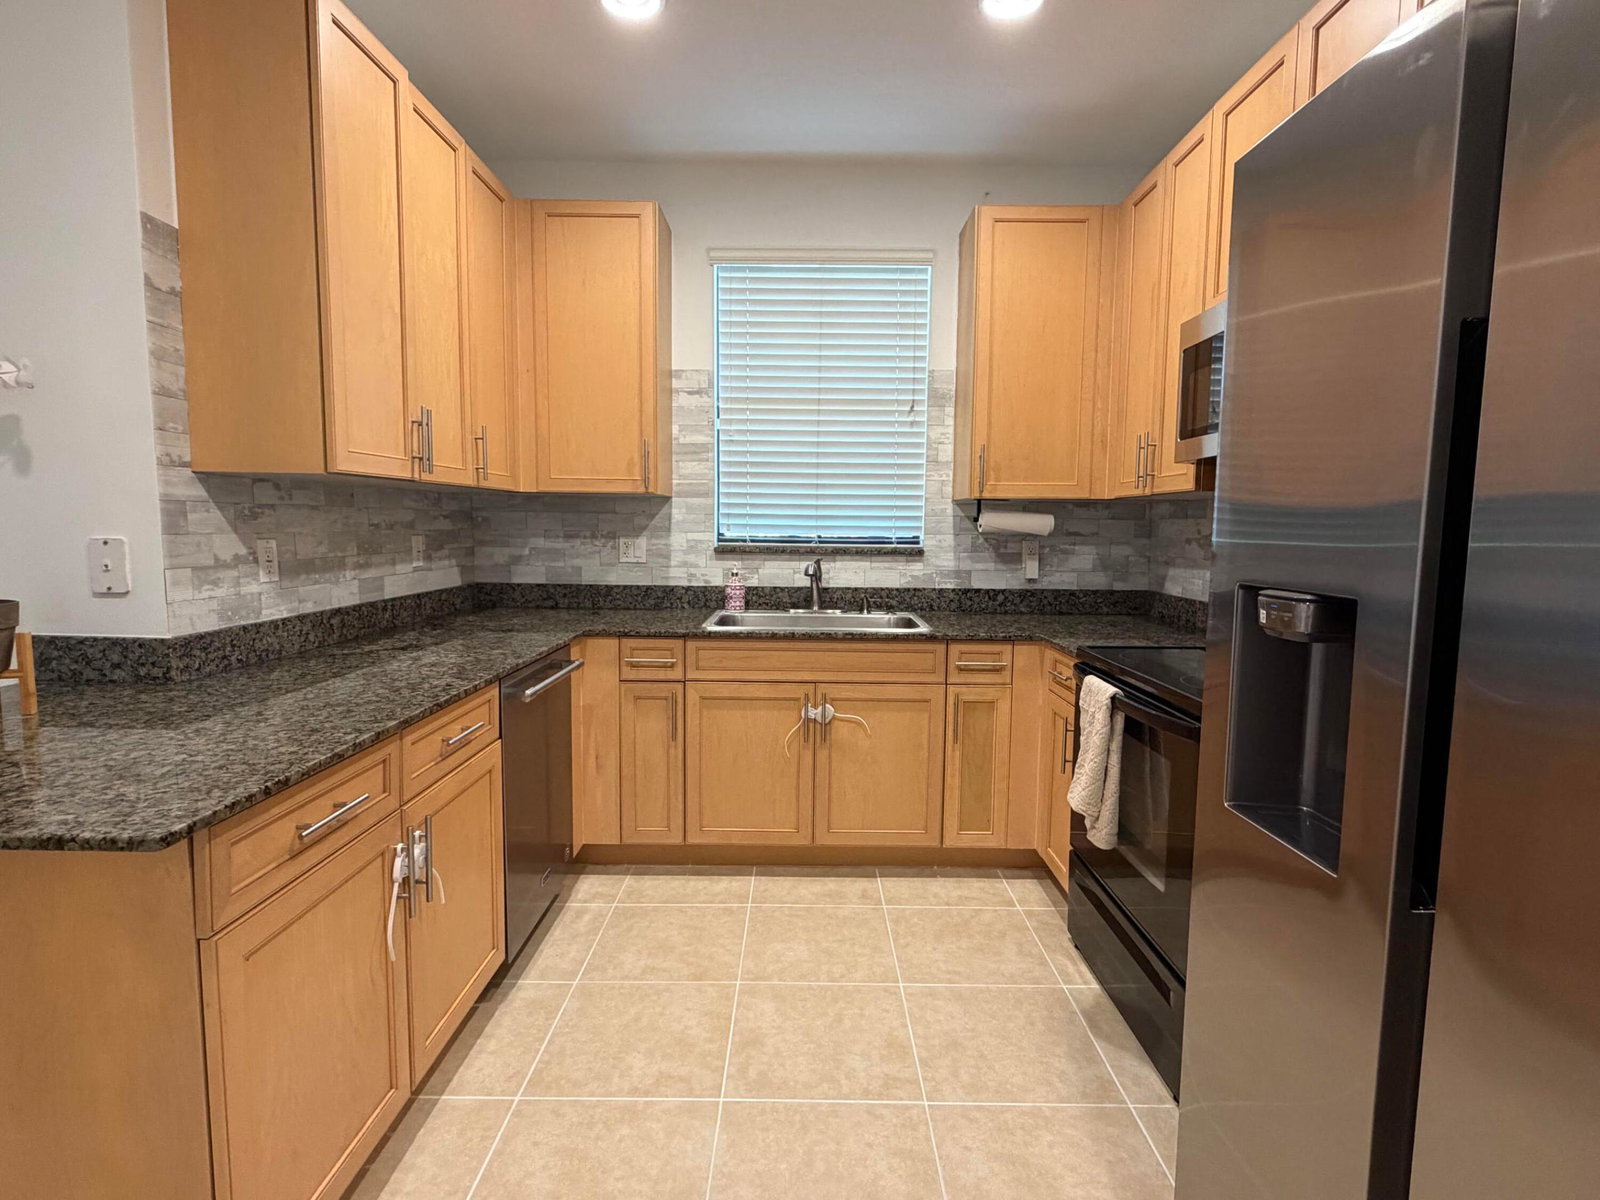
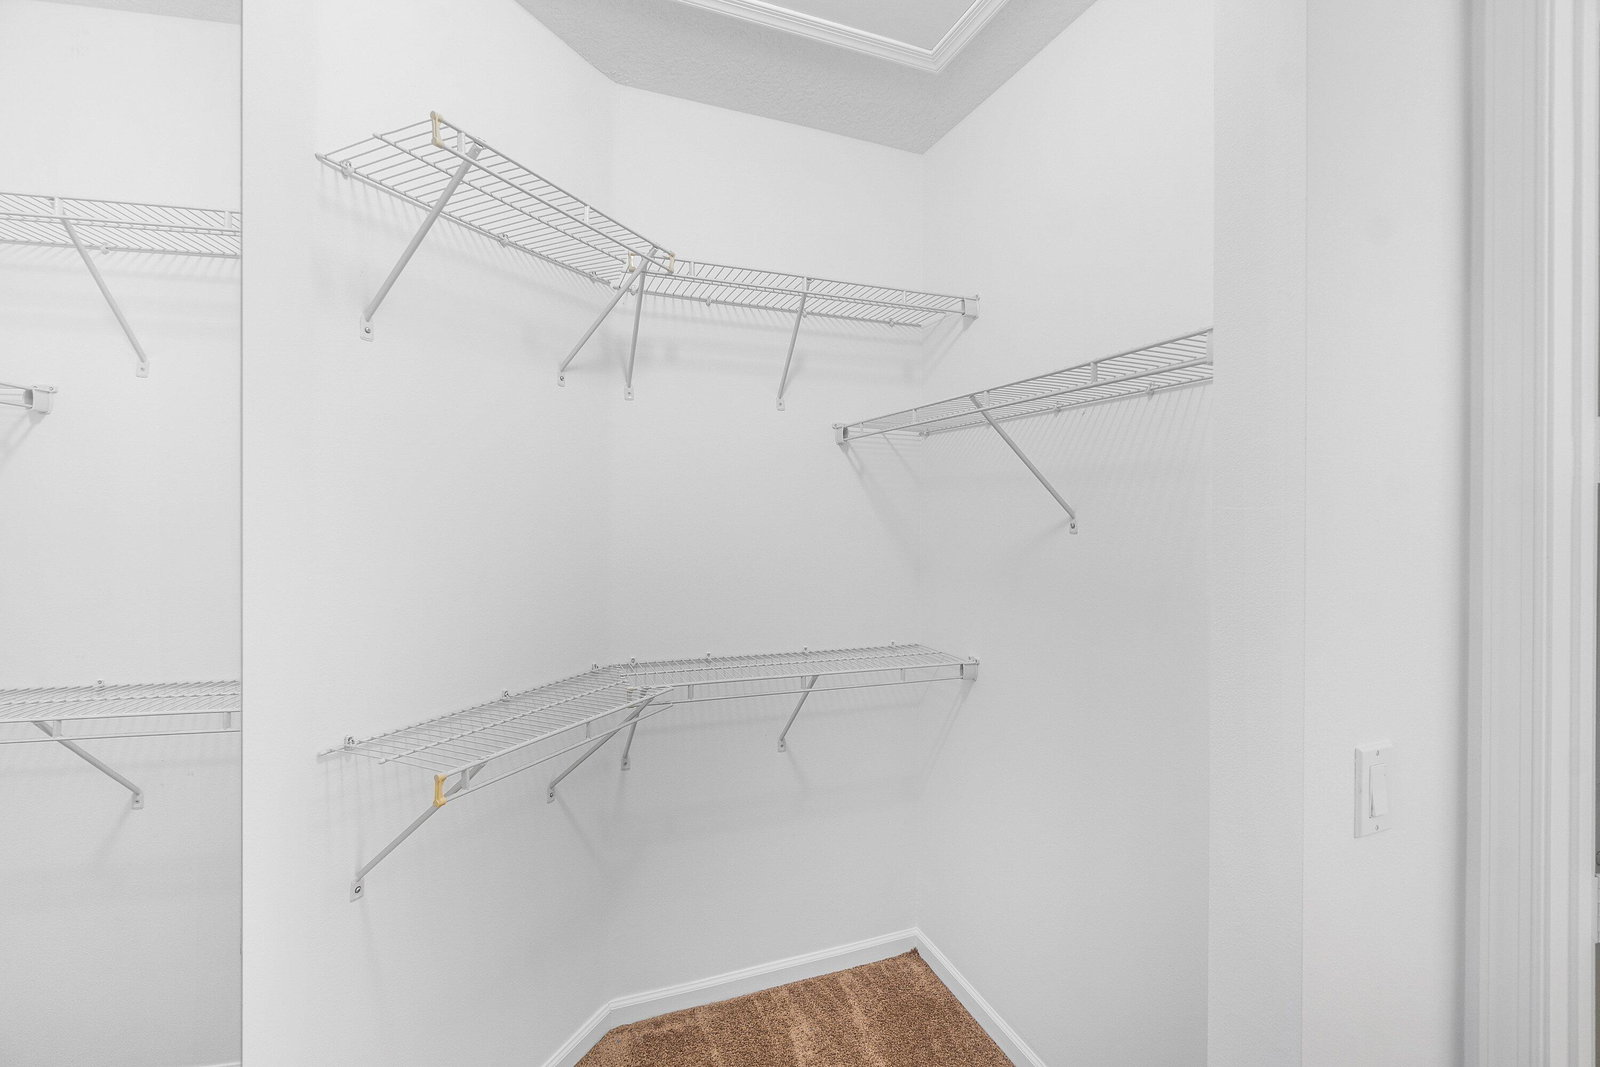
Spacious 3BR/2.5BA townhome in Gramercy Square — freshly painted and move-in ready, with a brand-new refrigerator and microwave. At 1,856 sq ft across two levels, it offers more room than you'll typically find at this price. The oversized primary suite includes a separate sitting area that's ideal as a home office — effectively three bedrooms plus an office — with walk-in closets and a spa-inspired bath (walk-in shower, dual sinks, soaking tub). The bright kitchen features granite counters, light wood cabinetry, and a pantry, and a convenient downstairs powder room makes hosting easy. Step out to a private, covered patio wrapped in mature greenery; the community pool & playground are just steps away. Centrally located in Delray Beach, close to everything. A great starter home, easy rental or smart investment. ...Ready for a closer look? Here's what you'll find inside. From the moment you step in, light pours through the interiors, where a mix of tile and laminate flooring keeps everyday living easy and low-maintenance. Partial impact-rated windows add storm protection, energy efficiency, and a quieter, more peaceful feel throughout. The bright kitchen is as functional as it is charming — granite counters, light wood cabinetry, a pantry, and a picture window framing the lush backyard greenery. The convenient downstairs powder room makes hosting effortless. Upstairs, the oversized primary suite is a true standout — large enough to include a separate sitting area that works beautifully as a home office, gym, or quiet reading nook. It's a flexible addition that effectively gives you three bedrooms plus a dedicated office space, a combination that's hard to come by at this price. The suite is complete with generous walk-in closets and a spa-inspired bath featuring a large walk-in shower, dual sinks, and a soaking tub made for unwinding. Two additional bedrooms, a second full bath, and a dedicated laundry closet complete the upper level. Step just outside the dining area to your own private, covered patio — wrapped in mature greenery and made for morning coffee or quiet evenings. When you're ready to gather, the community pool and playground are only steps away. Centrally located in Delray Beach - close to everything, without the long drive out west - this is a wonderful opportunity to own a generously sized home in one of the area's most welcoming communities. A great starter home, easy rental, or smart investment, all wrapped in the South Florida lifestyle
/u.realgeeks.media/jackandjillteam/e87a7d27bdb1-Jack_JillTeam_Logo_Final_Monogram_Vertical__Type_Black.png)
Additional Information
- Amenities
- Home Owners Association, Pool
- Interior Features
- Bathtub, Garden Tub/Roman Tub, Soaking Tub, Separate Shower, Upper Level Primary
- Exterior Features
- Outdoor Living Area
- Taxes
- $4,515
- HOA Fee
- $503
- HOA Freqency
- Monthly
- Flooring
- Carpet, Laminate
- Appliances
- Dryer, Dishwasher, Electric Range, Electric Water Heater, Microwave, Refrigerator, Water Heater, Washer
- Heating
- Central, Electric
- Air Conditioning
- Central Air, Electric
- Exterior Construction
- Block, Stucco
- Stories
- 2
- Levels
- Two
- Roof
- Barrel, Tile
- Parking Features
- Attached, Driveway, Garage, Shared Driveway
- Garage Spaces
- 1
- Elementary School
- Orchard View
- Middle School
- Carver Community
- High School
- Spanish River
Mortgage Calculator
Listing courtesy of The Corcoran Group. Contact:
 All listings featuring the BMLS logo are provided by Beaches MLS Inc. Copyright 2026 Beaches MLS. This information is not verified for authenticity or accuracy and is not guaranteed. © 2026 Beaches Multiple Listing Service, Inc. All rights reserved.
Agent: Jennifer B Kilpatrick | Email: jennifer.kilpatrick@corcoran.com