7172 Valencia Drive, Boca Raton, FL 33433
- $5,400,000
- 6
- BD
- 8
- BA
- 7,866
- SqFt






- List Price
- $5,400,000
- Status
- ACTIVE
- Days on Market
- 147
- MLS#
- R11168487
- Subtype
- Residential
- Style
- Colonial, Victorian
- Year Built
- 2006
- Bedrooms
- 6
- Bathrooms
- 8
- Full Baths
- 6
- Half Baths
- 2
- Living Area
- 7,866
- Acres
- 0.32
- Subdivision
- Boca Grove Plantation
- Building Name
- Boca Grove
- MLS Area Major
- 4670
Property Description
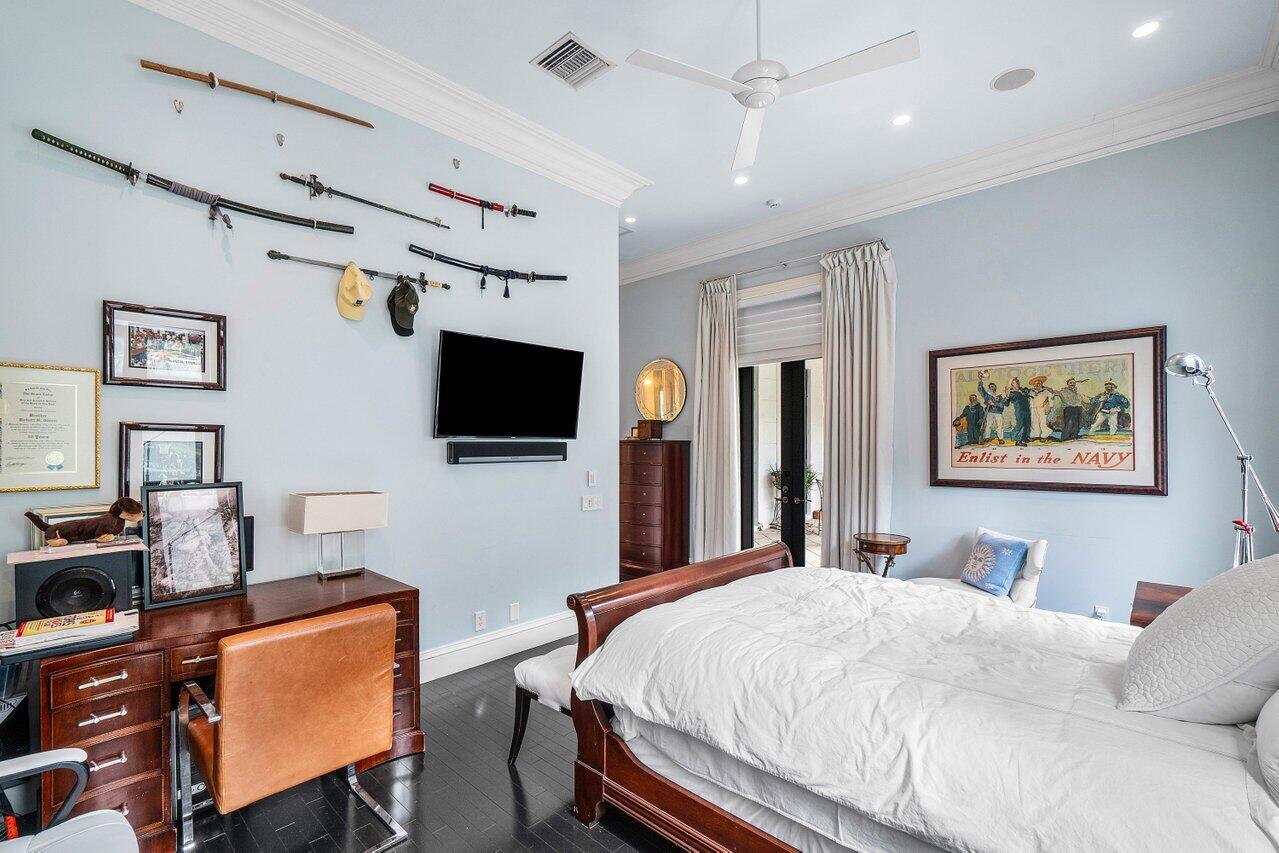
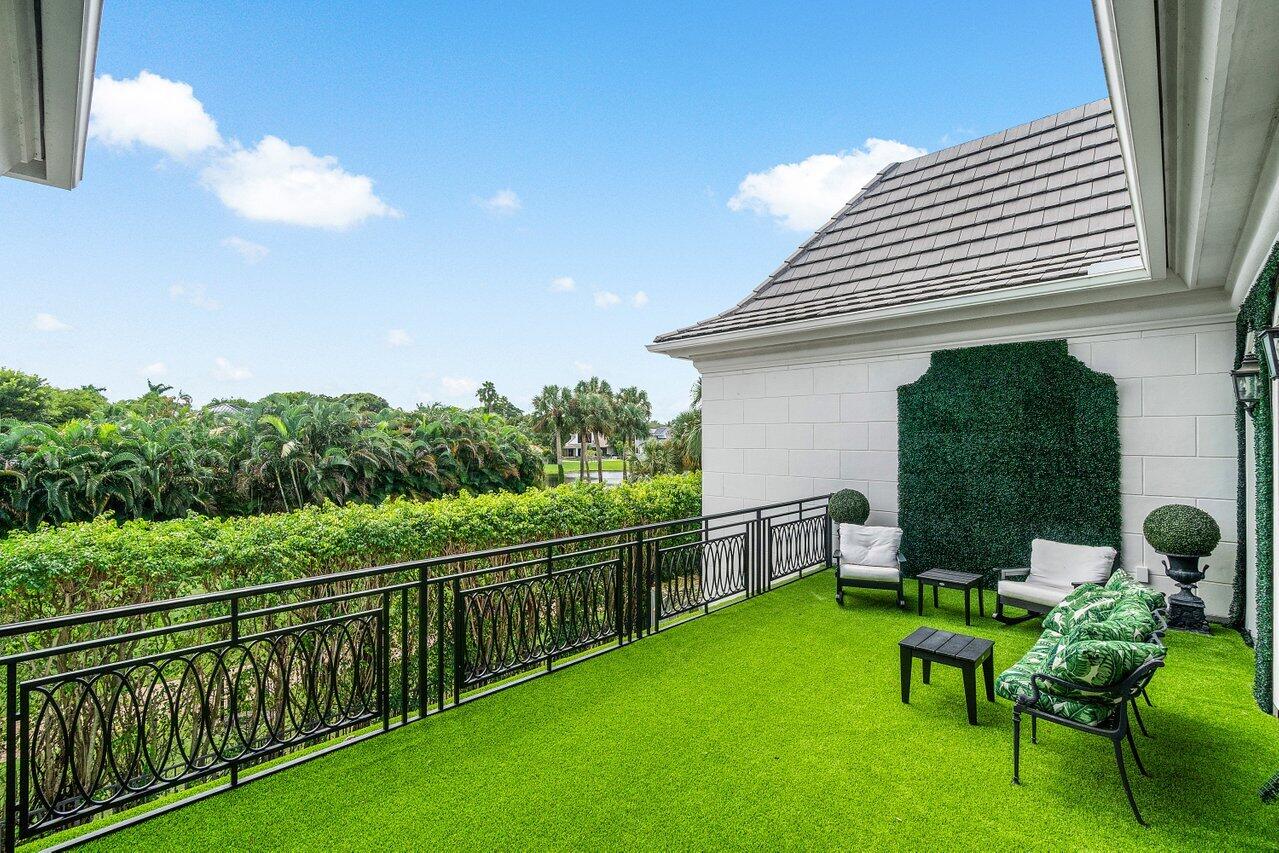
Experience unparalleled luxury in this extraordinary custom European estate, ideally situated within the highly sought-after Boca Grove Country Club. Boasting over 7,800 square feet of meticulously designed living space, this six-bedroom, eight-bathroom masterpiece showcases the finest finishes for the most discerning buyer. From the moment you enter, you are greeted by a dramatic custom iron staircase and exquisite Thassos marble and black granite floors, setting the tone for refined elegance throughout the home.The heart of the residence is a high-end kosher Neft chef's kitchen, featuring two sinks, two dishwashers, an oversized premium Sub-Zero refrigerator, and a full suite of Miele and Thermador appliances. A spacious walk-in pantry completes the space, offering exceptional functionality. The expansive family room includes a working fireplace and flows seamlessly into the home's elegant entertaining spaces. The formal dining room comfortably accommodates more than twenty guests and features three hidden closets, making it ideal for hosting holidays and large gatherings. A fully equipped wine room includes a beverage refrigerator, wine refrigerator, sink, and additional storage. The first floor also offers three spacious ensuite bedrooms along with a private theater room. Upstairs, the primary suite is truly one of the most impressive you will encounter, offering over 2,200 square feet of private living space. This extraordinary retreat includes separate his-and-her bathrooms, expansive custom closets, and direct access to a 320-square-foot private sun deck with artificial turf and tranquil zen-inspired details overlooking the lake and golf course. Two additional upstairs bedrooms are currently configured as a fully equipped gym and an elegant library and billiard room. The outdoor living area is designed for year-round enjoyment, featuring a resurfaced pool, abundant covered seating areas, a built-in summer kitchen, that create a true resort-style atmosphere. Additional highlights include a Crestron smart home system, full impact glass windows and doors, a generator servicing the first floor, a private elevator, and countless other luxury upgrades. If you are seeking a residence defined by impeccable craftsmanship and uncompromising luxury, this remarkable estate delivers on every level. Schedule your private showing today and experience Boca Grove living at its finest.
/u.realgeeks.media/jackandjillteam/e87a7d27bdb1-Jack_JillTeam_Logo_Final_Monogram_Vertical__Type_Black.png)
Additional Information
- Amenities
- Basketball Court, Clubhouse, Dog Park, Fitness Center, Gated, Golf Course, Home Owners Association, Pickleball, Playground, Pool, Putting Green(s), Restaurant, Spa/Hot Tub, Tennis Court(s), Trail(s)
- Interior Features
- Central Vacuum, Dining Area, Separate/Formal Dining Room, Elevator, Kitchen Island, Multiple En Suite Bathrooms, Tub Shower, Upper Level Primary, Walk-In Closet(s)
- Exterior Features
- Built-in Barbecue, Barbecue, Outdoor Living Area
- Taxes
- $16,993
- HOA Fee
- $769
- HOA Freqency
- Monthly
- Property Description
- Colonial, Victorian
- Flooring
- Marble, Wood
- Appliances
- Cooktop, Dryer, Dishwasher, Free-Standing Freezer, Disposal, Refrigerator, Washer
- Heating
- Central, Electric
- Air Conditioning
- Central Air, Electric
- Exterior Construction
- Block
- Stories
- 2
- Levels
- Two
- Roof
- Concrete, Tile
- Pool
- Yes
- Parking Features
- Attached, Garage, Garage Door Opener
- Garage Spaces
- 2
- Elementary School
- Del Prado
- Middle School
- Omni
- High School
- Spanish River
Mortgage Calculator
Listing courtesy of Compass Florida LLC. Contact:
 All listings featuring the BMLS logo are provided by Beaches MLS Inc. Copyright 2026 Beaches MLS. This information is not verified for authenticity or accuracy and is not guaranteed. © 2026 Beaches Multiple Listing Service, Inc. All rights reserved.
Agent: Hal Klein | Email: Hal.Klein@compass.com