700 S Us Highway 1 Unit 406, Jupiter, FL 33477
- $2,400,000
- 3
- BD
- 4
- BA
- 2,872
- SqFt






- List Price
- $2,400,000
- Status
- ACTIVE
- Days on Market
- 144
- Price Change
- ▼ $200,000 1777167385
- MLS#
- R11169220
- Subtype
- Residential
- Year Built
- 2006
- Bedrooms
- 3
- Bathrooms
- 4
- Full Baths
- 3
- Half Baths
- 1
- Living Area
- 2,872
- Subdivision
- Jupiter Yacht Club
- MLS Area Major
- 5080
Property Description
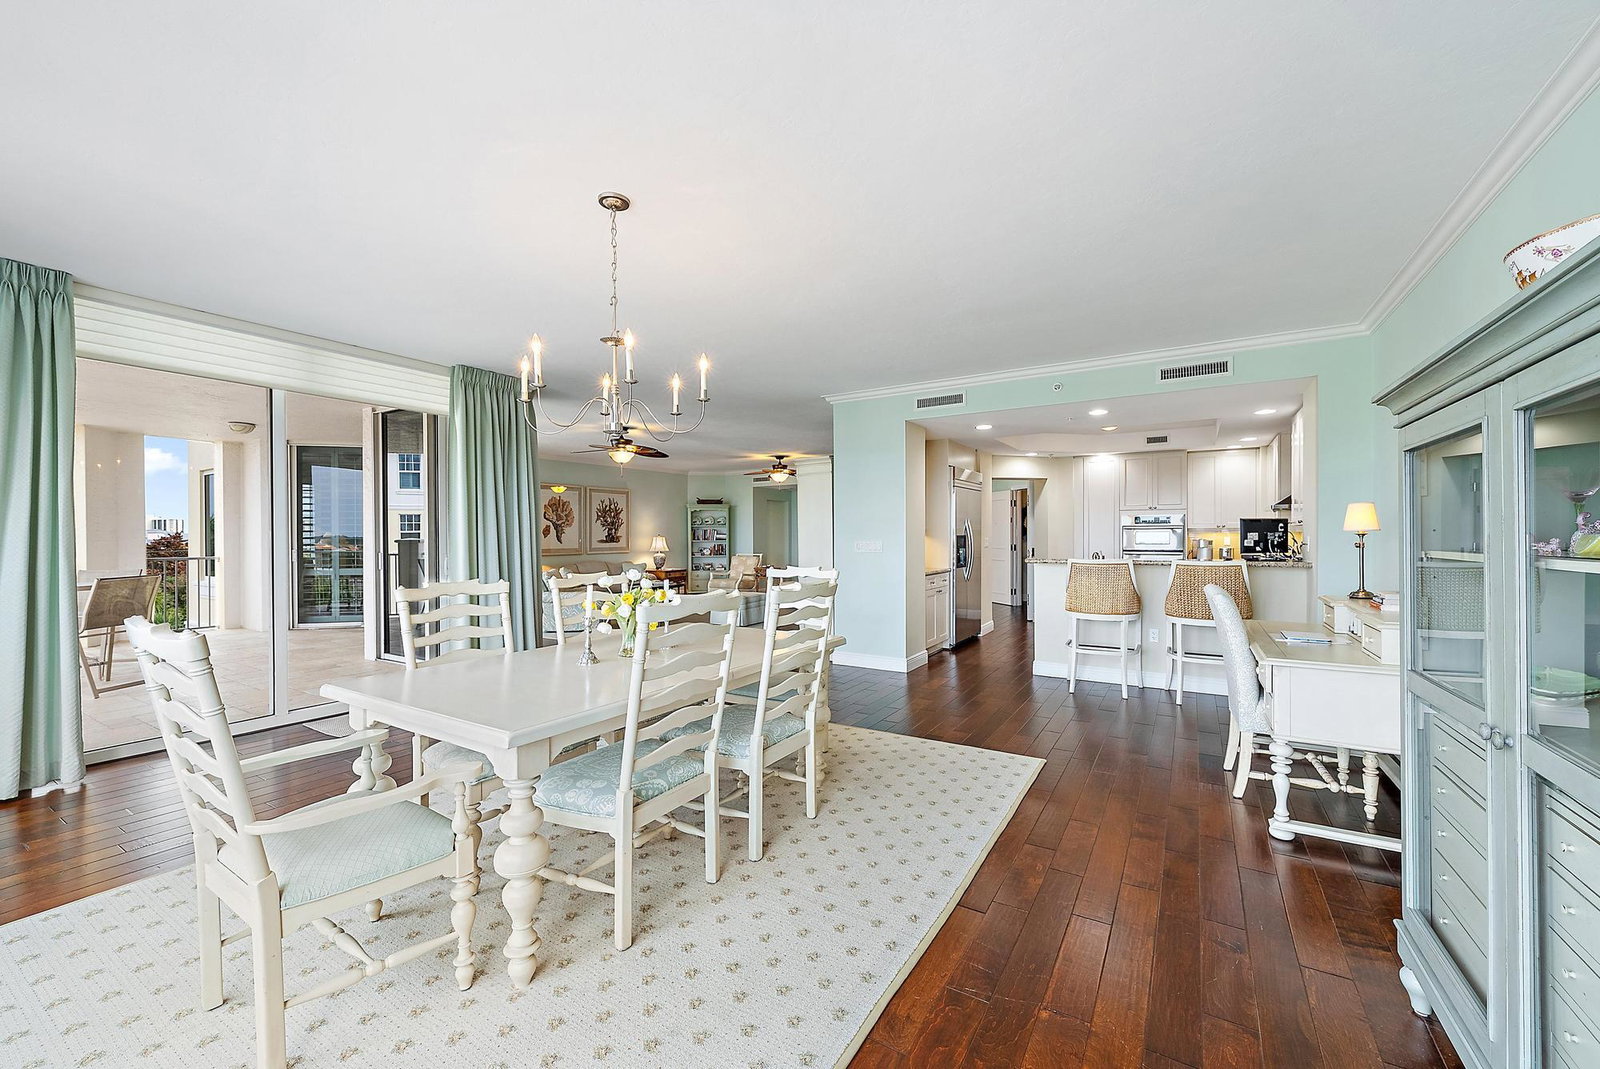
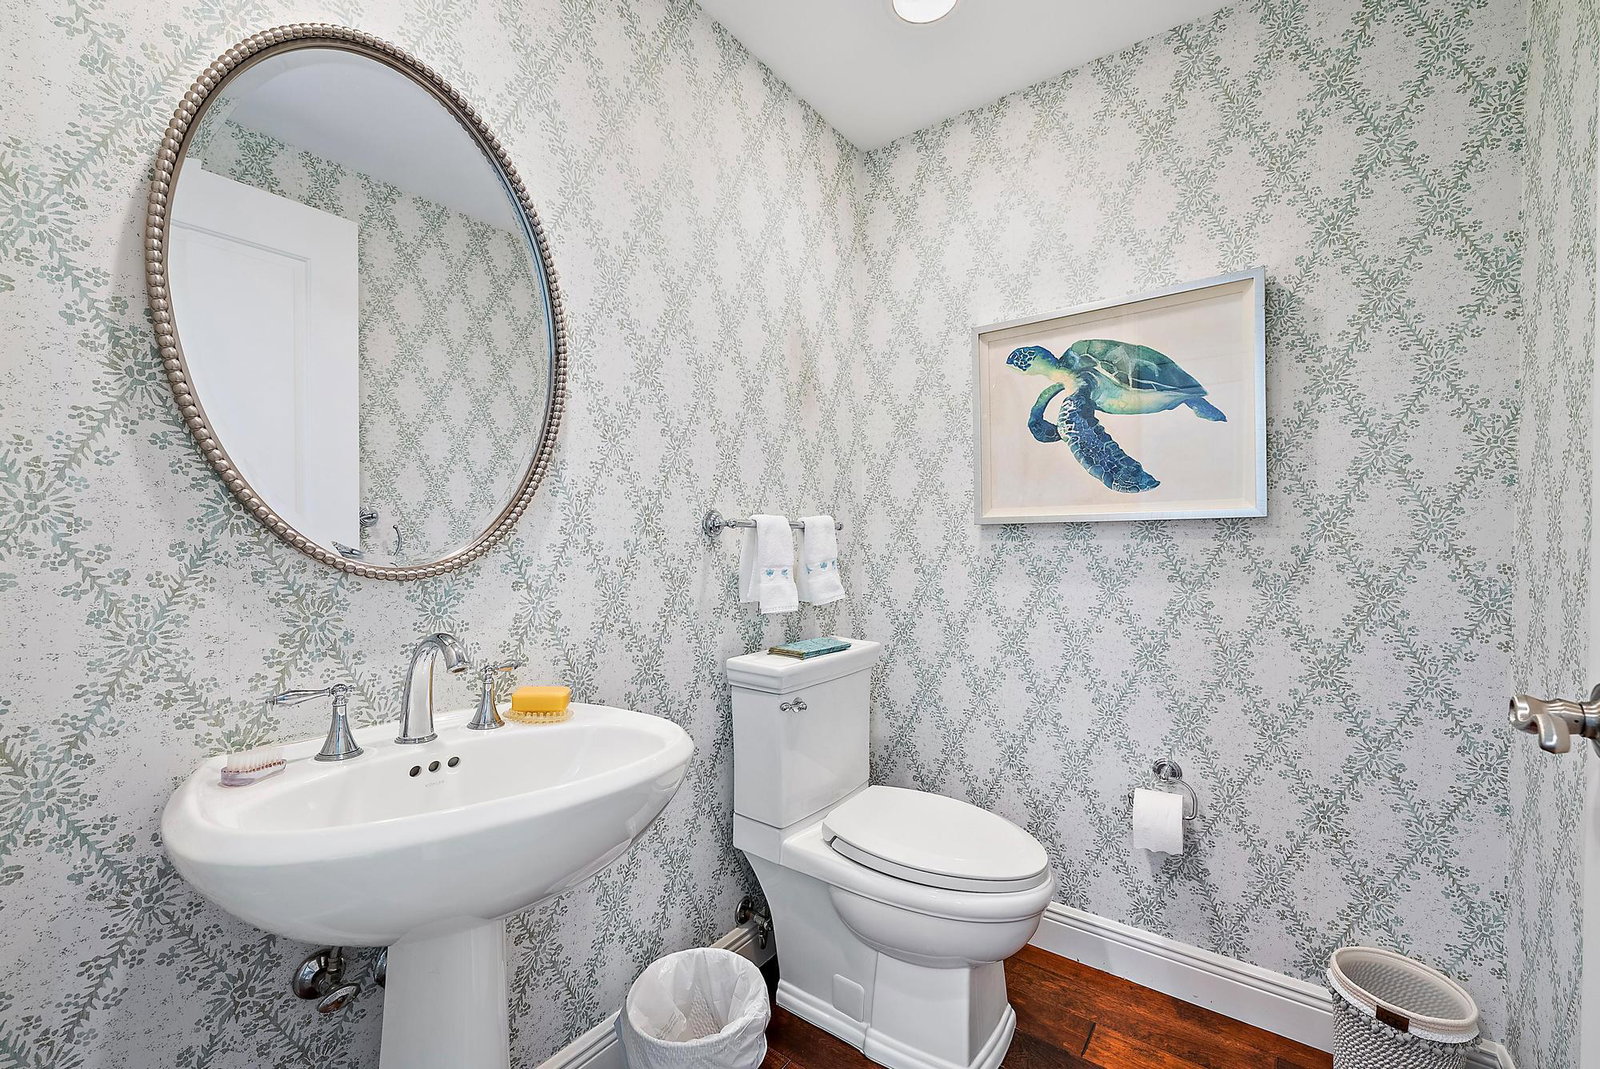
Corner residence in the prestigious Anchorage Building at Jupiter Yacht Club. This highly desirable floor plan offers one of the largest open living areas in the building, featuring separate living and family rooms, a spacious primary suite, two guest bedrooms, and three-and-a-half bathrooms. Additional highlights include 9-foot ceilings, impact windows, floor-to-ceiling sliding glass doors, private elevator access, two secluded patios, and two under-building parking spaces. Residents enjoy access to first-class amenities including a heated saltwater pool, summer kitchen, fitness center, social room, movie theatre, and library. The Jupiter Yacht Club's unmatched lifestyle and location keep it among the most sought-after addresses in the area. Residents enjoy access to a range of amenities, including a heated saltwater pool, poolside summer kitchen and BBQ area, a gym, a social room, library and movie theatre room, a gated dog park, a manned front gate and two dedicated under-building parking space. Boat slips in the protected Marina are available for lease or purchase. Peaceful waterfront living in the very heart of Jupiter. Just moments from miles of beautiful beaches, Harbourside's shops and restaurants and top-rated golf courses. Not to forget the two onsite restaurants, Dive Bar and Café des Artistes and soon-to-open Whole Foods Market. Boat slips are often available for purchase or lease.
/u.realgeeks.media/jackandjillteam/e87a7d27bdb1-Jack_JillTeam_Logo_Final_Monogram_Vertical__Type_Black.png)
Additional Information
- Amenities
- Bike Storage, Clubhouse, Dog Park, Elevator(s), Fitness Center, Gated, Library, Picnic Area, Pool, Putting Green(s), Recreation Facilities, Restaurant, Spa/Hot Tub, Storage, Trash
- Interior Features
- Bathtub, Dual Sinks, Entrance Foyer, Elevator, Main Level Primary, Soaking Tub, Separate Shower, Walk-In Closet(s)
- Exterior Features
- Balcony, Outdoor Living Area
- Taxes
- $28,732
- HOA Fee
- $3,364
- HOA Freqency
- Monthly
- Pets Allowed
- Number Limit, Yes
- Pets
- Yes
- Flooring
- Carpet, Laminate
- Appliances
- Dryer, Dishwasher, Electric Range, Disposal, Microwave, Oven, Refrigerator, Washer
- Heating
- Electric
- Air Conditioning
- Ceiling Fan(s), Electric, Zoned
- Exterior Construction
- Block, Concrete, Stucco
- Stories
- 6
- Levels
- Multi/Split
- Parking Features
- Assigned, Attached, Covered, Garage, Garage Door Opener, Guest
- Garage Spaces
- 2
- Elementary School
- Beacon Cove Intermediate
- Middle School
- Jupiter
- High School
- Jupiter
- View
- Intercoastal, Lagoon, Preserve
Mortgage Calculator
Listing courtesy of Engel & Voelkers Jupiter RE. Contact:
 All listings featuring the BMLS logo are provided by Beaches MLS Inc. Copyright 2026 Beaches MLS. This information is not verified for authenticity or accuracy and is not guaranteed. © 2026 Beaches Multiple Listing Service, Inc. All rights reserved.
Agent: Ken Meierling | Email: ken.meierling@evrealestate.com