125 Harbourside Circle, Jupiter, FL 33477
- $1,295,000
- 3
- BD
- 2
- BA
- 1,889
- SqFt




- List Price
- $1,295,000
- Status
- ACTIVE
- Days on Market
- 145
- MLS#
- R11169241
- Subtype
- Residential
- Year Built
- 1986
- Bedrooms
- 3
- Bathrooms
- 2
- Full Baths
- 2
- Living Area
- 1,889
- Subdivision
- River
- Building Name
- Bluffs
- MLS Area Major
- 5200
Property Description
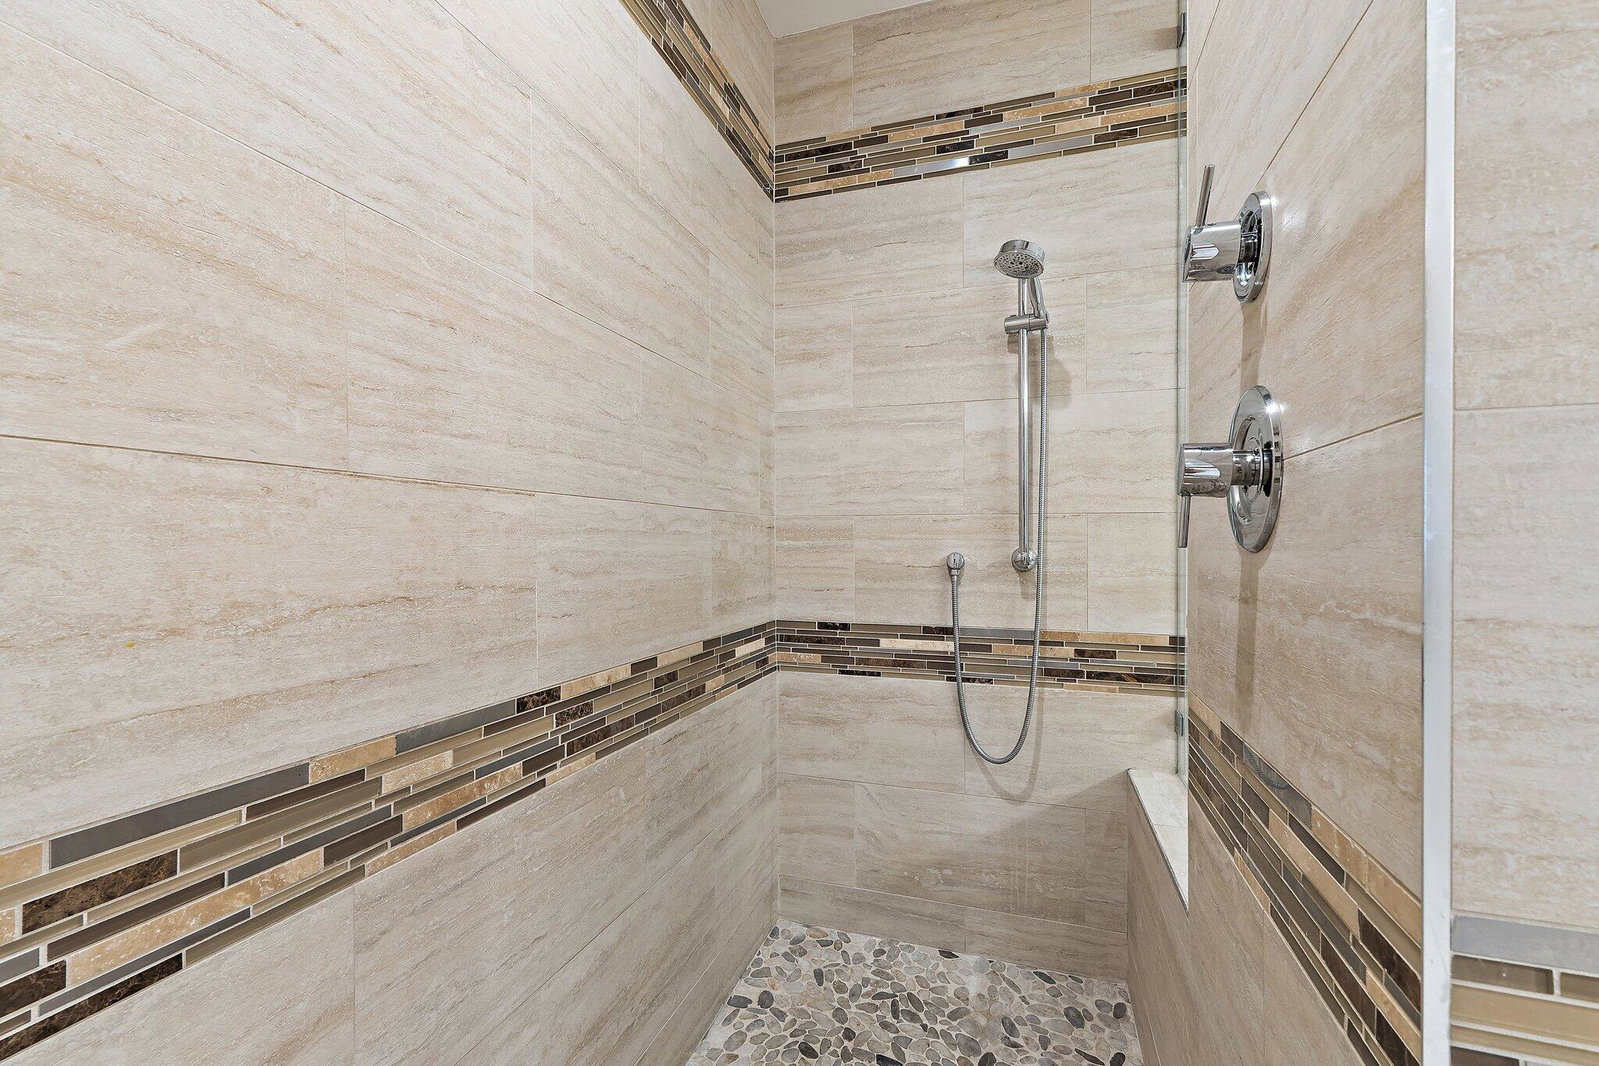
Experience a refreshing alternative to the ordinary in this beautifully updated home, thoughtfully designed with a warm Scandinavian-inspired aesthetic. Soft, muted tones, natural textures, and abundant natural light create a calm, inviting atmosphere throughout. Fully renovated and filled with natural light, every room feels bright, airy, and welcoming. Enjoy a beautifully appointed screened-in outdoor living space--perfect for morning coffee, relaxing with a book, or hosting casual gatherings. The home features accordion shutters throughout and a new roof, offering both comfort and peace of mind. The River at the Bluffs community offers exceptional amenities including an Olympic-sized heated pool, tennis, pickleball, basketball courts, a dog park, and a playground. Ideally located just minutes from Jupiter Beach, parks, great restaurants, shopping, and entertainment, this home offers the perfect blend of style, comfort, and coastal convenience. Your Jupiter home awaits!
/u.realgeeks.media/jackandjillteam/e87a7d27bdb1-Jack_JillTeam_Logo_Final_Monogram_Vertical__Type_Black.png)
Additional Information
- Amenities
- Basketball Court, Dog Park, Home Owners Association, Management, Pickleball, Playground, Pool, Property Manager On-Site, Sidewalks, Street Lights, Tennis Court(s), Trail(s)
- Interior Features
- Cathedral Ceiling(s), Entrance Foyer, Garden Tub/Roman Tub, Custom Mirrors, Main Level Primary, Pantry, Split Bedrooms, Vaulted Ceiling(s)
- Exterior Features
- Outdoor Living Area
- Taxes
- $7,672
- HOA Fee
- $294
- HOA Freqency
- Monthly
- Appliances
- Dryer, Dishwasher, Electric Water Heater, Disposal, Ice Maker, Microwave, Refrigerator, Water Heater, Washer
- Heating
- Central
- Air Conditioning
- Central Air, Electric
- Exterior Construction
- Block
- Stories
- 1
- Levels
- One
- Parking Features
- Attached, Garage, Garage Door Opener
- Garage Spaces
- 2
- Elementary School
- Lighthouse
- Middle School
- Independence
- High School
- William T. Dwyer
- View
- Garden
Mortgage Calculator
Listing courtesy of Jupiter Lighthouse Realty Inc. Contact:
 All listings featuring the BMLS logo are provided by Beaches MLS Inc. Copyright 2026 Beaches MLS. This information is not verified for authenticity or accuracy and is not guaranteed. © 2026 Beaches Multiple Listing Service, Inc. All rights reserved.
Agent: Marina Brier | Email: marinaflrealtor@gmail.com