3205 Harrington Drive, Boca Raton, FL 33496
- $8,495,000
- 6
- BD
- 8
- BA
- 7,026
- SqFt





- List Price
- $8,495,000
- Status
- ACTIVE
- Days on Market
- 191
- MLS#
- R11169534
- Subtype
- Residential
- New Construction
- Yes
- Year Built
- 2027
- Bedrooms
- 6
- Bathrooms
- 8
- Full Baths
- 7
- Half Baths
- 1
- Living Area
- 7,026
- Acres
- 0.25
- Subdivision
- The Hamptons
- Neighborhood
- PB03
- Building Name
- Woodfield Country Club
- MLS Area Major
- 4660
Property Description
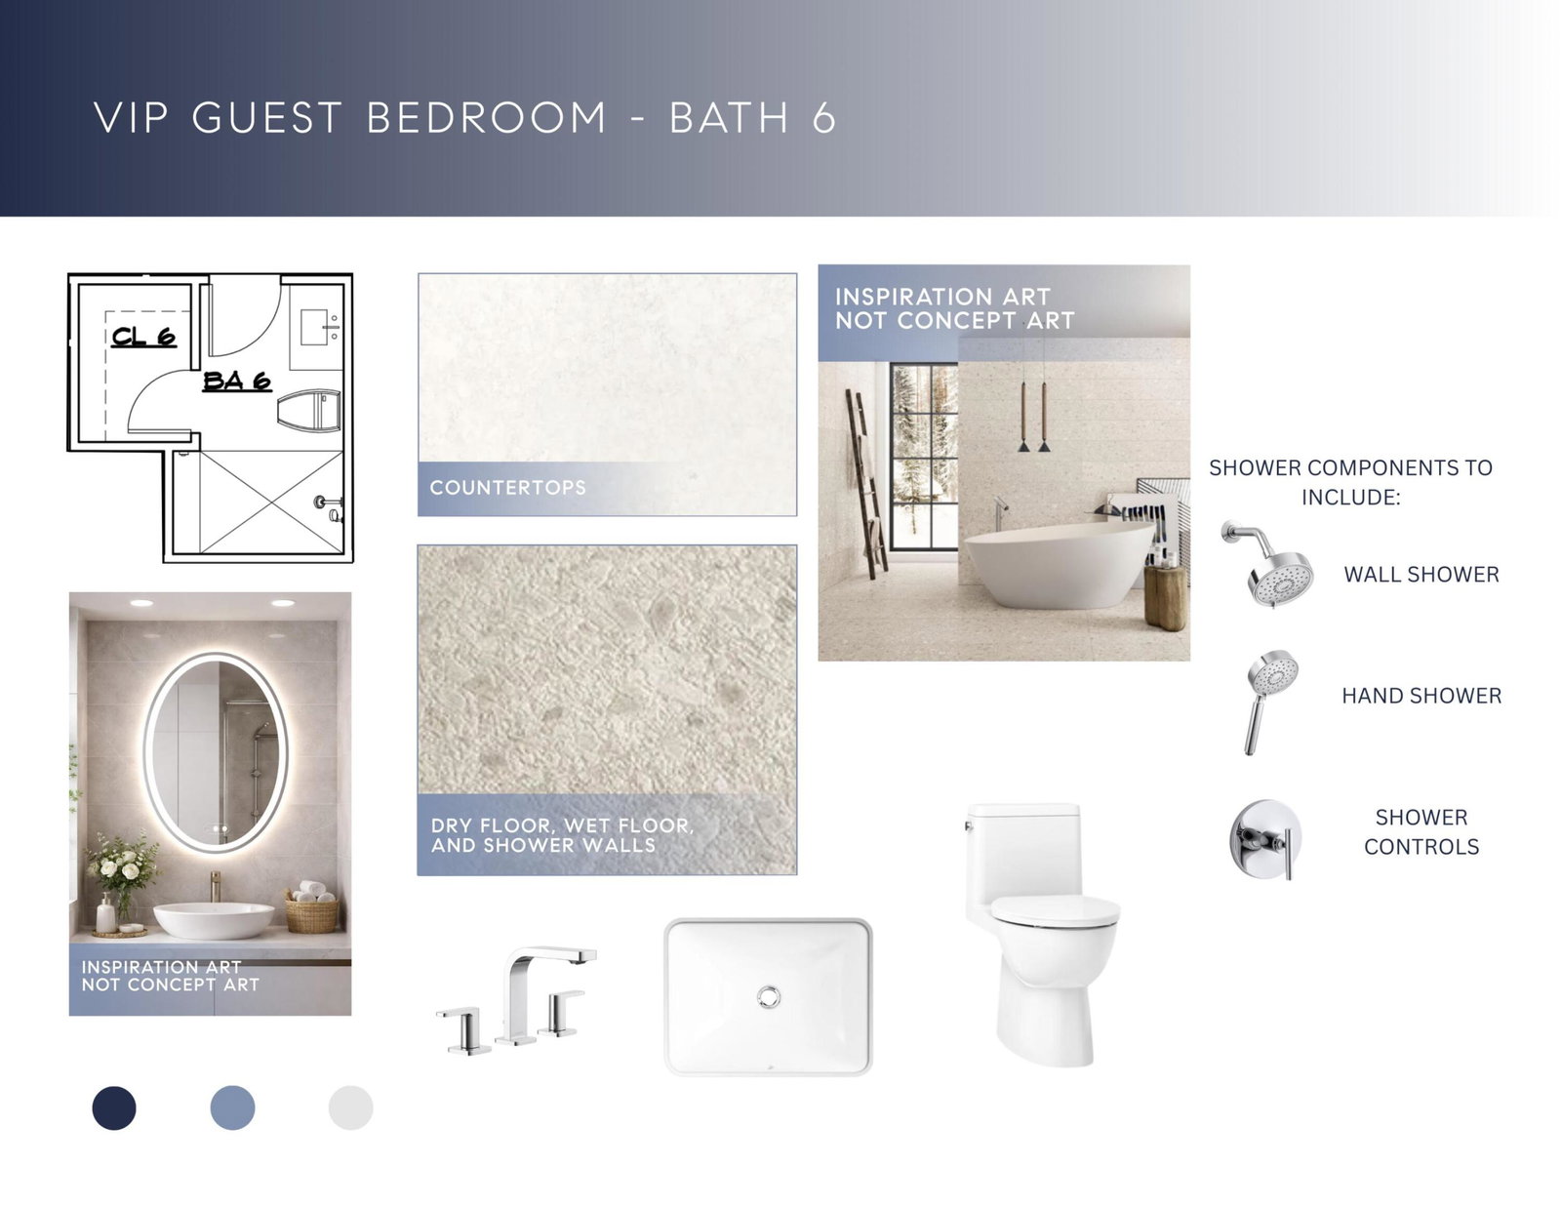
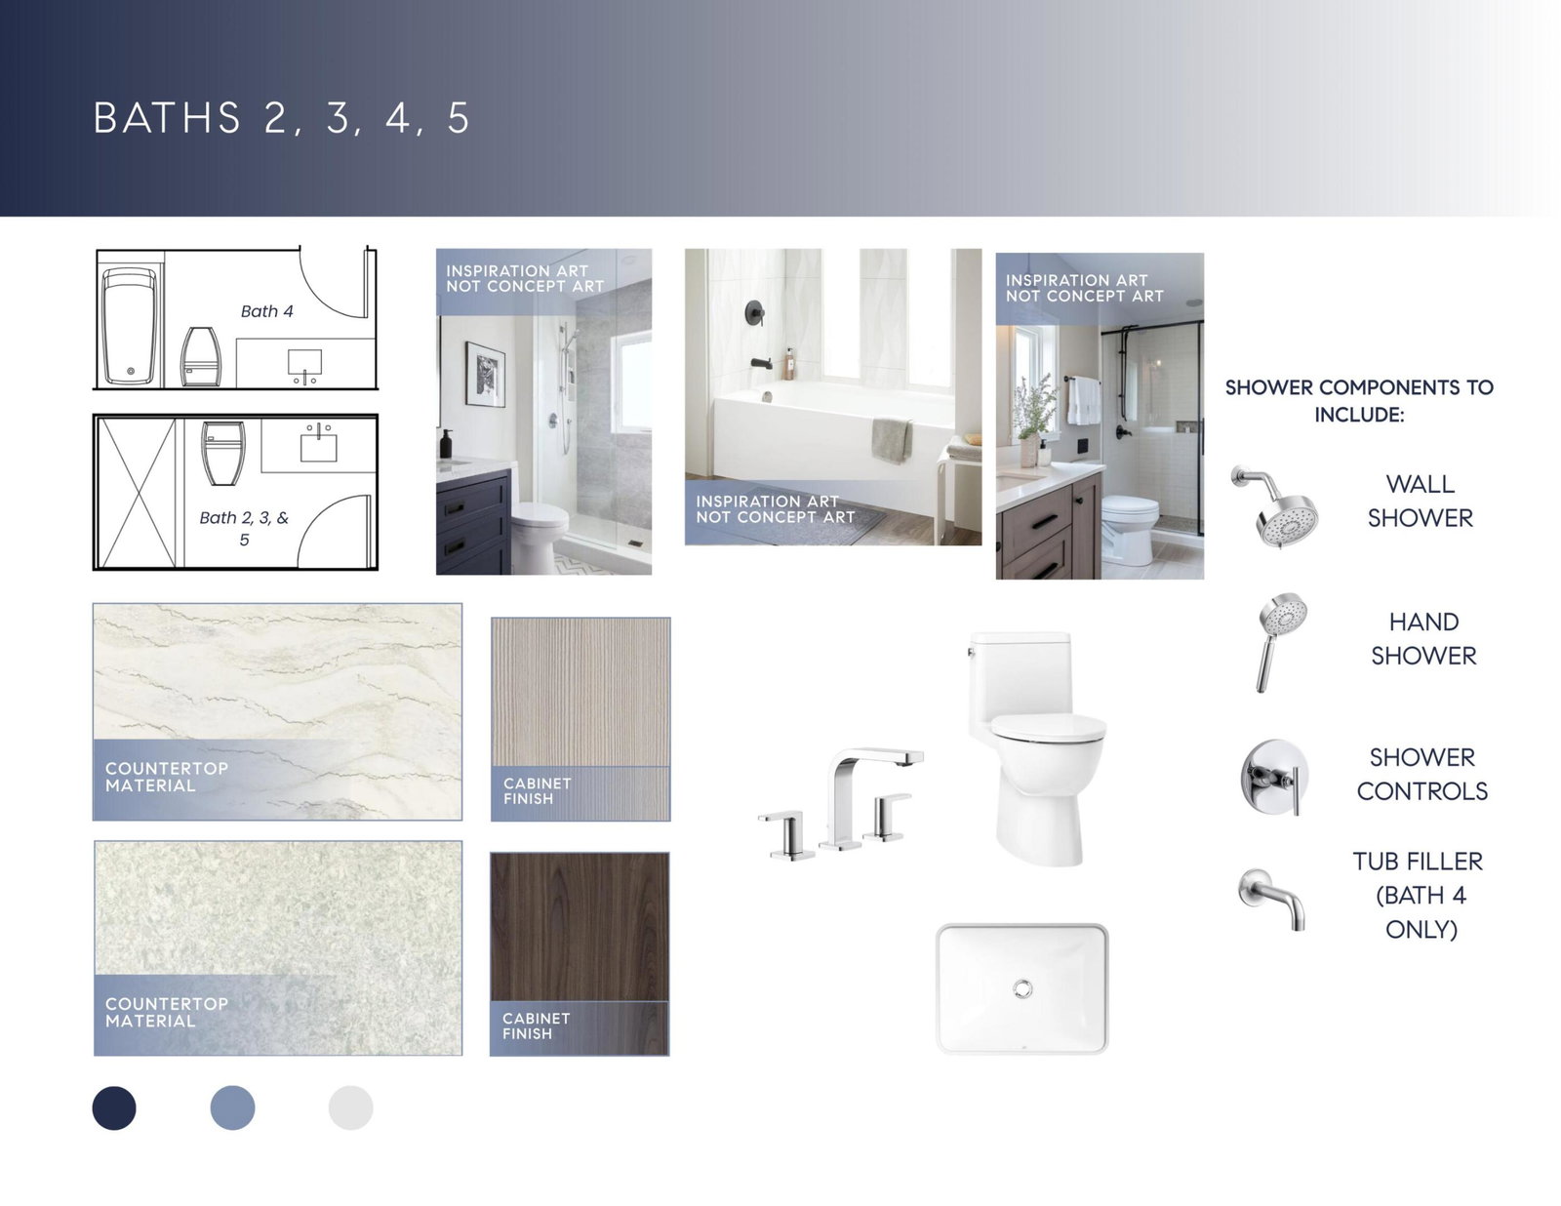
New construction to be built with fully transferrable golf available. Step into 7,026 square feet of beautifully designed new construction, expertly built by NMB Custom Homes & Renovations. This 6 BD 7.5 BA residence is nestled within The Hamptons at the prestigious Woodfield Country Club, offering an elevated lifestyle in one of Boca Raton's most sought after communities. Designed with both sophistication and comfort in mind, the home features an expansive open floor plan that flows effortlessly from one living space to the next. The stunning chef's kitchen serves as the heart of the home, beautifully appointed with designer finishes and refined details that blend function with style. Soaring ceilings and walls of glass flood the interiors with natural light, enhancing the home's airy ambiance and highlighting the elevated finishes found throughout. Outdoors, a private backyard retreat awaits, framed by lush landscaping and thoughtfully designed for both relaxation and entertaining. Every detail has been carefully considered to create a serene yet striking residence that embodies modern luxury living. $500,000 premium for golf membership not included
/u.realgeeks.media/jackandjillteam/e87a7d27bdb1-Jack_JillTeam_Logo_Final_Monogram_Vertical__Type_Black.png)
Additional Information
- Amenities
- Basketball Court, Clubhouse, Fitness Center, Gated, Golf Course, Home Owners Association, Pickleball, Playground, Pool, Restaurant, Sauna, Spa/Hot Tub, Sports Fields, Tennis Court(s)
- Interior Features
- Bidet, Breakfast Area, Bathtub, Dual Sinks, Entrance Foyer, Eat-in Kitchen, Kitchen Island, Kitchen/Dining Combo, Pantry, Storage, Soaking Tub, Separate Shower, Upper Level Primary, Walk-In Closet(s)
- Exterior Features
- Built-in Barbecue, Barbecue, Outdoor Kitchen, Outdoor Living Area
- Taxes
- $26,188
- HOA Fee
- $767
- HOA Freqency
- Monthly
- Flooring
- Wood
- Appliances
- Dryer, Dishwasher, Electric Water Heater, Free-Standing Freezer, Gas Range, Microwave, Refrigerator, Water Heater, Washer
- Heating
- Central
- Air Conditioning
- Central Air
- Exterior Construction
- Block
- Stories
- 2
- Levels
- Multi/Split, Two
- Roof
- Concrete, Tile
- Pool
- Yes
- Parking Features
- Attached, Circular Driveway, Garage, Garage Door Opener
- Garage Spaces
- 3
- Elementary School
- Calusa (Palm Beach)
- Middle School
- Omni
- High School
- Spanish River
- View
- Pool
Mortgage Calculator
Listing courtesy of Compass Florida LLC. Contact:
 All listings featuring the BMLS logo are provided by Beaches MLS Inc. Copyright 2026 Beaches MLS. This information is not verified for authenticity or accuracy and is not guaranteed. © 2026 Beaches Multiple Listing Service, Inc. All rights reserved.
Agent: Elliot S Koolik | Email: elliot.koolik@compass.com