157 Carina Drive, Jupiter, FL 33478
- $1,675,000
- 3
- BD
- 3
- BA
- 2,580
- SqFt














- List Price
- $1,675,000
- Status
- ACTIVE
- Days on Market
- 142
- Price Change
- ▼ $50,000 1784154328
- MLS#
- R11169849
- Subtype
- Residential
- Style
- Ranch
- Year Built
- 2014
- Bedrooms
- 3
- Bathrooms
- 3
- Full Baths
- 2
- Half Baths
- 1
- Living Area
- 2,580
- Acres
- 0.20
- Subdivision
- Jupiter Country Club Pod E
- Building Name
- Jupiter Country Club
- MLS Area Major
- 5040
Property Description
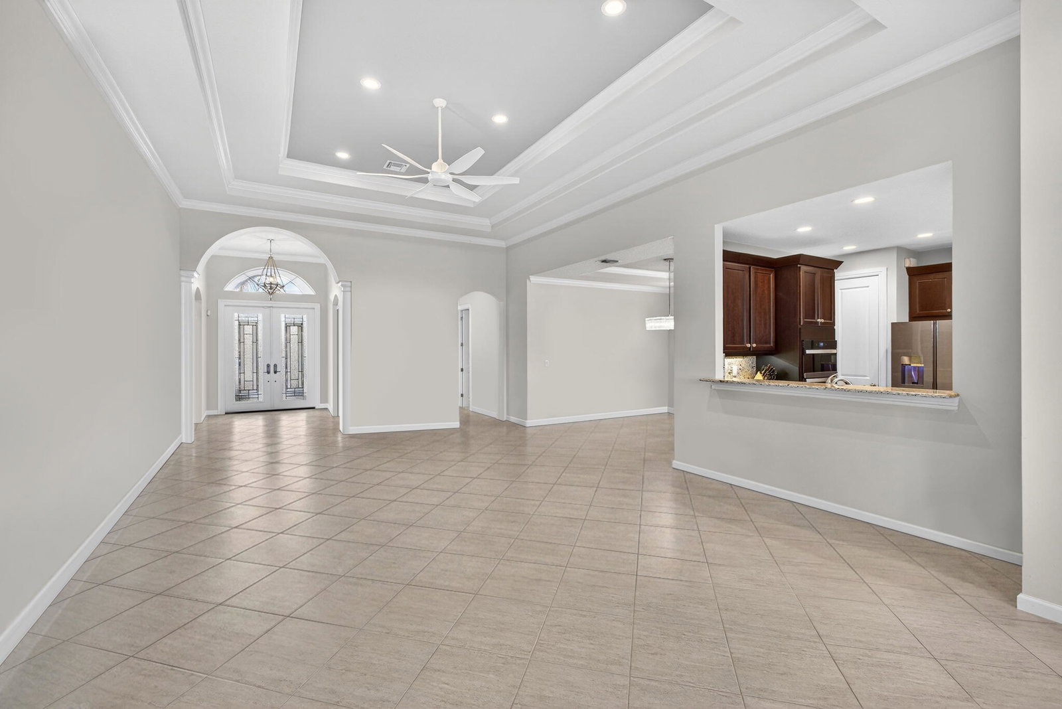
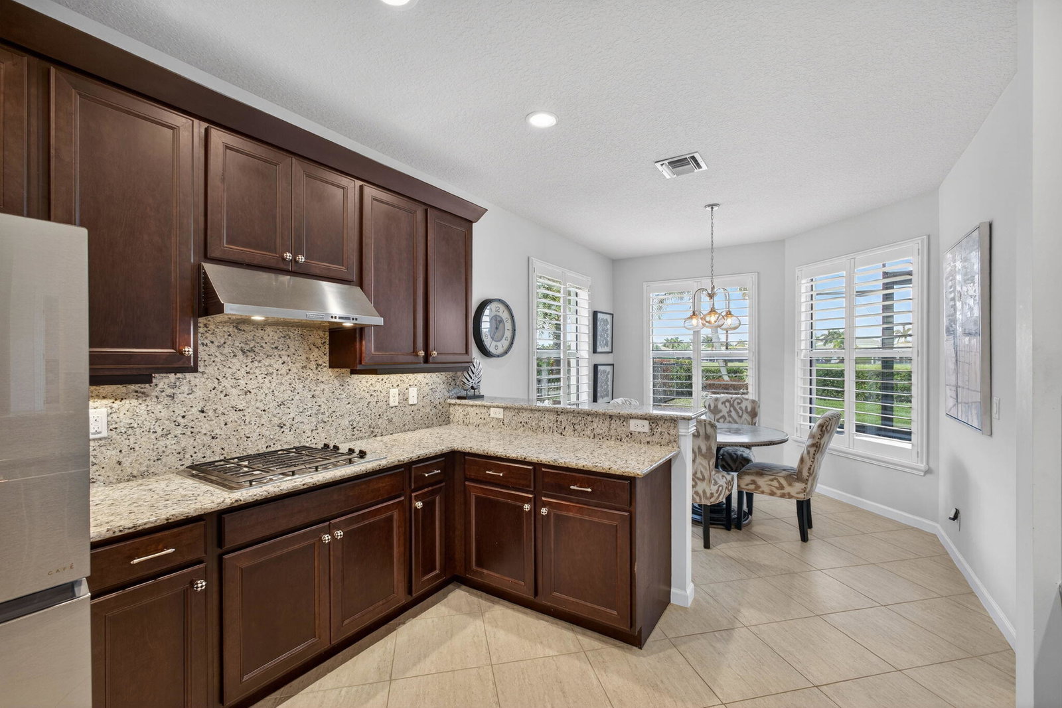
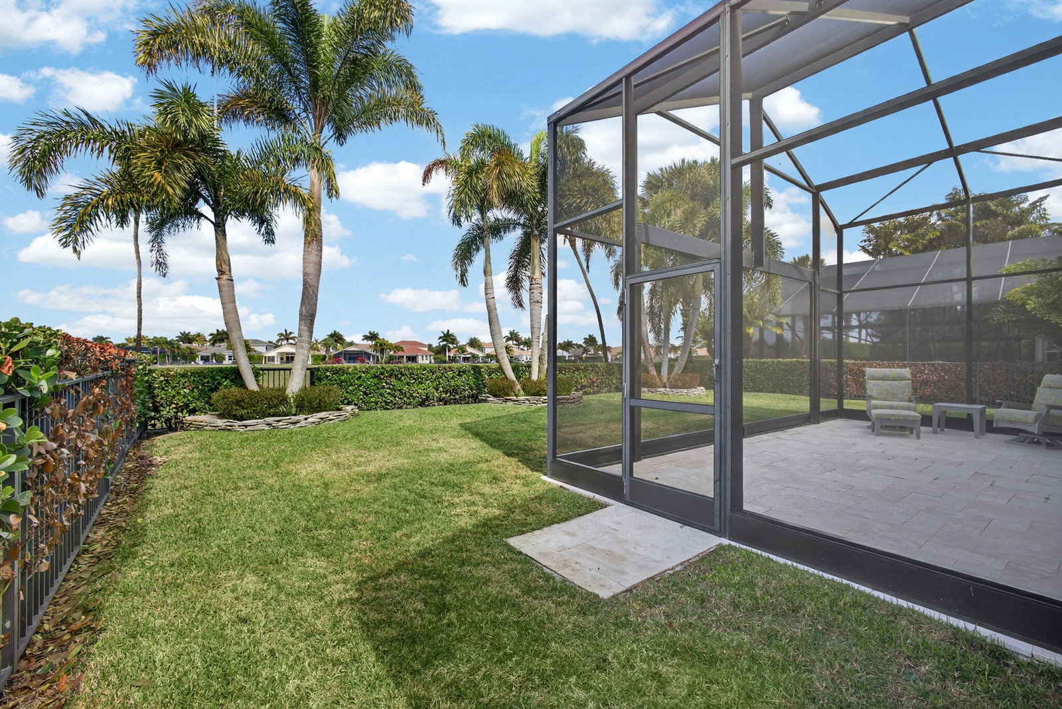
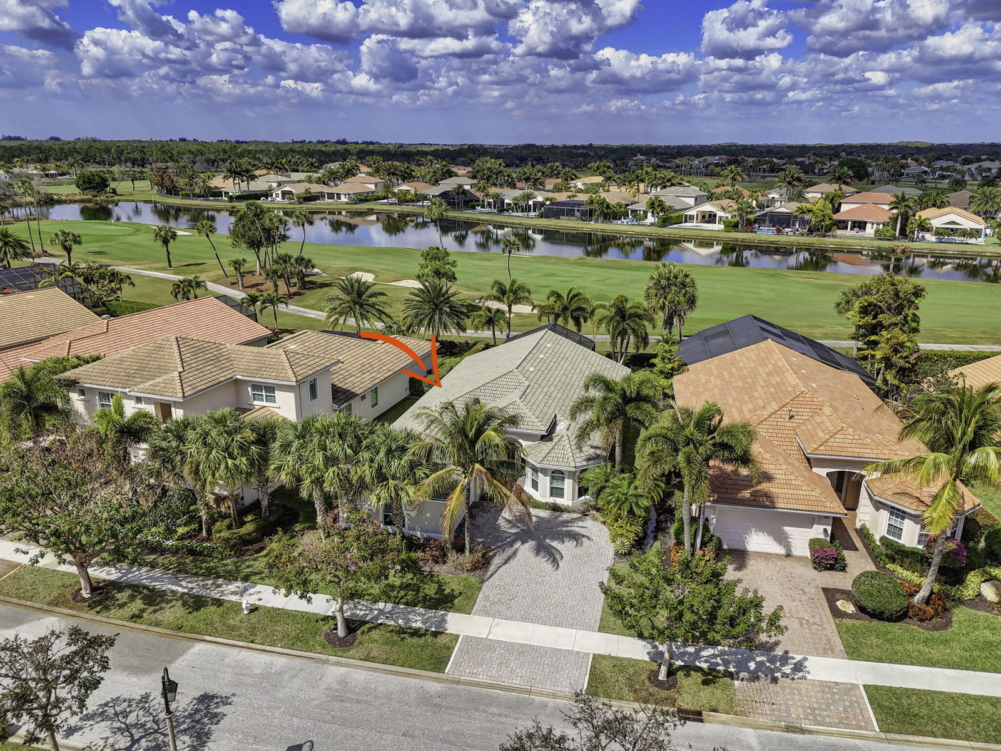
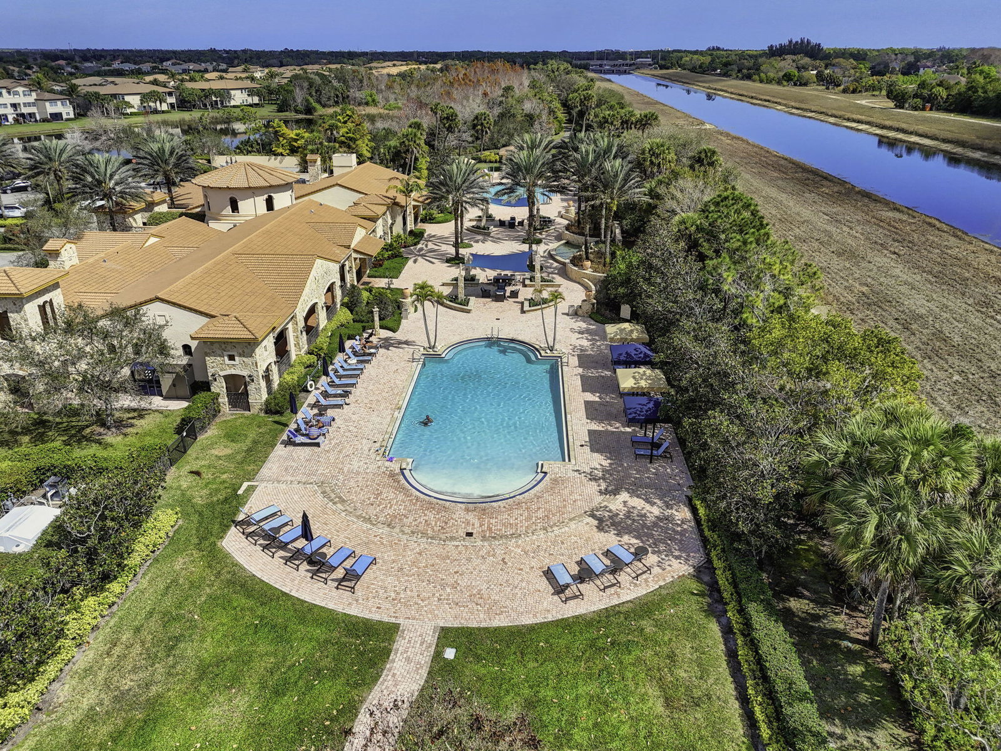
GORGEOUS golf views within Jupiter Country Club! Ideally set on a quiet street just moments from the clubhouse, this best-selling Salerno floor plan offers effortless one-level living with 3 bedrooms plus a den. Enjoy seamless indoor-outdoor living with a covered, screened lanai overlooking the 10th fairway. Timeless design with coffered ceilings, and a soft neutral palette create a bright, airy ambiance throughout. The spacious owner's suite features dual closets and a luxurious bath. The chef's kitchen boasts custom countertops and backsplash, natural gas cooking, and a charming breakfast nook, while the generous dining area is perfect for entertaining. Impeccably maintained with recent interior and exterior paint and fresh landscaping—truly move-in ready. Jupiter Country Club is one of the area's premier golf communities, featuring a signature Greg Norman-designed course and an exceptional array of resort-style amenities. Residents enjoy Har-Tru tennis courts, pickleball, a state-of-the-art fitness center with specialty studios, and two expansive pools (adult and family). Additional highlights include bocce, a poolside tiki bar, and both fine and casual dining. Members benefit from national reciprocal privileges, while 24-hour manned gated security and on-site management provide peace of mind. Ideally located just 20 minutes from Palm Beach International Airport and 15 minutes to The Gardens Mall. A-rated schools nearby. Waiting list available for full golf membership.
/u.realgeeks.media/jackandjillteam/e87a7d27bdb1-Jack_JillTeam_Logo_Final_Monogram_Vertical__Type_Black.png)
Additional Information
- Amenities
- Clubhouse, Fitness Center, Gated, Golf Course, Home Owners Association, Pickleball, Pool, Putting Green(s), Sidewalks, Spa/Hot Tub, Street Lights, Tennis Court(s)
- Interior Features
- Built-in Features, Breakfast Area, Bathtub, Closet Cabinetry, Dining Area, Separate/Formal Dining Room, Dual Sinks, Entrance Foyer, Eat-in Kitchen, High Ceilings, Kitchen/Dining Combo, Main Level Primary, Sitting Area in Primary, Split Bedrooms, Soaking Tub, Separate Shower, Walk-In Closet(s)
- Exterior Features
- Outdoor Living Area, Room For Pool
- Taxes
- $14,886
- HOA Fee
- $2,119
- HOA Freqency
- Quarterly
- Property Description
- Ranch
- Flooring
- Carpet, Laminate
- Appliances
- Dryer, Dishwasher, Electric Water Heater, Disposal, Gas Range, Ice Maker, Microwave, Refrigerator, Water Heater, Washer
- Heating
- Central, Electric
- Air Conditioning
- Central Air, Ceiling Fan(s), Electric
- Exterior Construction
- Block
- Stories
- 1
- Levels
- Multi/Split, One
- Roof
- Barrel, Spanish Tile
- Parking Features
- Attached, Garage, Garage Door Opener
- Garage Spaces
- 2
- Elementary School
- Jerry Thomas
- Middle School
- Independence
- High School
- Jupiter
- View
- Golf Course, Garden
Mortgage Calculator
Listing courtesy of Illustrated Properties LLC (Co. Contact: 561-758-5569
 All listings featuring the BMLS logo are provided by Beaches MLS Inc. Copyright 2026 Beaches MLS. This information is not verified for authenticity or accuracy and is not guaranteed. © 2026 Beaches Multiple Listing Service, Inc. All rights reserved.
Agent: Nina Yvonne Paul | Email: npaul@ipre.com