9927 Barnsbury Ct, Fairfax, VA 22031
- $1,050,000
- 5
- BD
- 3
- BA
- 2,431
- SqFt










- List Price
- $1,050,000
- Status
- ACTIVE UNDER CONTRACT
- Days on Market
- 6
- MLS#
- VAFX2326442
- Style
- Split Level
- Year Built
- 1972
- Bedrooms
- 5
- Bathrooms
- 3
- Full Baths
- 3
- Living Area
- 2,431
- Lot Size
- 19,166
- Acres
- 0.44
- Subdivision
- Villa D Este
- Neighborhood
- Villa D Este
Property Description
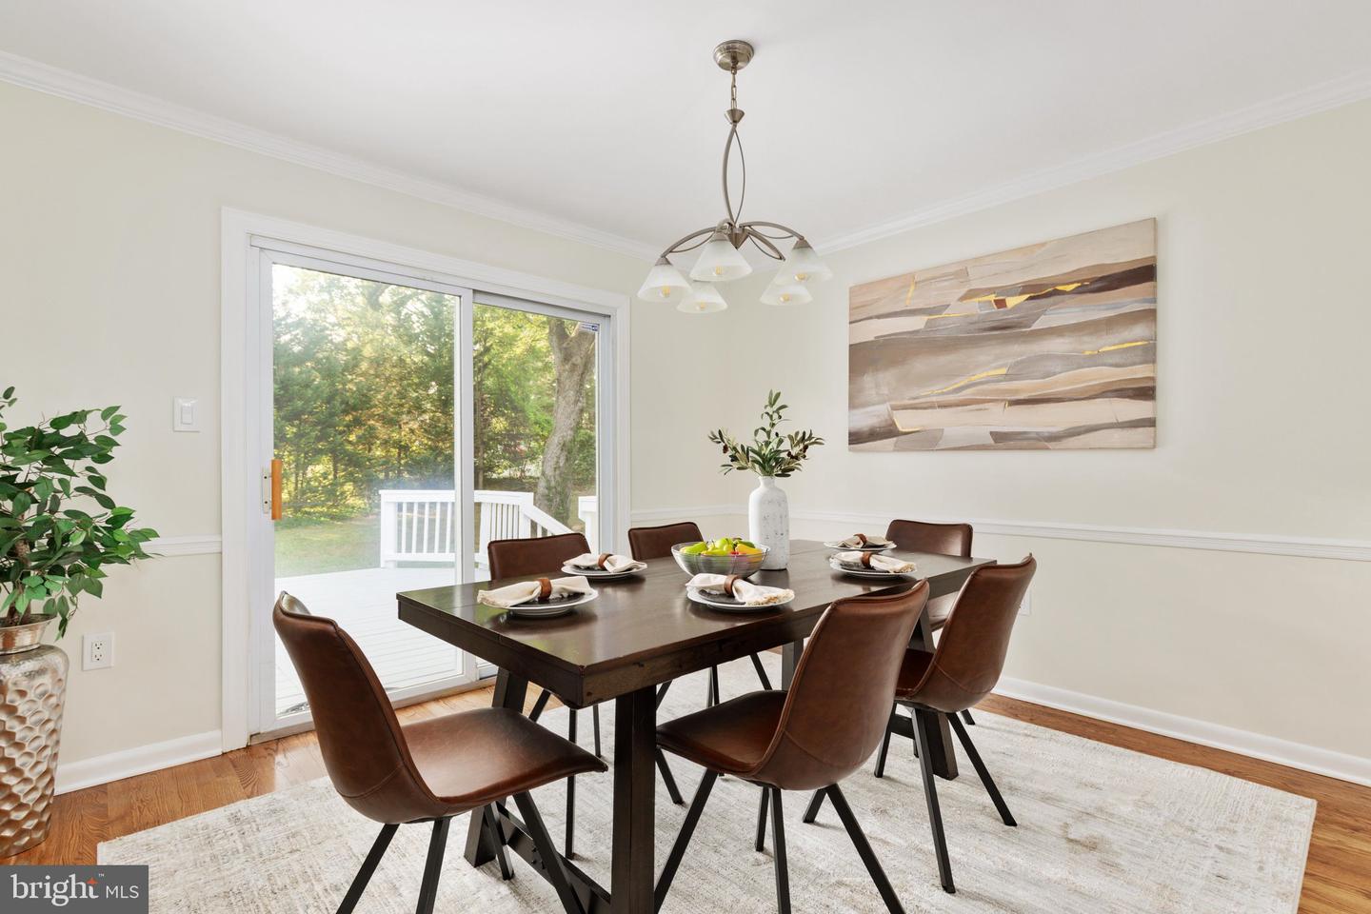
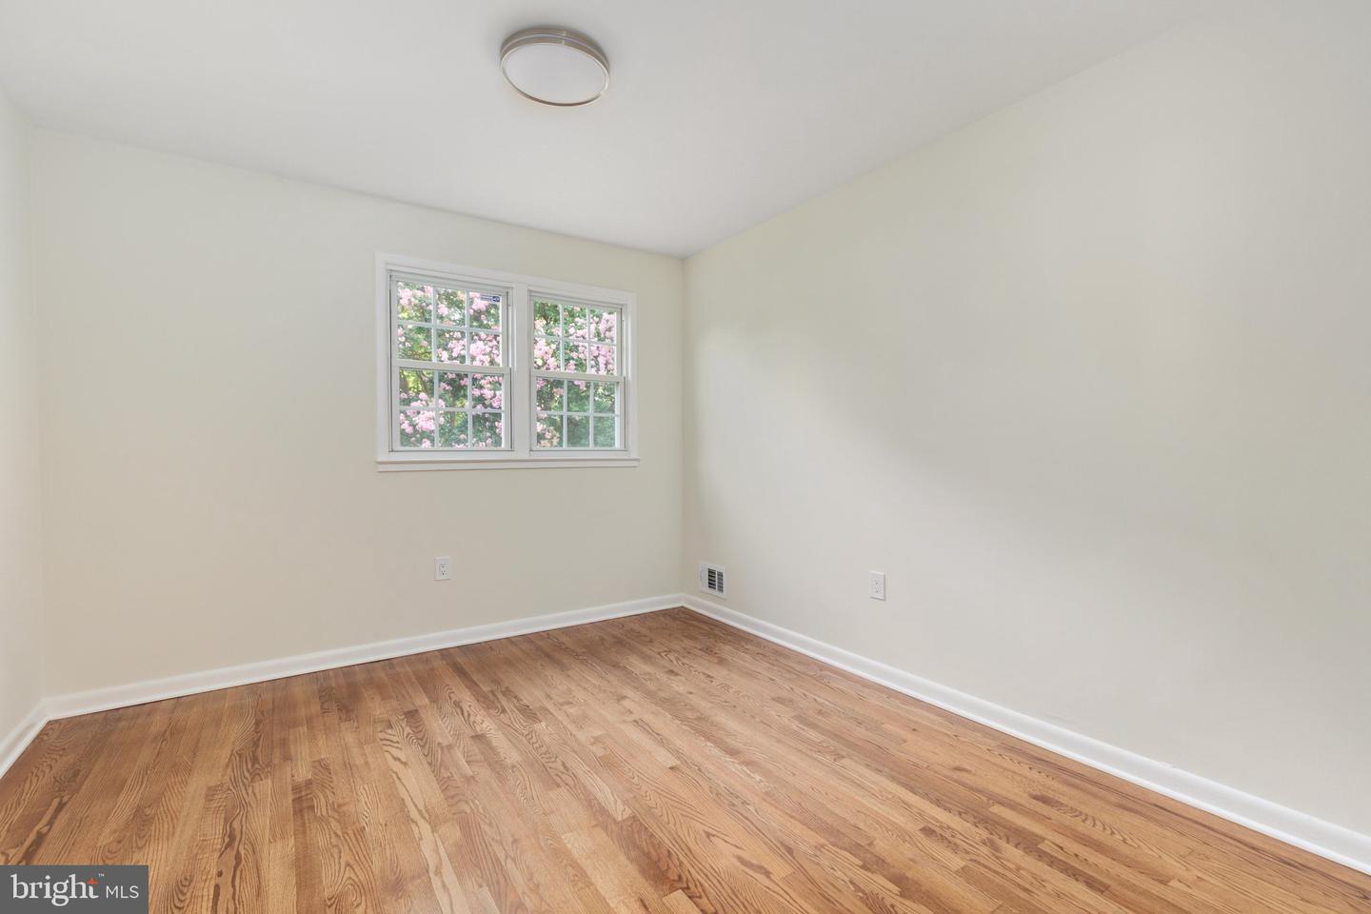
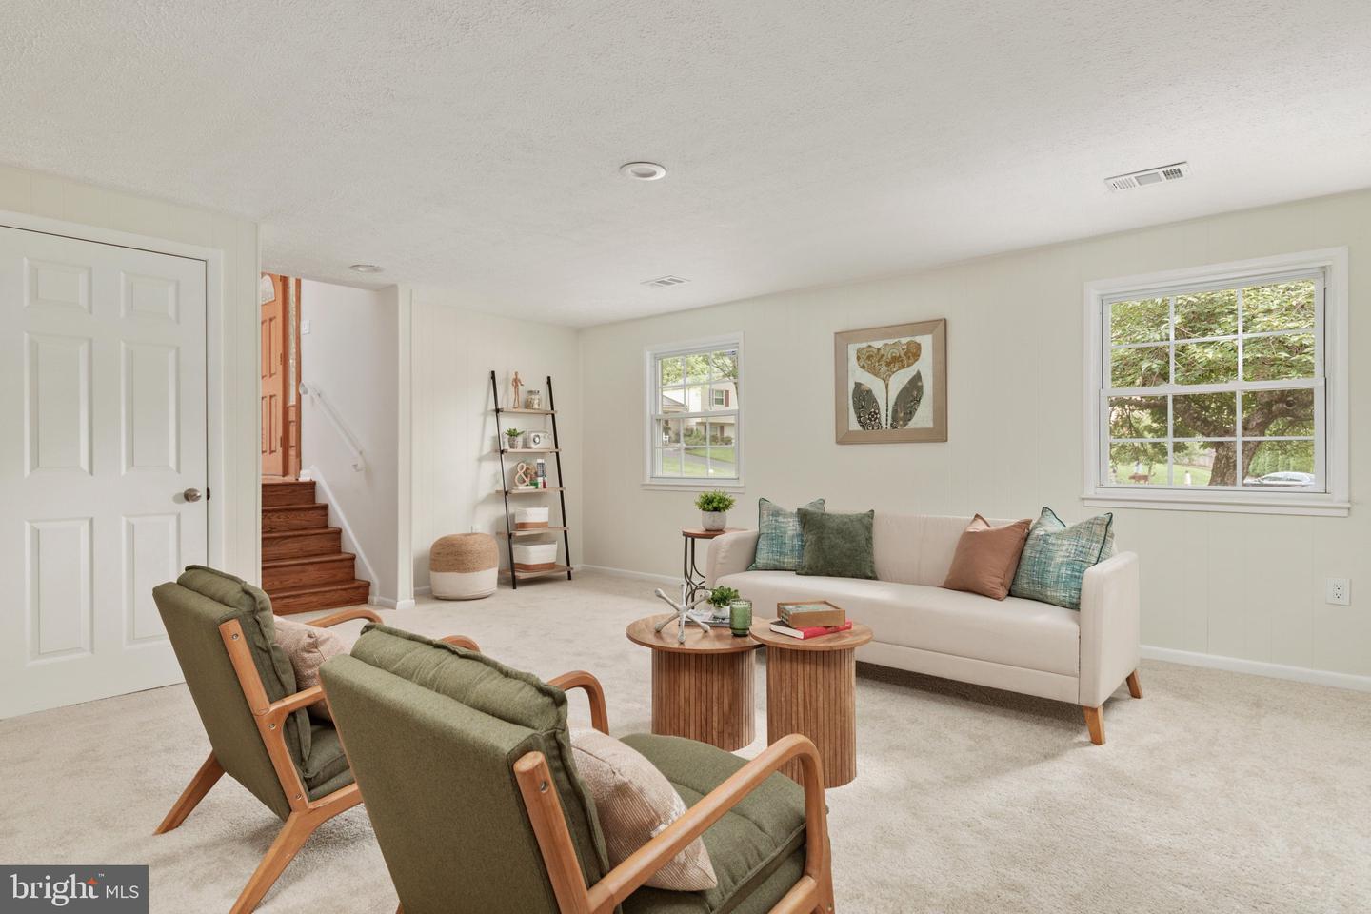
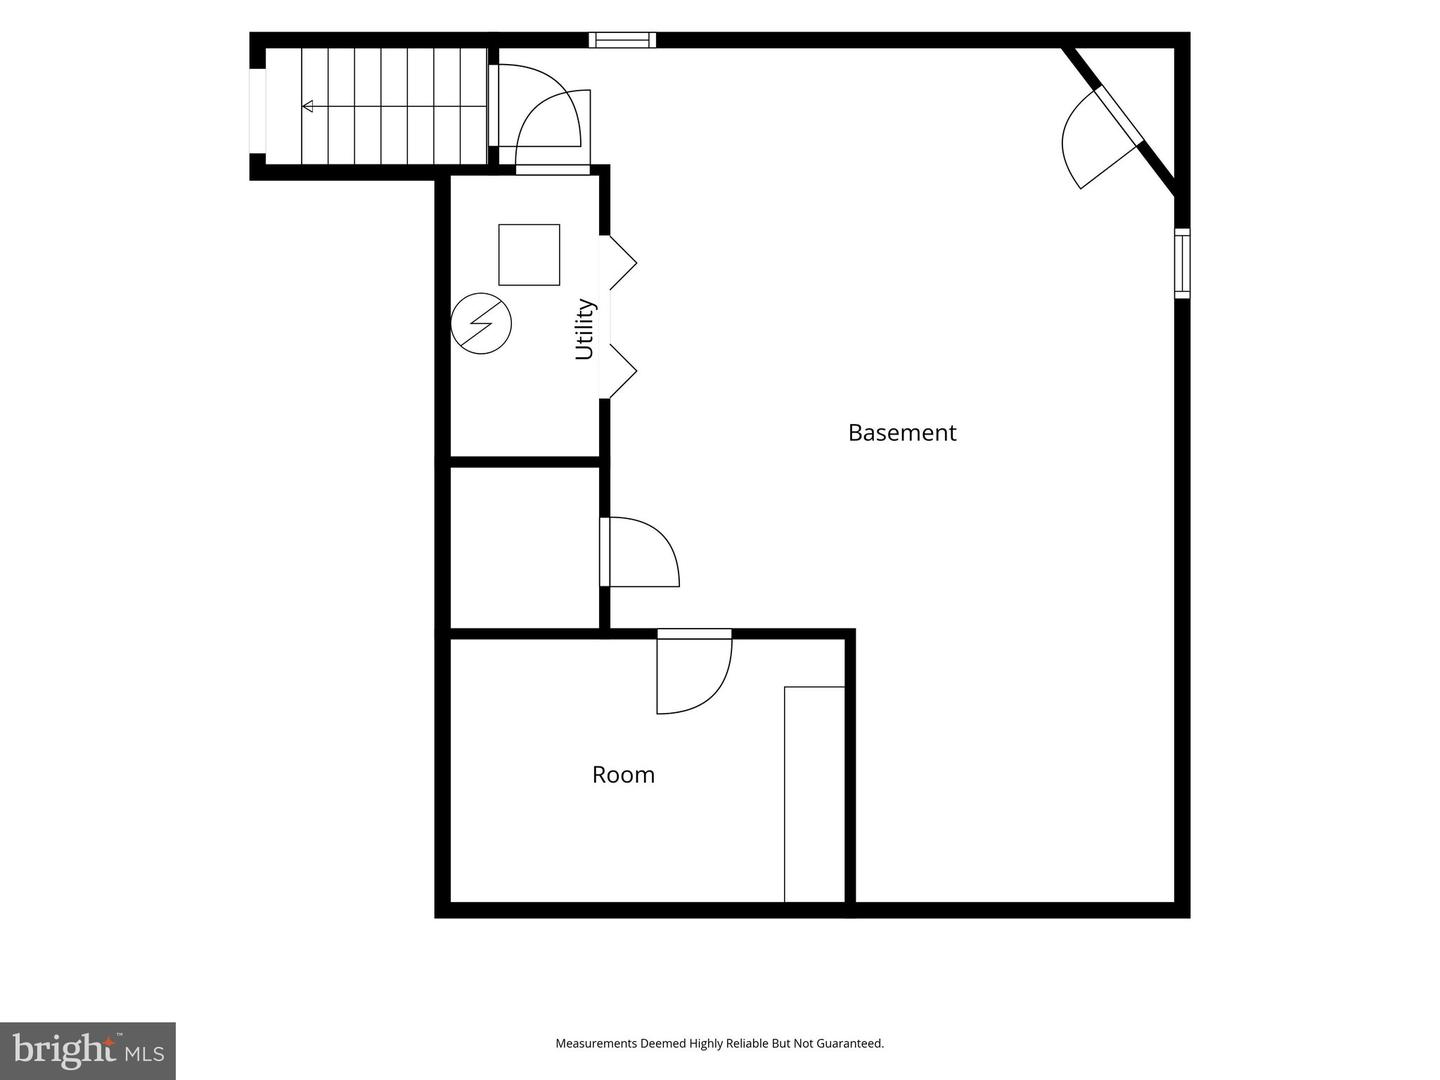
THIS IS IT—extensively updated and truly move-in ready. Refinished hardwood floors, fresh paint, new carpet, updated lighting, a completely renovated kitchen and beautifully updated baths. Five bedrooms, three full baths, flexible living space, an attached two-car garage and a large fenced backyard at the end of a quiet cul-de-sac. Just bring your suitcase and move in! Square footage calculated by floor plans. Fresh exterior paint, replaced screens, a newly stained deck and refreshed landscaping create a welcoming first impression. The main level features refinished hardwood floors and a spacious new kitchen with cabinetry, appliances, quartz countertops, backsplash, table space and a bow window. The adjoining dining room opens to the deck, while the large living room offers recessed lighting. Upstairs, the spacious primary suite includes a walk-in closet and renovated bath with an LED-lighted mirror, new tile, vanity and toilet. The additional bedrooms share an updated hall bath with a dual-sink vanity, new tile, lighting and toilet. The first lower level offers abundant natural light, new carpet and a family room with a fireplace and wood-burning insert. A fifth bedroom, full bath and laundry area make this level ideal for guests, a home office or multigenerational living. Continue one level down to a large recreation room with new carpet and even more flexible living space. Enjoy the large, fully fenced backyard and deck—perfect for outdoor dining, play and entertaining. Conveniently located between Fairfax and Vienna, with easy access to I-66, I-495, Route 50 and the Vienna/Fairfax-GMU Metro. Nearby destinations include the shopping, dining and entertainment of Mosaic District, Old Town Fairfax and downtown Vienna. Zoned for Oakton High School; buyers should verify current school assignments with FCPS.
/u.realgeeks.media/jackandjillteam/e87a7d27bdb1-Jack_JillTeam_Logo_Final_Monogram_Vertical__Type_Black.png)
Additional Information
- Interior Features
- Chair Railings, Crown Moldings, Floor Plan - Open, Kitchen - Table Space, Primary Bath(s)
- Taxes
- $10,194
- Property Description
- Split Level
- Zoning
- 130
- Appliances
- Dishwasher, Disposal, Dryer, Exhaust Fan, Refrigerator, Stove, Washer, Microwave
- Heating
- Forced Air
- Air Conditioning
- Central A/C
- Levels
- 4
- Roof
- Asphalt
- Foundation
- Block
- Garage Spaces
- 2
- Garage Features
- Garage Door Opener
- School District
- Fairfax County Public Schools
- Elementary School
- Mosaic
- Middle School
- Thoreau
- High School
- Oakton
Mortgage Calculator
Listing courtesy of Real Broker, LLC. Contact: 8504500442