1550 Moorings Dr Unit #1A/22C, Reston, VA 20190
- $485,900
- 3
- BD
- 3
- BA
- 1,202
- SqFt




- List Price
- $485,900
- Status
- ACTIVE
- Days on Market
- 35
- MLS#
- VAFX2332652
- Style
- Traditional, Colonial
- Year Built
- 1972
- Bedrooms
- 3
- Bathrooms
- 3
- Full Baths
- 2
- Half Baths
- 1
- Living Area
- 1,202
- Subdivision
- Lakeview
- Neighborhood
- Lakeview
Property Description
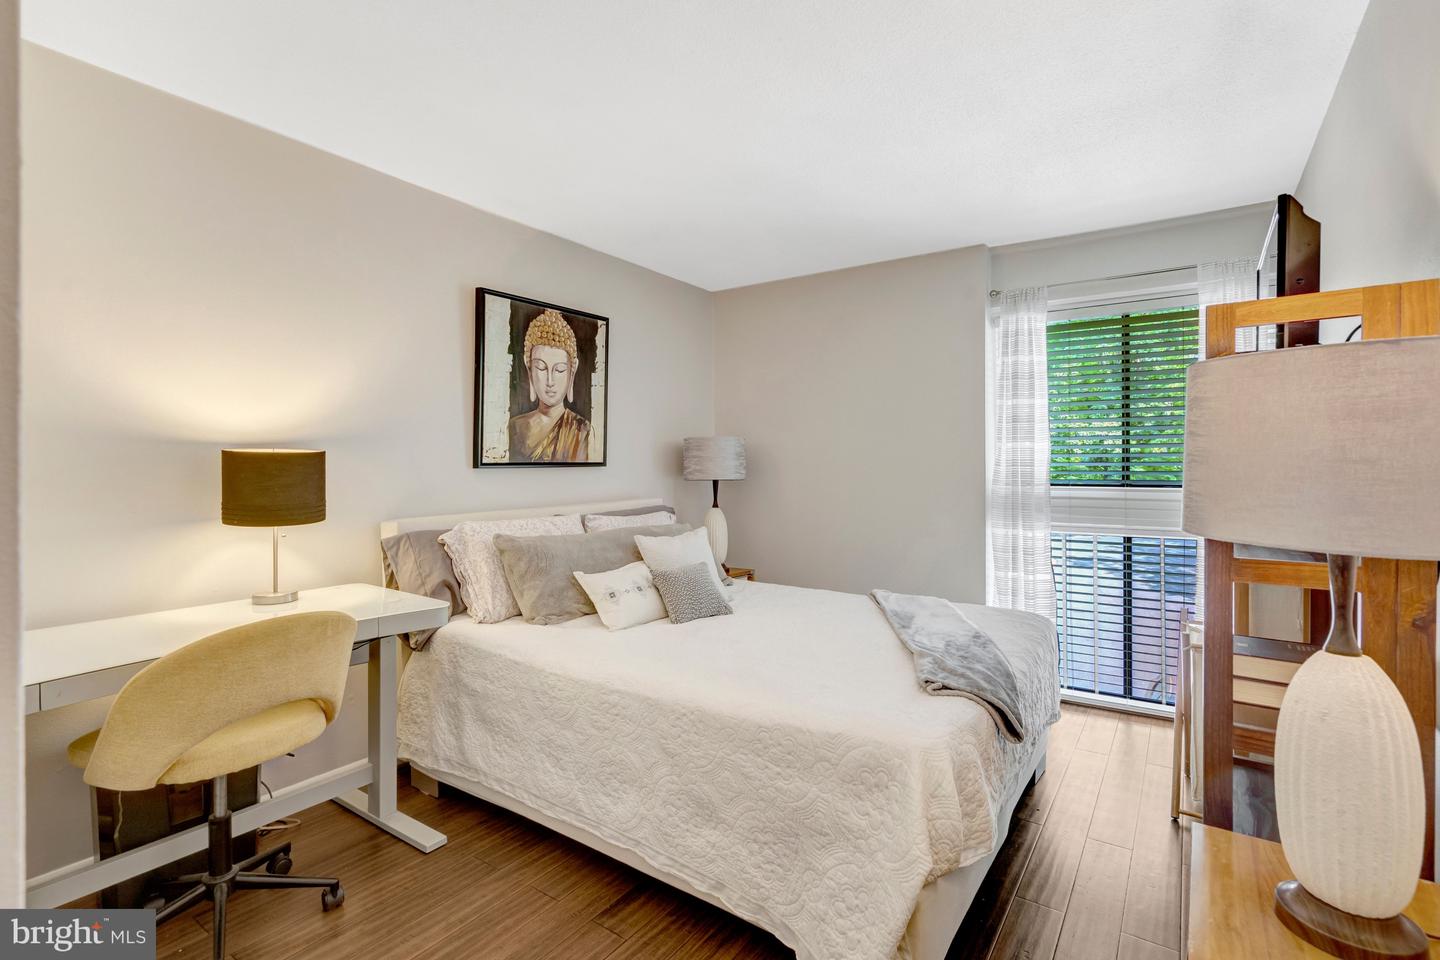
UPDATE...Seller is offering $7,500 closing cost credit with full price offer on this rarely available gem! 3 Bedroom 2 1/2 Bath spacious end unit is nestled among trees and walking trails in the sought after and well managed Lakeview Condominium community and boasts three private balconies...Lovingly maintained by same owner since 2002...Freshly painted and tons of updates in the last couple of years, including gorgeous wood floors throughout...Just a few of the many things the condo fee covers are water, sewer, gas, trash, high speed internet and a secure storage space. This central Reston location can't be beat, with access to Lake Anne only steps away...Enjoy coffee out on the dock, with the local wildlife and relaxing sunset views...Walk to dinner and various shopping at the Washington Plaza that's always full of activities, fun events and a seasonal local farmer's market...Metro is only 1.5 miles away and bus stop right on Moorings Dr...Four grocery stores (Trader Joe's, Harris Teeter, Whole Foods, Wegman's) less than 3 miles away, along with Reston Town Center...Reston Association offers a number of different pools along with walk/bike trails, tennis/basketball courts, playgrounds, dog park and so many more things to take advantage of!
/u.realgeeks.media/jackandjillteam/e87a7d27bdb1-Jack_JillTeam_Logo_Final_Monogram_Vertical__Type_Black.png)
Additional Information
- Amenities
- Basketball Courts, Boat Dock/Slip, Boat Ramp, Community Center, Extra Storage, Dog Park, Golf Course Membership Available, Jog/Walk Path, Lake, Picnic Area, Pickleball Courts, Pier/Dock, Pool - Outdoor, Pool - Indoor, Pool Mem Avail, Tennis Courts, Water/Lake Privileges
- Interior Features
- Bathroom - Tub Shower, Ceiling Fan(s), Combination Dining/Living, Dining Area, Floor Plan - Open, Kitchen - Table Space, Primary Bath(s), Walk-in Closet(s), Window Treatments, Wood Floors
- Exterior Features
- Secure Storage, Sidewalks
- Taxes
- $4,855
- HOA Fee
- $890
- HOA Freqency
- Annually
- HOA Includes
- Lawn Maintenance, Common Area Maintenance, Ext Bldg Maint, Gas, Insurance, Heat, High Speed Internet, Management, Pier/Dock Maintenance, Pest Control, Reserve Funds, Sewer, Snow Removal, Trash, Water
- Pets
- Yes
- Property Description
- Traditional, Colonial
- Zoning
- 370
- Flooring
- Engineered Wood
- Appliances
- Built-In Microwave, Dishwasher, Disposal, Dryer - Front Loading, Oven - Self Cleaning, Oven/Range - Gas, Refrigerator, Stainless Steel Appliances, Washer - Front Loading, Washer/Dryer Stacked
- Heating
- Central
- Air Conditioning
- Central A/C
- Levels
- 3
- Roof
- Shingle
- Pool
- Yes
- Parking
- Assigned
- School District
- Fairfax County Public Schools
- View
- Trees/Woods
Mortgage Calculator
Listing courtesy of Pearson Smith Realty, LLC. Contact: listinginquires@pearsonsmithrealty.com