45428 Oak Trail Sq, Sterling, VA 20164
- $529,990
- 3
- BD
- 2
- BA
- 1,728
- SqFt




- List Price
- $529,990
- Status
- ACTIVE
- Days on Market
- 58
- Price Change
- ▼ $10,000 1787465906
- MLS#
- VALO2128636
- Style
- Other
- Year Built
- 2000
- Bedrooms
- 3
- Bathrooms
- 2
- Full Baths
- 2
- Living Area
- 1,728
- Lot Size
- 1,306
- Acres
- 0.03
- Subdivision
- Trailside
- Neighborhood
- Trailside
Property Description
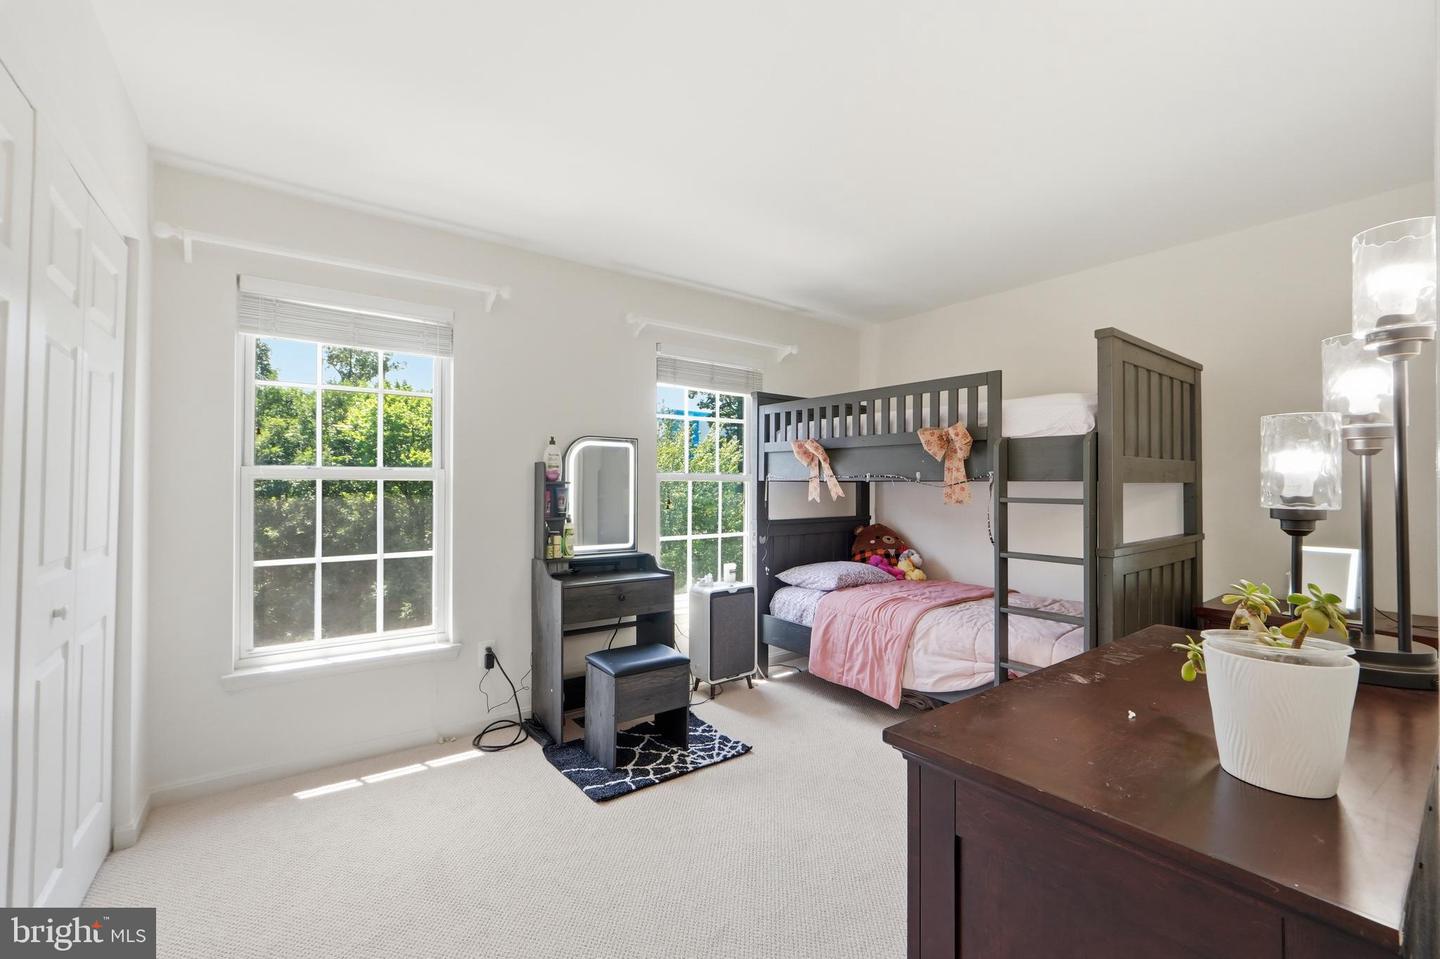
An exceptional price reduction: Welcome to **45428 Oak Trail Square** a beautifully updated three-level townhome nestled in the highly desirable Trailside community of Sterling. This move-in-ready home seamlessly blends modern upgrades with a versatile floor plan designed for today's lifestyle. ******First level - luxury vinyl plank flooring, fresh paint, updated lighting fixtures, and plush carpeting in select areas, creating a warm and inviting atmosphere throughout. The well-appointed kitchen features stainless steel appliances, ample cabinetry.****** Major system updates provide added peace of mind, including a **new roof (2025)**HVAC system (2020)**, and **water heater (2020) *****The second level offers a spacious bedroom with a **beautifully remodeled full bath (2025)**, along with a generous flex space featuring a cozy fireplace, ideal as a family room, home office, media room, or play area. *****The third level features two additional spacious bedrooms, including the primary suite with walk-in closets and a **stunning remodeled bath (2025)** complete with a soaking tub and separate shower. ****This home is perfectly situated near shopping, dining, parks, and major commuter routes, it is turnkey and just minutes from Dulles Town Center, Dulles International Airport, and the W&OD Trail.This may not last long so schedule your tour!
/u.realgeeks.media/jackandjillteam/e87a7d27bdb1-Jack_JillTeam_Logo_Final_Monogram_Vertical__Type_Black.png)
Additional Information
- Taxes
- $3,947
- HOA Fee
- $260
- HOA Freqency
- Quarterly
- Property Description
- Other
- Zoning
- R8
- Heating
- Forced Air
- Air Conditioning
- Central A/C
- Levels
- 3
- Foundation
- Permanent
- Parking
- Assigned
- School District
- Loudoun County Public Schools
Mortgage Calculator
Listing courtesy of Samson Properties. Contact: 7033788810