15539 Miller School Pl, Manassas, VA 20112
- $590,000
- 3
- BD
- 4
- BA
- 1,584
- SqFt

- List Price
- $590,000
- Status
- COMING SOON
- Days on Market
- 0
- MLS#
- VAPW2126408
- Style
- Colonial
- Year Built
- 2001
- Bedrooms
- 3
- Bathrooms
- 4
- Full Baths
- 3
- Half Baths
- 1
- Living Area
- 1,584
- Lot Size
- 5,227
- Acres
- 0.12
- Subdivision
- Ashland
- Neighborhood
- Ashland
Property Description
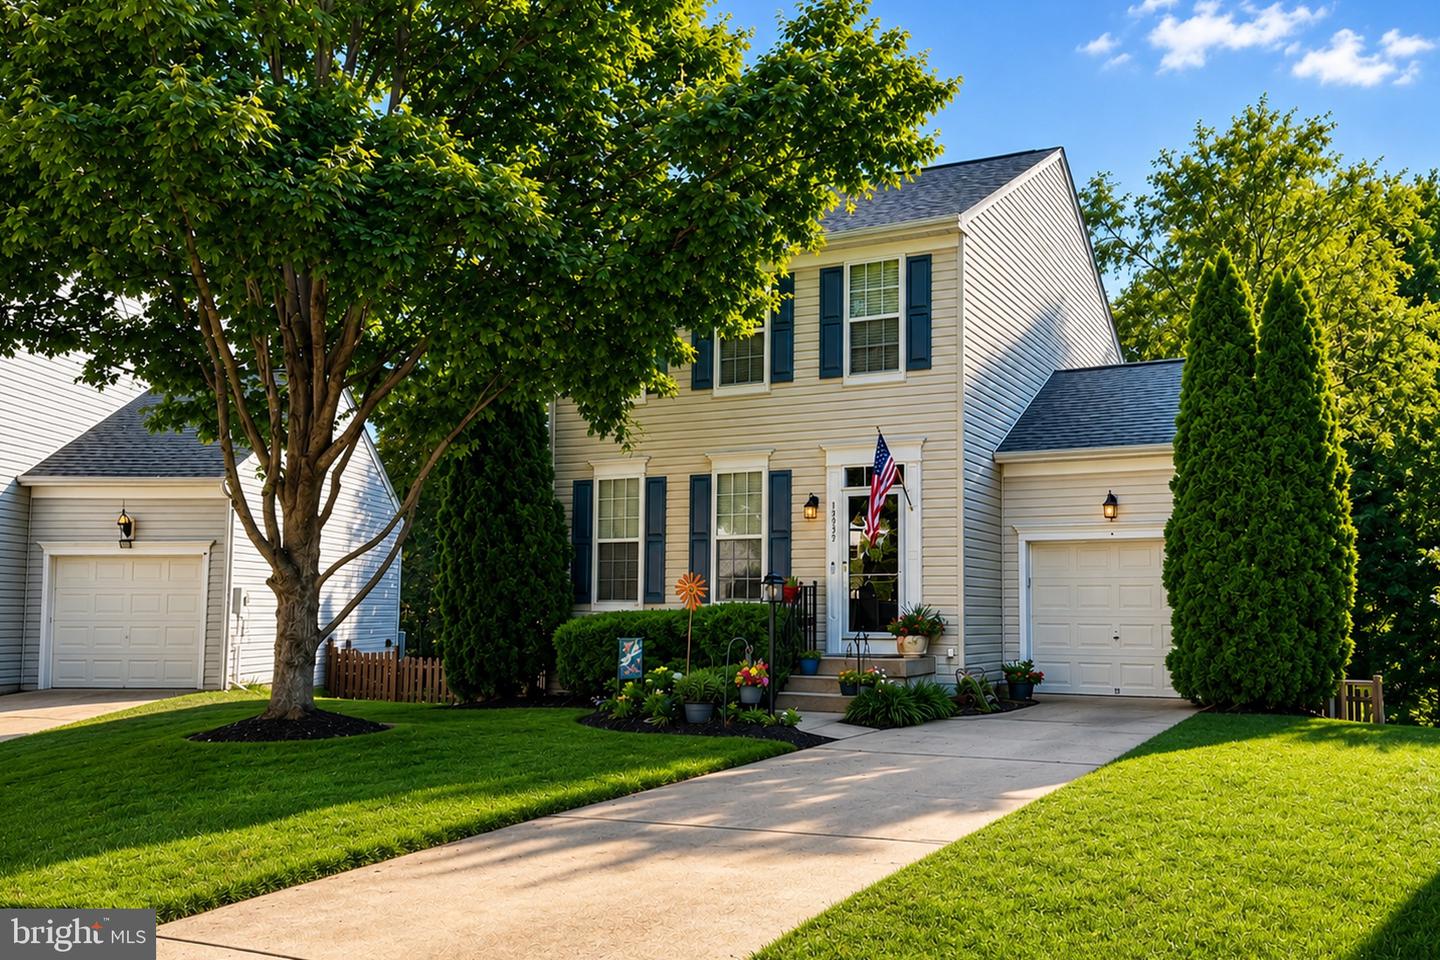
Welcome to this charming single-family home tucked away on a quiet cul-de-sac in the highly desirable Ashland community! Offering over three finished levels of comfortable living space, this well-maintained home features 3 bedrooms, 2 full baths, and 2 half baths, providing a functional layout for everyday living and entertaining. The main level offers an inviting floor plan with a spacious living area, a separate dining room accented by a cozy fireplace, and a kitchen featuring granite countertops, stainless steel appliances, and ample cabinet space. Just off the kitchen, step outside to enjoy the expansive rear deck and large screened-in porch—the perfect place to relax, entertain guests, or enjoy your morning coffee while overlooking the private, fully fenced backyard. Upstairs, you’ll find a generous primary suite with an en-suite bath, along with two additional bedrooms and a second full bathroom. The finished walk-out lower level provides a versatile recreation room, a dedicated office or flex space, a laundry area, abundant storage, and easy access to the backyard. Outside, the fully fenced yard offers plenty of room to play, garden, or entertain and includes a large storage shed for all of your outdoor equipment and seasonal storage needs. Additional highlights include a new HVAC system with air purification (2021), newer roof, water heater (2020), stamped concrete patio, and an attached garage. Conveniently located near shopping, restaurants, commuter routes, schools, and community amenities, this home offers the perfect combination of comfort, space, and location. Don’t miss the opportunity to make this wonderful Ashland home your own!
/u.realgeeks.media/jackandjillteam/e87a7d27bdb1-Jack_JillTeam_Logo_Final_Monogram_Vertical__Type_Black.png)
Additional Information
- Interior Features
- Ceiling Fan(s), Family Room Off Kitchen, Floor Plan - Traditional, Formal/Separate Dining Room, Recessed Lighting
- Taxes
- $5,475
- HOA Fee
- $124
- HOA Freqency
- Monthly
- HOA Includes
- Common Area Maintenance, Pool(s), Reserve Funds, Health Club, Management
- Property Description
- Colonial
- Zoning
- R6
- Flooring
- Luxury Vinyl Plank, Carpet, Tile/Brick
- Appliances
- Dishwasher, Disposal, Dryer, Icemaker, Oven/Range - Electric, Refrigerator, Stainless Steel Appliances, Washer, Water Heater
- Heating
- Forced Air
- Air Conditioning
- Central A/C, Heat Pump(s)
- Stories
- 3
- Levels
- 3
- Roof
- Shingle
- Foundation
- Slab
- Pool
- Yes
- Parking
- Concrete Driveway
- Garage Spaces
- 1
- Garage Features
- Garage - Front Entry
- School District
- Prince William County Public Schools
- Elementary School
- Ashland
- Middle School
- Benton
- High School
- Forest Park
- View
- Trees/Woods
Mortgage Calculator
Listing courtesy of Pearson Smith Realty, LLC. Contact: listinginquires@pearsonsmithrealty.com