7631 Chancellor Rd, Fredericksburg, VA 22407
- $514,999
- 4
- BD
- 3
- BA
- 2,128
- SqFt










- List Price
- $514,999
- Status
- ACTIVE
- Days on Market
- 36
- Price Change
- ▼ $20,001 1784331554
- MLS#
- VASP2042810
- Style
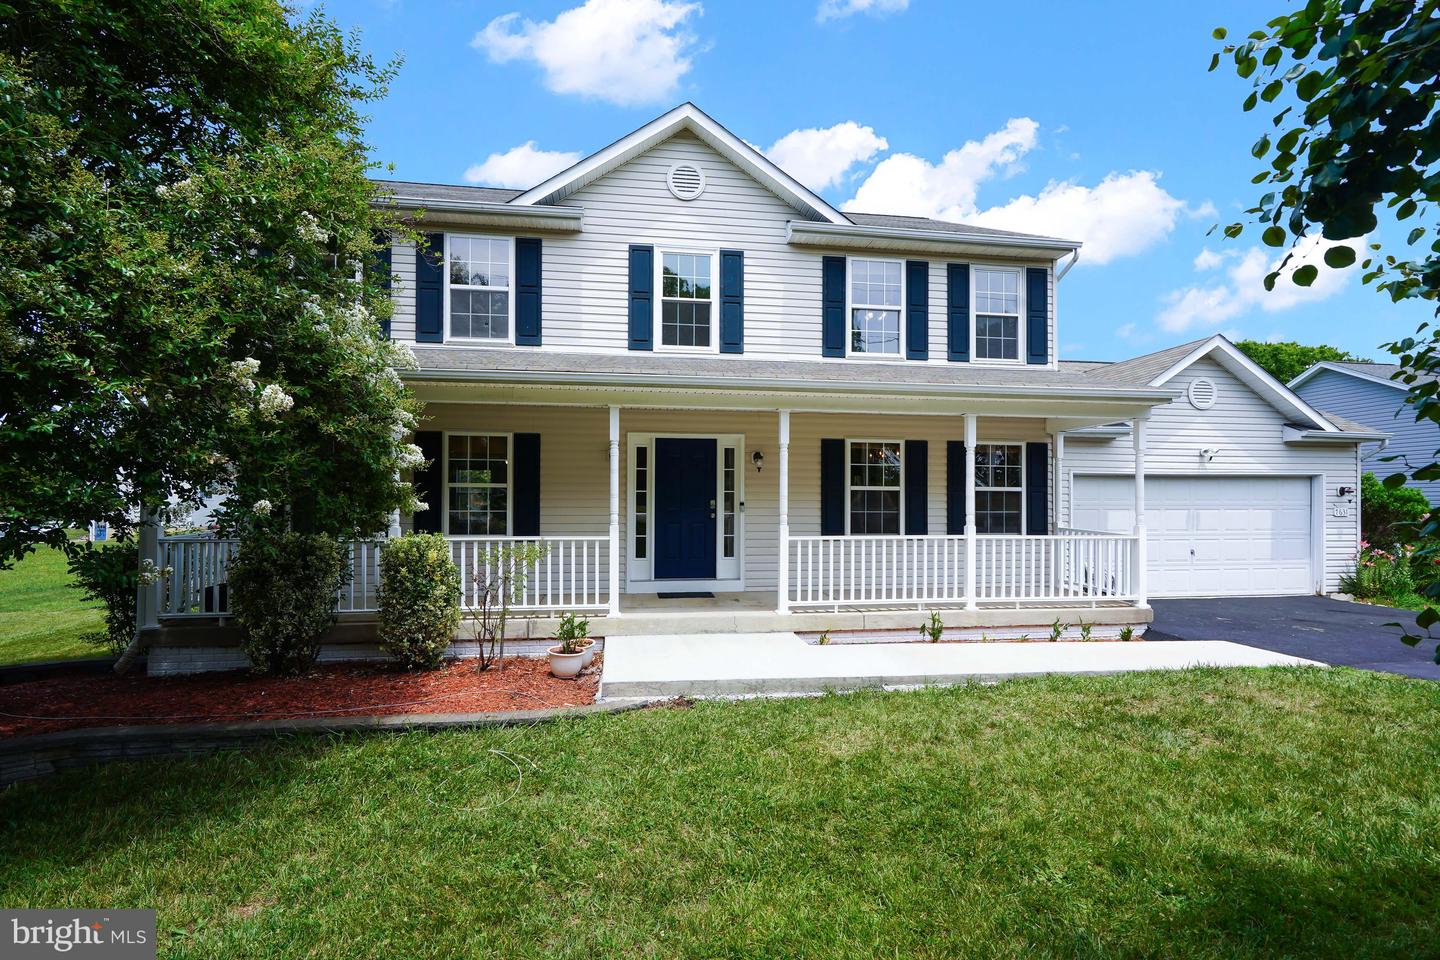
- Colonial
- Year Built
- 2002
- Bedrooms
- 4
- Bathrooms
- 3
- Full Baths
- 2
- Half Baths
- 1
- Living Area
- 2,128
- Lot Size
- 20,908
- Acres
- 0.48
- Subdivision
- Beechwood Estates
- Neighborhood
- Beechwood Estates
Property Description
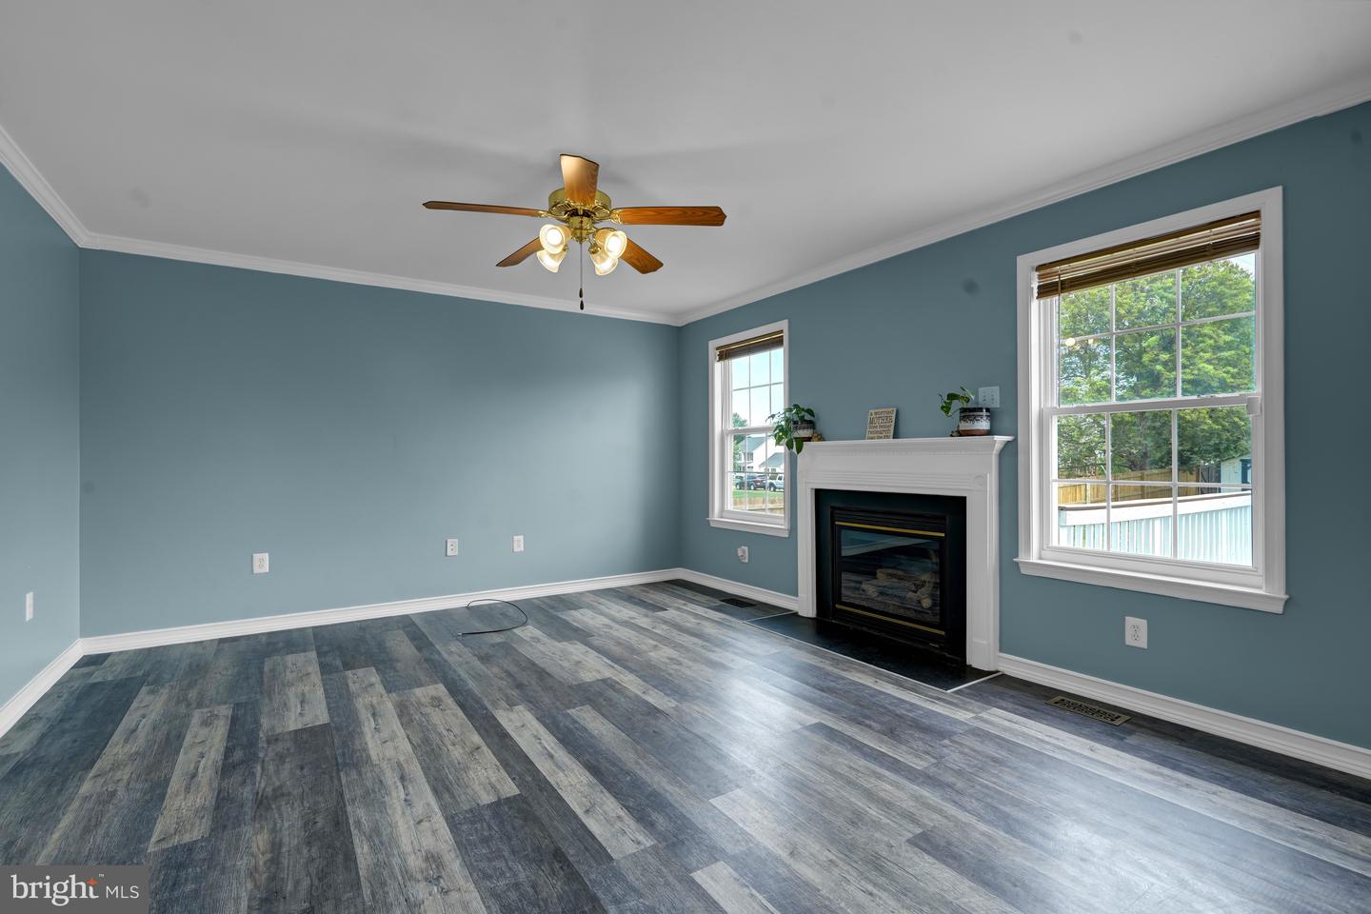
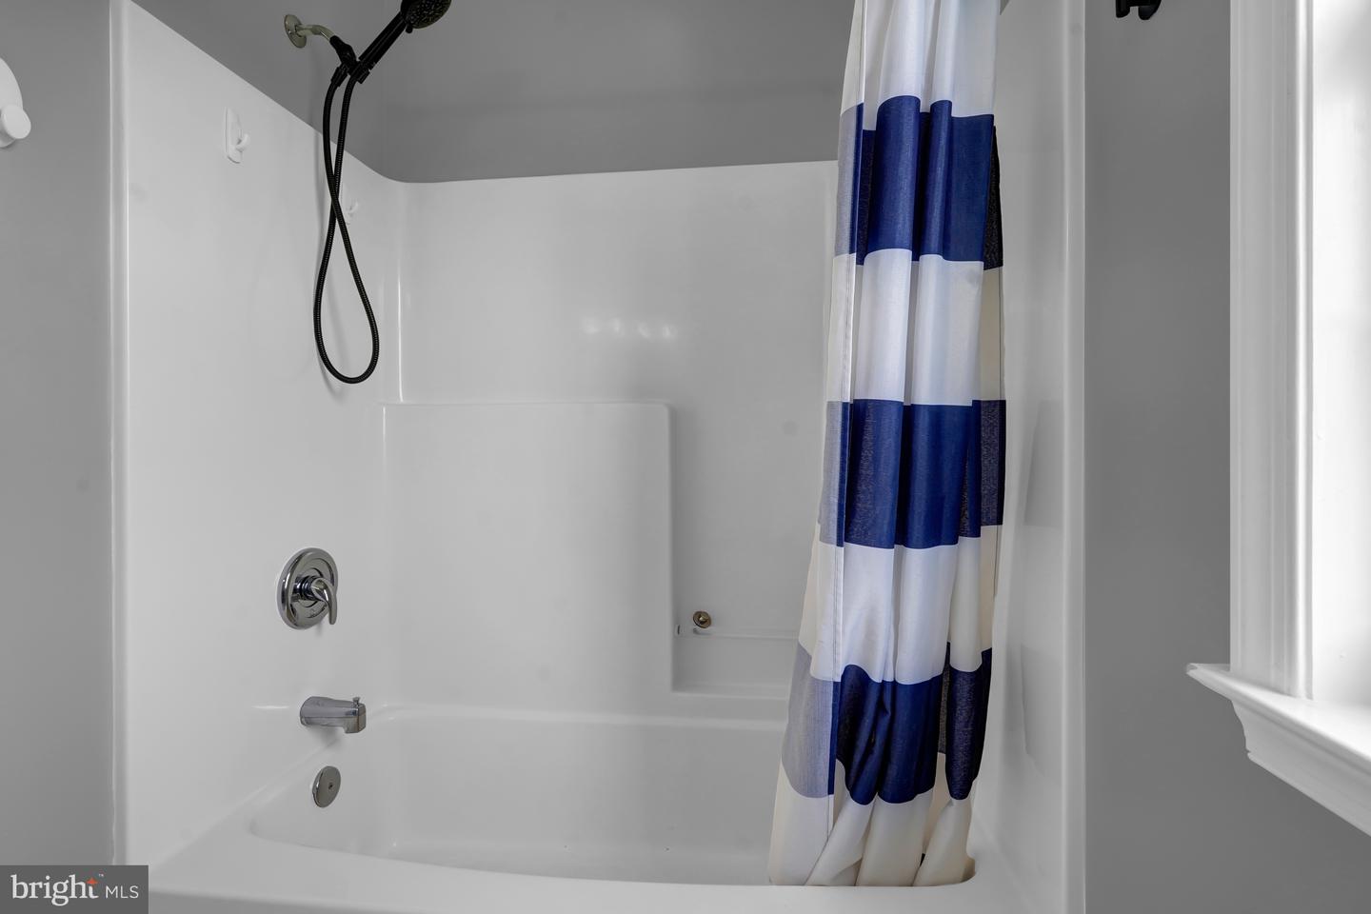
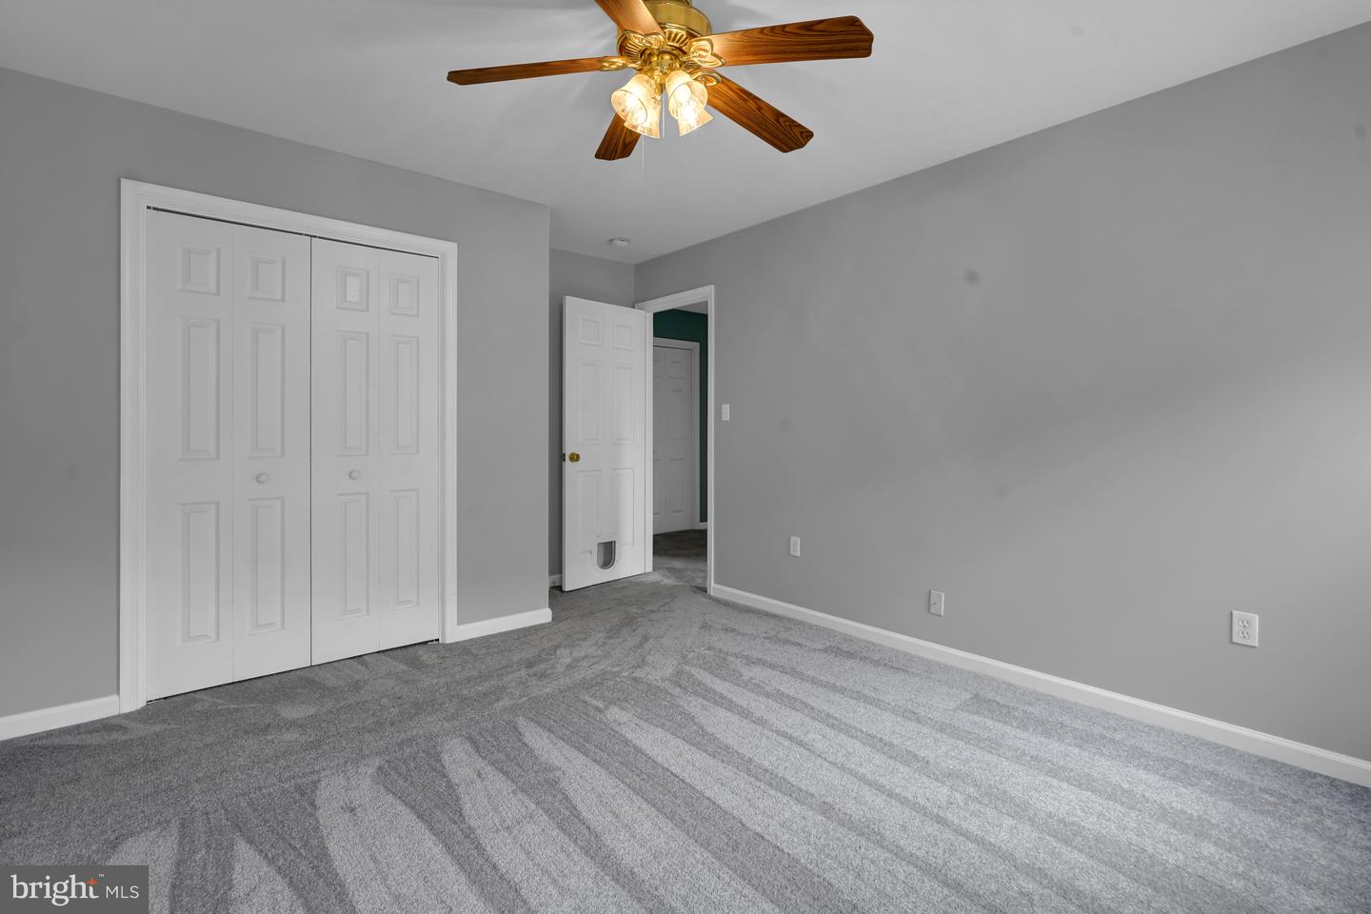
Beautiful Home !! NO HOA. ( 3-Level ), newly carpeted upstairs 4-Bedroom, 2.5-Bathroom, Colonial situated on a spacious ,48-acre lot at 7631 Chancellor Road. The Main Level in this home features an attached oversized Double Car Garage, a traditional layout with a separate study ideal for a home Office Space or Living Room, a Family Room and separate Dining Room with an open layout to Kitchen. The Upper Level has 4-Bedrooms with hallway full bath . The Primary Bedroom offers a spacious bathroom with double vanity, large soaking jaccuzi tub and also has 2 closets with one being a large walk-in closet. The Lower Level / Basement is unfinished and offers a lot of space for possible other Bedrooms, Den , Play or Entertainment Rooms. The fenced in Backyard is HUGE with a newly refurbished vinyl decking area perfect for relaxing and outdoor entertainment. New front concrete walkway and freshly coated paved driveway provides 6+ extra parking areas. You definately need to see this home in person. This beautiful home is waiting for you! OPEN HOUSE- SAT. 11am-3pm
/u.realgeeks.media/jackandjillteam/e87a7d27bdb1-Jack_JillTeam_Logo_Final_Monogram_Vertical__Type_Black.png)
Additional Information
- Interior Features
- Family Room Off Kitchen, Kitchen - Island, Dining Area, Breakfast Area, Primary Bath(s), Crown Moldings, Chair Railings, Wood Floors, Window Treatments, Recessed Lighting, Floor Plan - Traditional
- Exterior Features
- Extensive Hardscape, Sidewalks, Fire Escape
- Taxes
- $3,197
- Property Description
- Colonial
- Zoning
- R1
- Flooring
- Carpet, Luxury Vinyl Plank, Luxury Vinyl Tile
- Appliances
- Dishwasher, Disposal, Exhaust Fan, Icemaker, Microwave, Oven/Range - Electric, Refrigerator, Built-In Microwave
- Heating
- Zoned, Forced Air, Heat Pump(s)
- Air Conditioning
- Heat Pump(s), Ceiling Fan(s), Zoned
- Levels
- 3
- Foundation
- Concrete Perimeter
- Parking
- Free, Paved Driveway, Asphalt Driveway
- Garage Spaces
- 2
- Garage Features
- Garage - Front Entry, Garage Door Opener, Additional Storage Area, Inside Access, Oversized
- School District
- Spotsylvania County Public Schools
- Elementary School
- Wilderness
- Middle School
- Freedom
- High School
- Riverbend
- View
- Panoramic
Mortgage Calculator
Listing courtesy of Berkshire Hathaway HomeServices PenFed Realty. Contact: 5403717653