5617 Cambridge Dr, Fredericksburg, VA 22407
- $530,000
- 5
- BD
- 4
- BA
- 2,008
- SqFt




- List Price
- $530,000
- Status
- ACTIVE
- Days on Market
- 11
- MLS#
- VASP2043982
- Style
- Colonial
- Year Built
- 1997
- Bedrooms
- 5
- Bathrooms
- 4
- Full Baths
- 3
- Half Baths
- 1
- Living Area
- 2,008
- Subdivision
- Cambridge
- Neighborhood
- Cambridge
Property Description
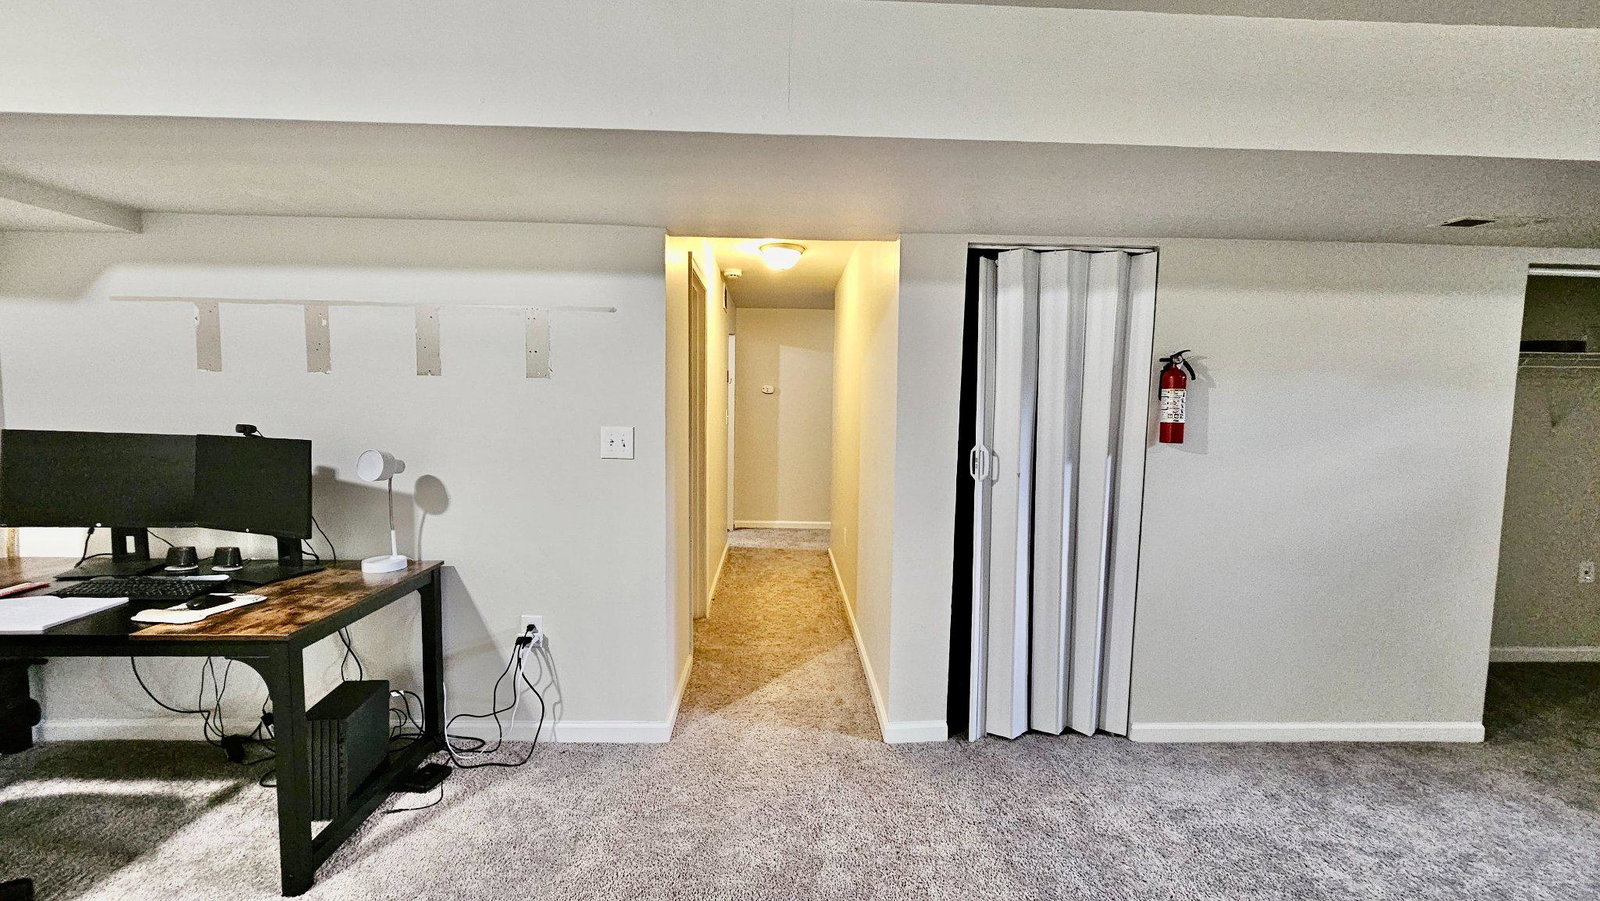
The home you've been waiting for—in the location you've been looking for! This spacious and inviting home offers room to spread out, entertain, work from home, welcome guests, and create the lifestyle you've been dreaming about. The main level welcomes you with a well-appointed kitchen featuring granite countertops, newer appliances, and an eat-in area, along with a separate dining room and a private office with French doors. The step-down family room, complete with a cozy fireplace, opens to an incredible backyard retreat with a playset, fire pit, storage shed, and plenty of room to relax, play, and entertain. Upstairs, the spacious primary suite offers a large walk-in closet and en-suite bath, while three additional generously sized bedrooms provide plenty of room for family and guests. The finished walk-up basement takes this home to another level, offering a kitchenette, full bath, living area, bedroom, and large storage room—perfect for guests, multi-generational living, recreation, or simply having the extra space you've always wanted. With fresh paint and all-new carpet completed in 2025, a two-car garage, and an unbeatable location near Courthouse Road, I-95, Route 3, shopping, and dining, this home truly has the space, flexibility, and location that are so hard to find. Come see it for yourself—you may have just found the one!
/u.realgeeks.media/jackandjillteam/e87a7d27bdb1-Jack_JillTeam_Logo_Final_Monogram_Vertical__Type_Black.png)
Additional Information
- Interior Features
- 2nd Kitchen
- Exterior Features
- Play Equipment, Satellite Dish, Secure Storage, Other
- Taxes
- $3,381
- HOA Fee
- $231
- HOA Freqency
- Annually
- HOA Includes
- Common Area Maintenance
- Property Description
- Colonial
- Zoning
- R1
- Appliances
- Dishwasher, Disposal, Dryer, Oven/Range - Gas, Range Hood, Stainless Steel Appliances, Washer, Water Heater
- Heating
- Forced Air
- Air Conditioning
- Ceiling Fan(s), Central A/C
- Levels
- 2
- Roof
- Architectural Shingle
- Foundation
- Concrete Perimeter
- Garage Spaces
- 2
- Garage Features
- Garage - Front Entry, Garage Door Opener
- School District
- Spotsylvania County Public Schools
Mortgage Calculator
Listing courtesy of Pearson Smith Realty, LLC. Contact: listinginquires@pearsonsmithrealty.com