18 Melbourne Dr, Fredericksburg, VA 22405
- $599,000
- 4
- BD
- 4
- BA
- 3,340
- SqFt




- List Price
- $599,000
- Status
- ACTIVE
- Days on Market
- 20
- Price Change
- ▼ $26,000 1785213070
- MLS#
- VAST2050394
- Style
- Colonial
- Year Built
- 2018
- Bedrooms
- 4
- Bathrooms
- 4
- Full Baths
- 4
- Living Area
- 3,340
- Lot Size
- 10,018
- Acres
- 0.23
- Subdivision
- Southgate
- Neighborhood
- Southgate
Property Description
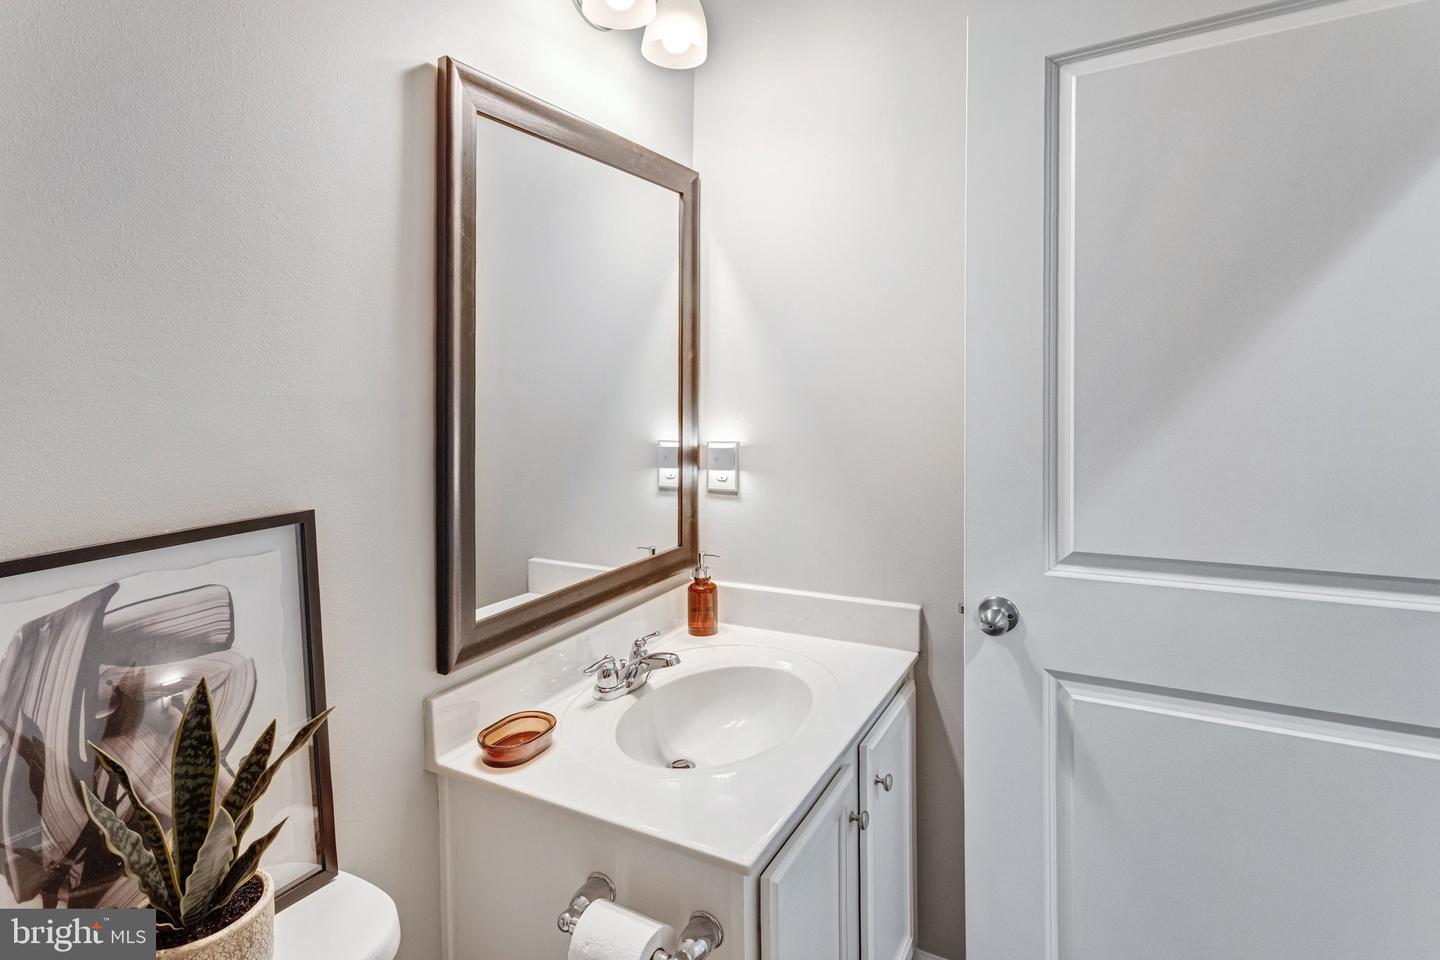
You will not want to miss this amazing, spotless and well cared for 4-bedroom, 4-bathroom single-family home in Fredericksburg. The main level features a spacious open-concept living area, living room, dining room, a well-appointed kitchen with brand-new high-end appliances, bedroom, and full bath. Walkout from main level on to TREX deck. Upstairs, you’ll find three additional bedrooms, including a primary suite with its own en-suite bath, along with two more bedrooms that share a full bath and laundry. The fully finished basement provides a large bonus room and a full bathroom, offering great flexibility for whatever your needs may be. A tankless water heater, added in 2020, provides endless hot water while being energy efficient. Fresh paint throughout, new carpet, all new ceiling fans, new garage door opener, and light fixtures. Security system with multiple cameras and new smoke alarms. Outside, the fenced-in backyard features a deck—ideal for outdoor entertaining—and irrigation system. Low HOA covers snow removal, water and trash services, common area maintenance, and access to amenities like basketball courts and a playground. Conveniently located near Route 1 and Interstate 95, this home offers easy access to Quantico, local shops, restaurants, schools, and commuter routes. Come fall in love.
/u.realgeeks.media/jackandjillteam/e87a7d27bdb1-Jack_JillTeam_Logo_Final_Monogram_Vertical__Type_Black.png)
Additional Information
- Amenities
- Basketball Courts, Tot Lots/Playground
- Taxes
- $5,267
- HOA Fee
- $78
- HOA Freqency
- Monthly
- HOA Includes
- Snow Removal, Water, Trash, Common Area Maintenance
- Property Description
- Colonial
- Zoning
- R1
- Heating
- Heat Pump(s)
- Air Conditioning
- None
- Levels
- 3
- Foundation
- Slab
- Garage Spaces
- 2
- Garage Features
- Garage - Front Entry
- School District
- Stafford County Public Schools
- Elementary School
- Falmouth
- Middle School
- Edward E. Drew
- High School
- Stafford
Mortgage Calculator
Listing courtesy of Samson Properties. Contact: 7033788810