8 Biggs Dr, Front Royal, VA 22630
- $265,000
- 2
- BD
- 2
- BA
- 1,200
- SqFt




- List Price
- $265,000
- Status
- ACTIVE
- Days on Market
- 32
- Price Change
- ▲ $16,000 1784835483
- MLS#
- VAWR2014712
- Style
- Colonial
- Year Built
- 1984
- Bedrooms
- 2
- Bathrooms
- 2
- Full Baths
- 1
- Half Baths
- 1
- Living Area
- 1,200
- Lot Size
- 2,613
- Acres
- 0.06
- Subdivision
- Sherwood Park
- Neighborhood
- Sherwood Park
Property Description
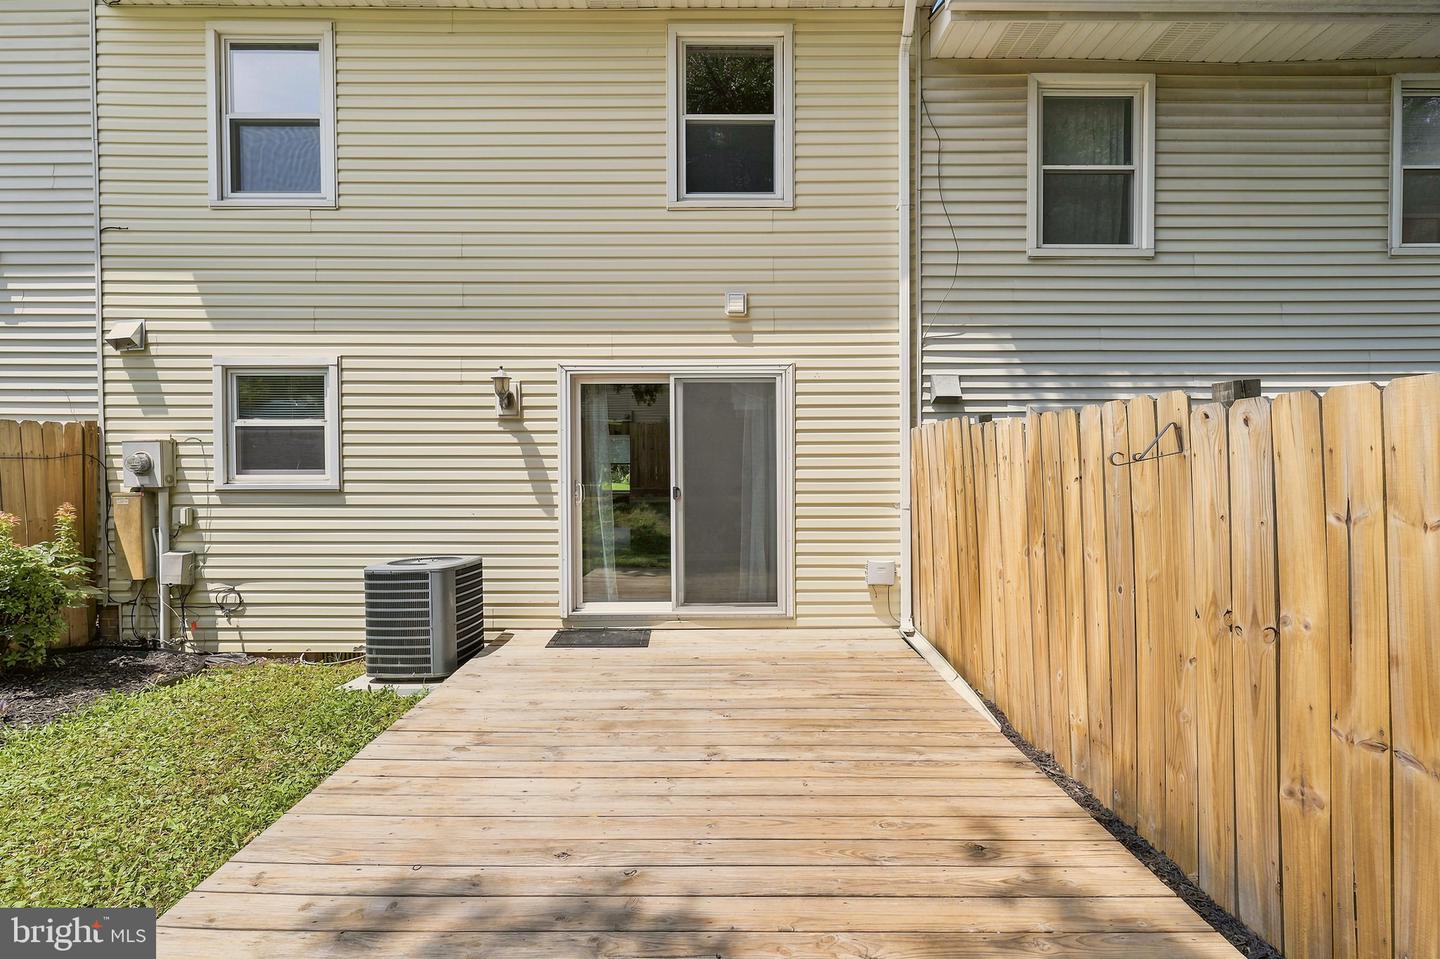
This charming Colonial townhouse in the Sherwood Park community offers a perfect blend of comfort and style. With over 1,200 square feet of thoughtfully designed living space, this home features two cozy bedrooms and one and a half bathrooms. Step inside to discover a warm and inviting interior, highlighted by new flooring throughout the living room, and Kitchen. The traditional floor plan seamlessly connects the eat-in kitchen and dining area, creating a welcoming space for gatherings. The kitchen is equipped with modern appliances, including a built-in microwave, dishwasher, and electric oven, making meal prep a breeze. Enjoy the convenience of main-floor laundry, ensuring that chores are easily managed. The ceiling fans and chair railings add a touch of charm, enhancing the overall ambiance of the home. Outside, the property boasts a beautifully landscaped rear yard, perfect for outdoor activities or quiet evenings under the stars. The deck invites you to unwind and enjoy the fresh air, while the outbuilding provides additional storage options. With off-street parking for two vehicles, convenience is at your fingertips. This home is not just a place to live; it's a sanctuary where memories are made. Experience the comfort and warmth of this delightful townhouse. Don't miss the opportunity to make this house your next home! Professional photos will be uploaded by July 8th.
/u.realgeeks.media/jackandjillteam/e87a7d27bdb1-Jack_JillTeam_Logo_Final_Monogram_Vertical__Type_Black.png)
Additional Information
- Interior Features
- Bathroom - Tub Shower, Carpet, Ceiling Fan(s), Chair Railings, Combination Kitchen/Dining, Floor Plan - Traditional, Kitchen - Eat-In
- Exterior Features
- Outbuilding(s), Sidewalks
- Taxes
- $1,616
- Property Description
- Colonial
- Zoning
- R3
- Flooring
- Carpet, Ceramic Tile, Luxury Vinyl Plank
- Appliances
- Built-In Microwave, Dishwasher, Exhaust Fan, Oven/Range - Electric, Water Heater, Refrigerator, Washer/Dryer Hookups Only
- Heating
- Heat Pump(s)
- Air Conditioning
- Ceiling Fan(s), Central A/C, Heat Pump(s)
- Levels
- 2
- Foundation
- Block, Crawl Space
- Parking
- Assigned, Crushed Stone
- School District
- Warren County Public Schools
Mortgage Calculator
Listing courtesy of NextHome Realty Select. Contact: (540) 667-9097