537 Lower Flats Dr, Yellow Spring, WV 26865
- $899,000
- 4
- BD
- 5
- BA
- 2,728
- SqFt






- List Price
- $899,000
- Status
- ACTIVE
- Days on Market
- 34
- MLS#
- WVHS2008072
- Style
- Cabin/Lodge
- Year Built
- 2006
- Bedrooms
- 4
- Bathrooms
- 5
- Full Baths
- 2
- Half Baths
- 3
- Living Area
- 2,728
- Lot Size
- 960,933
- Acres
- 22.06
- Subdivision
- River Ridge
- Neighborhood
- River Ridge
Property Description
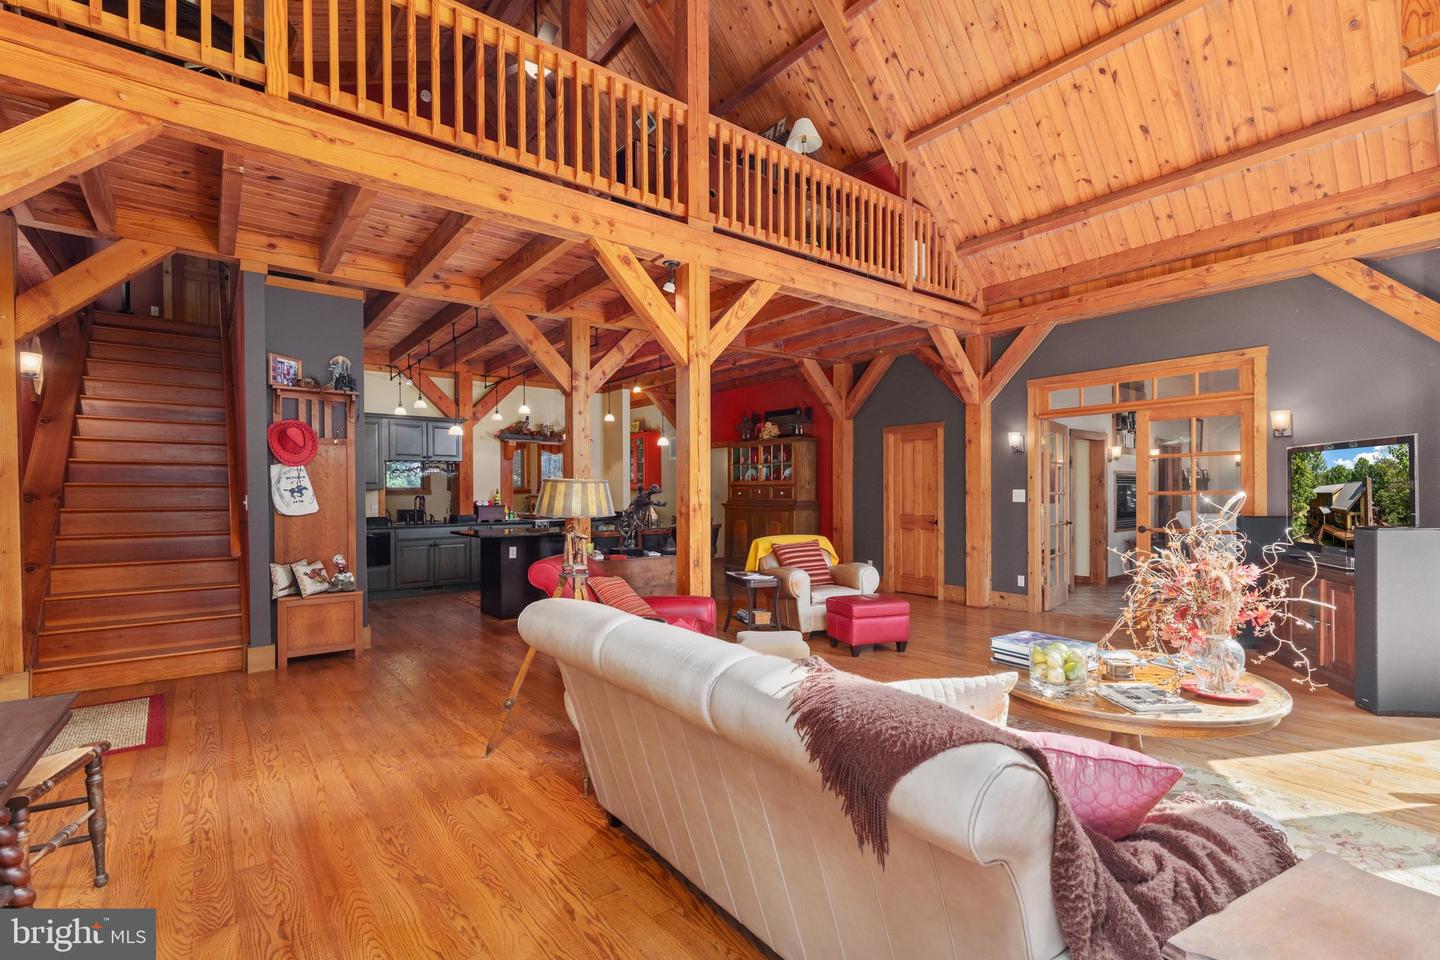
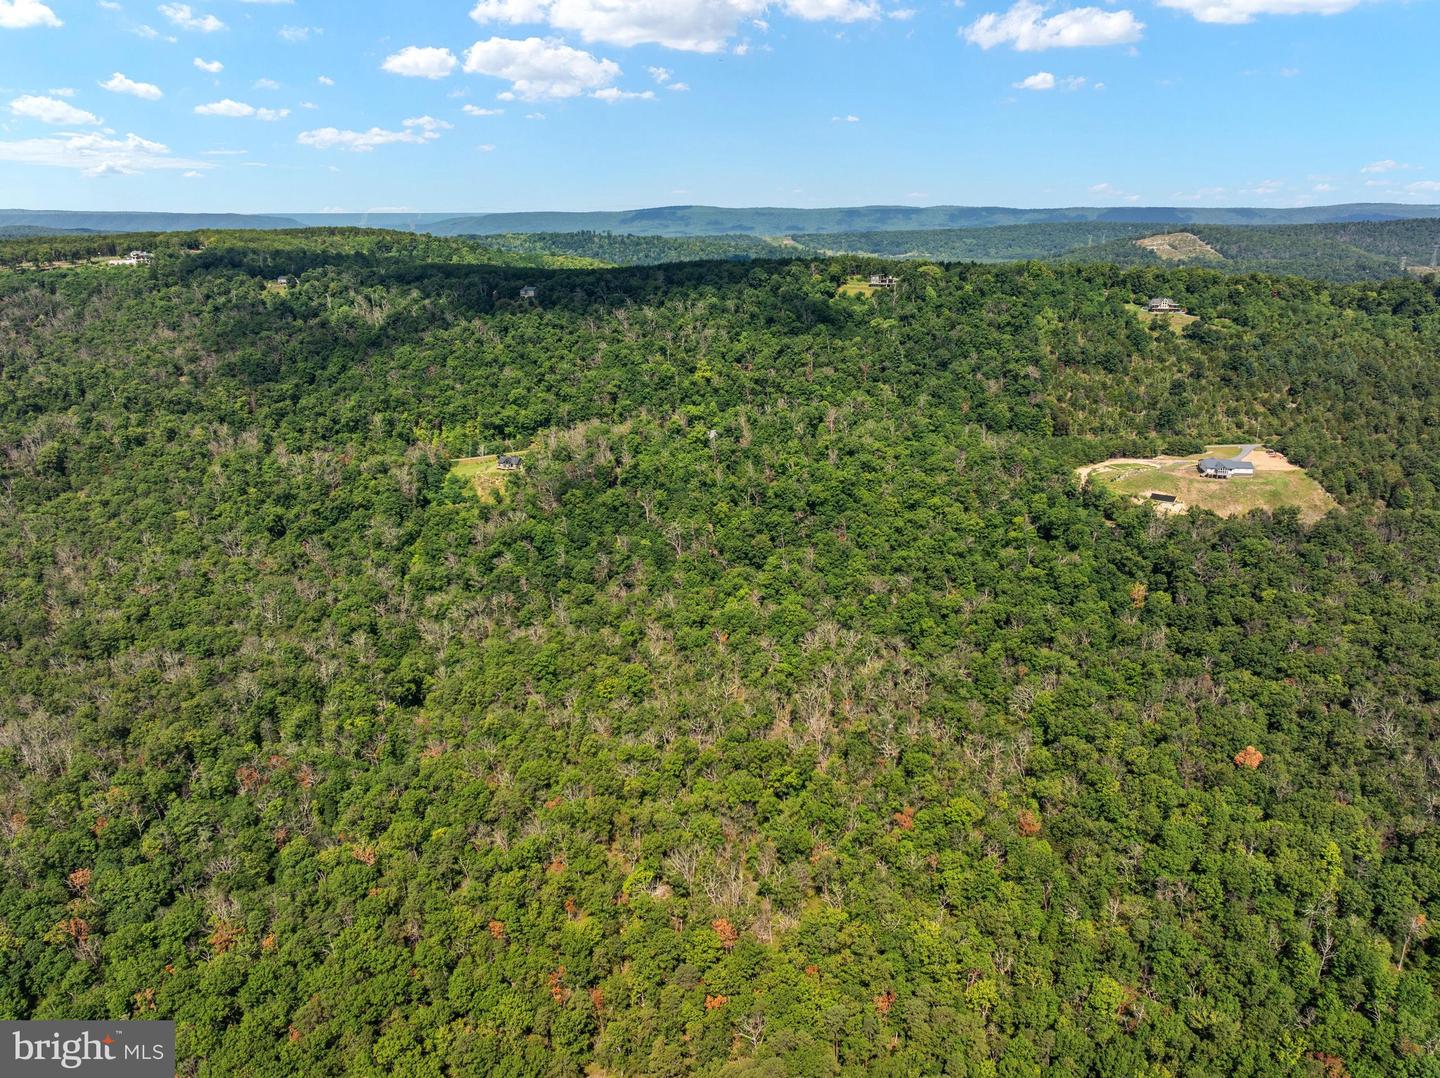
Welcome to a truly special mountain retreat in the River Ridge community of Yellow Spring, WV, where craftsmanship, comfort, and privacy come together on 22.06 acres. This beautiful 4-bedroom home offers 2 full baths and 3 half baths and was thoughtfully crafted by Amish with timber frame using Douglas fir sourced from Canada. From the moment you enter, the quality is unmistakable, with oak flooring, solid wood doors and cabinetry, granite countertops, and custom finishes throughout. The gourmet kitchen is designed for gathering and entertaining, featuring a Viking refrigerator, two dishwashers, a wine cooler, Jen-Air gas range, three sinks, and a custom-built pantry. A separate butler's kitchen adds even more functionality with a built-in microwave, oven, and sink—ideal for preparing meals while keeping the main kitchen pristine. The spacious interior is warmed by a wood burning fireplace framed by a striking stone chimney to the ceiling. From the great room, enter through French doors to dining/sunroom accented with a stained-glass window, gas fire place, two pocket doors to a versatile spa bathroom with a 5'x5' walk in shower and double sink vanity. French doors open into a large bedroom. Next to it is a smaller bedroom (also could be used as a great closet). Upstairs is another bedroom, a loft that could double as a bedroom and a full bathroom. All is wrapped up with an over 100ft deck. Surrounded by 22 acres of wooded mountain beauty, this home offers the space and privacy to settle in and simply enjoy the slower pace of life. Whether you're looking for a full-time residence, a mountain getaway, or a gathering place for family and friends, this property offers an exceptional blend of craftsmanship and natural beauty. This property is a must see to believe! Just 15 minutes from Wardensville, where you'll find an organic garden market, unique dining, charming cafés and coffee shops, and a glass-blowing studio. Warden Lake is also nearby, known for award-winning fishing and opportunities for paddleboarding and boating. For those who want easy access to town, Winchester, VA is approximately 30 minutes away. This is mountain living with room to breathe, beautifully finished spaces, and the kind of craftsmanship that is becoming increasingly hard to find.” *Furnishings are negotiable.*
/u.realgeeks.media/jackandjillteam/e87a7d27bdb1-Jack_JillTeam_Logo_Final_Monogram_Vertical__Type_Black.png)
Additional Information
- Interior Features
- 2nd Kitchen, Bathroom - Walk-In Shower, Bathroom - Tub Shower, Ceiling Fan(s), Exposed Beams, Floor Plan - Open, Kitchen - Gourmet, Kitchen - Island, Pantry, Primary Bath(s), Wine Storage, Wood Floors
- Taxes
- $1,844
- HOA Fee
- $700
- HOA Freqency
- Annually
- Property Description
- Cabin/Lodge
- Zoning
- 101
- Flooring
- Wood
- Appliances
- Built-In Microwave, Built-In Range, Cooktop, Dishwasher, Dryer - Electric, Microwave, Oven/Range - Gas, Refrigerator, Stainless Steel Appliances, Washer
- Heating
- Heat Pump(s)
- Air Conditioning
- Central A/C
- Levels
- 1.5
- Roof
- Metal
- Foundation
- Crawl Space
- Parking
- Circular Driveway
- School District
- Hampshire County Schools
- View
- Mountain
Mortgage Calculator
Listing courtesy of Lost River Trading Post Realty. Contact: 3048973300