148 Contrail Dr, Kearneysville, WV 25430
- $590,000
- 4
- BD
- 4
- BA
- 3,116
- SqFt






- List Price
- $590,000
- Status
- ACTIVE
- Days on Market
- 42
- MLS#
- WVJF2023796
- Style
- Colonial
- Year Built
- 2008
- Bedrooms
- 4
- Bathrooms
- 4
- Full Baths
- 3
- Half Baths
- 1
- Living Area
- 3,116
- Lot Size
- 20,037
- Acres
- 0.46
- Subdivision
- Quail Ridge
- Neighborhood
- Quail Ridge
Property Description
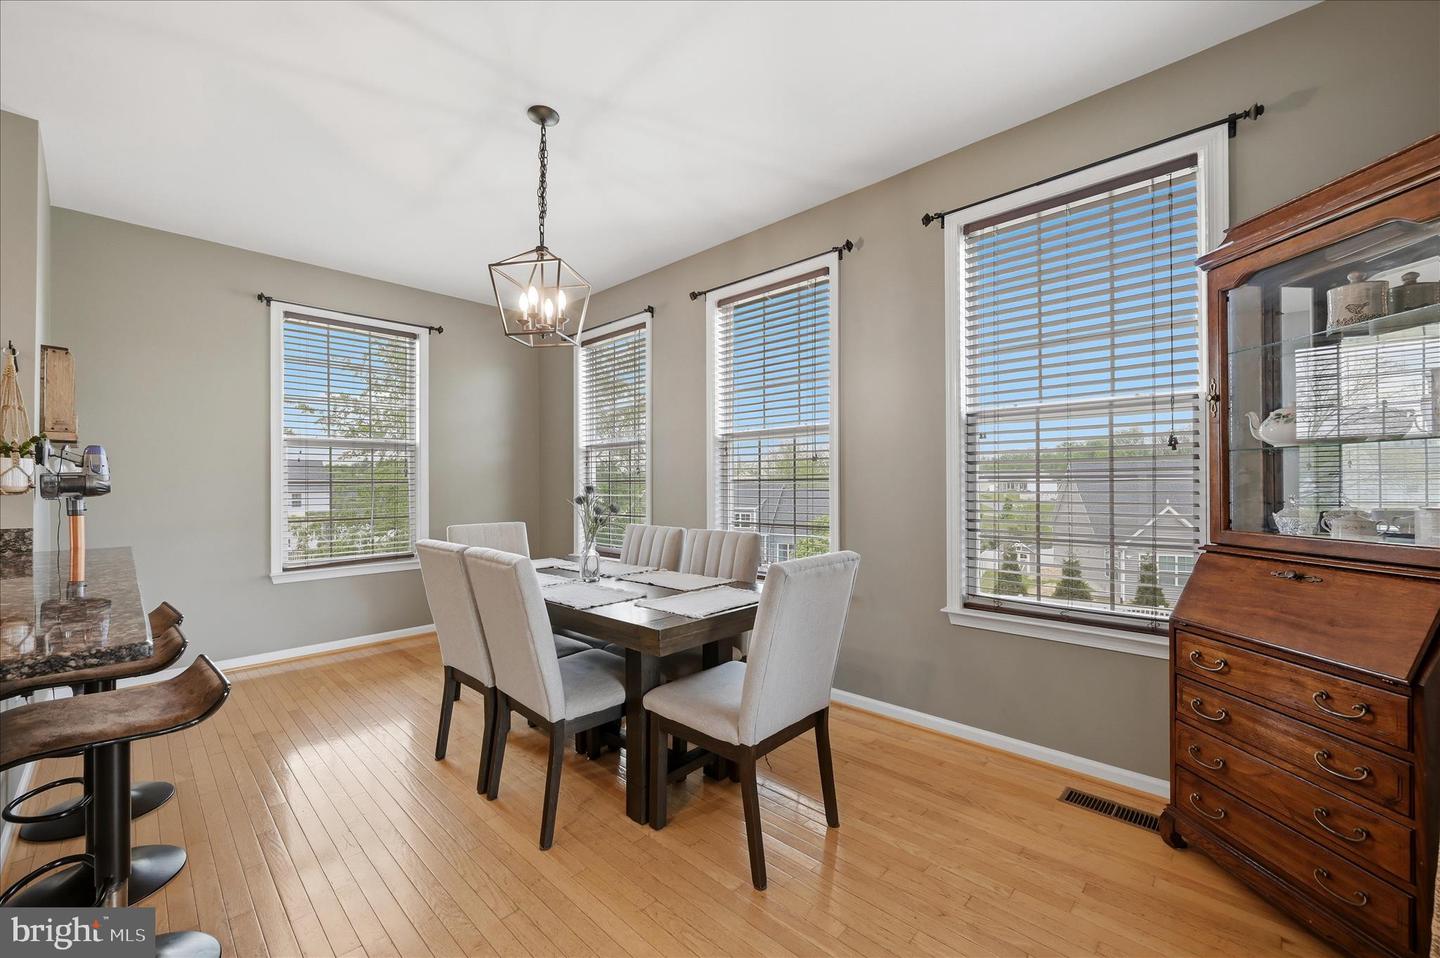
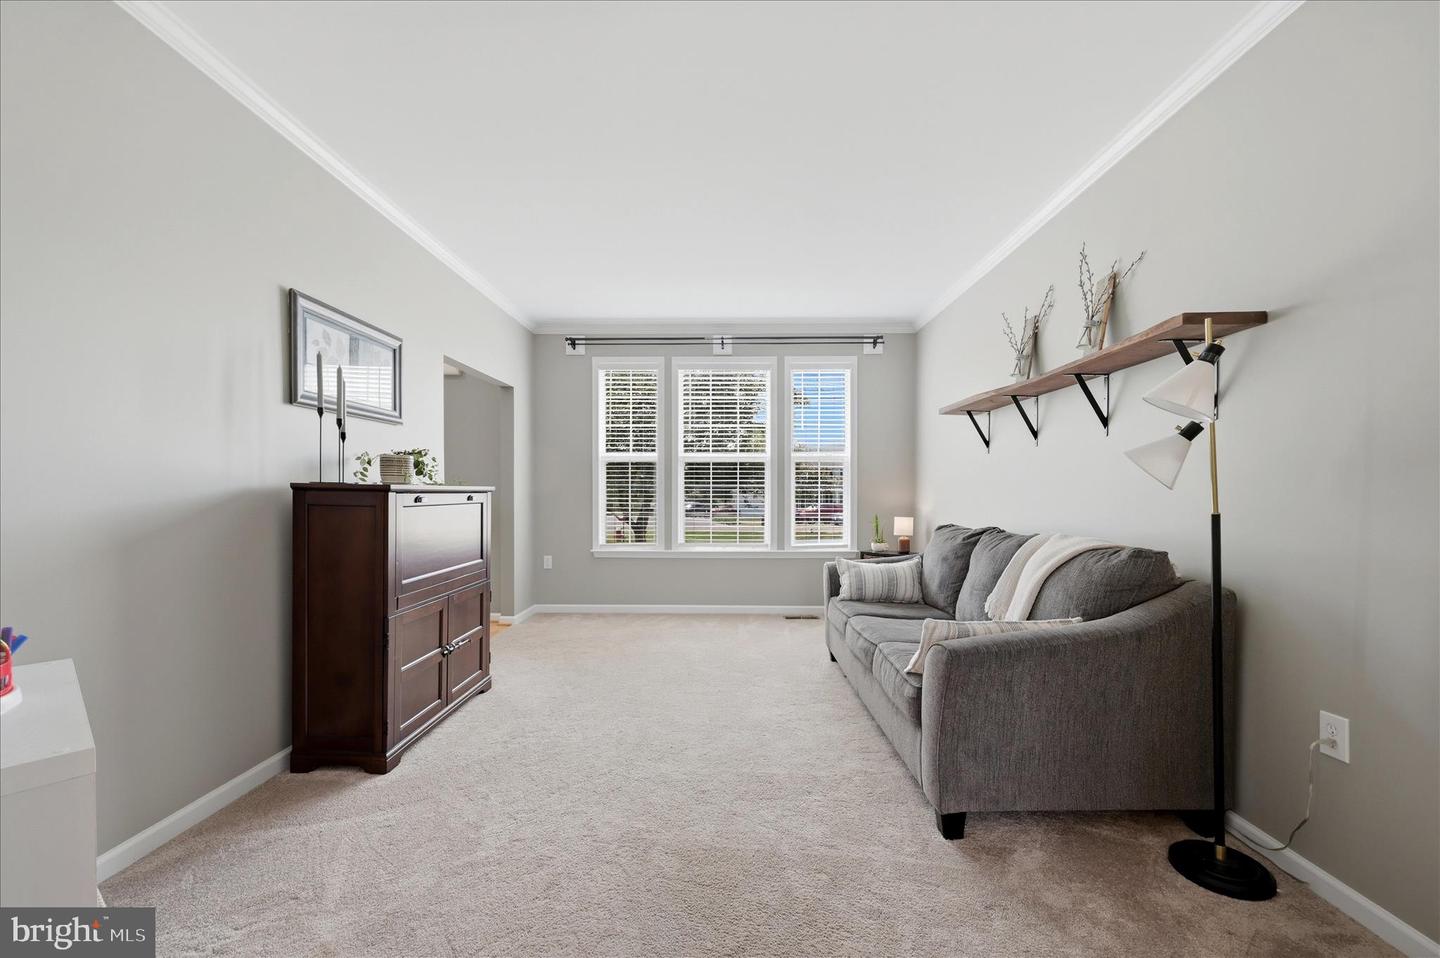
This remarkable Colonial combines impressive scale, refined finishes, and exceptional outdoor living in an elevated cul-de-sac setting with a fully fenced oversized backyard. Extensive hardscaping highlights the outdoor spaces, including a dramatic two-story covered deck, a lower-level pergola-covered deck, a stone patio with a built-in firepit, retaining walls, and dedicated exterior storage. Inside, a grand two-story foyer opens to rich hardwood flooring that extends through the sitting room, formal dining room, and spacious family room centered around a striking wood-burning stone fireplace. The kitchen features granite countertops, abundant cabinetry, and a double oven range, while the adjoining morning room provides access to the covered deck overlooking the surrounding landscape. The upper level is anchored by a spacious primary suite with vaulted ceilings, a large walk-in closet, and a spa-inspired bath featuring dual vanities, a soaking tub, a walk-in shower, and a private water closet. Three additional generously sized bedrooms and a full bath with dual vanities complete the second floor. The fully finished walkout lower level adds substantial living space with a large recreation room, versatile bonus room, full bath, storage area, and direct access to the lower deck and backyard. Additional features include a Culligan water conditioning system, reverse osmosis kitchen filtration, home security system, structured wiring panel, and Nest Learning Thermostats, offering a blend of comfort, functionality, and thoughtful upgrades in one of Jefferson County’s most sought-after communities.
/u.realgeeks.media/jackandjillteam/e87a7d27bdb1-Jack_JillTeam_Logo_Final_Monogram_Vertical__Type_Black.png)
Additional Information
- Interior Features
- Bathroom - Walk-In Shower, Bathroom - Tub Shower, Bathroom - Stall Shower, Breakfast Area, Carpet, Ceiling Fan(s), Chair Railings, Crown Moldings, Dining Area, Family Room Off Kitchen, Floor Plan - Open, Formal/Separate Dining Room, Kitchen - Eat-In, Kitchen - Island, Kitchen - Table Space, Pantry, Primary Bath(s), Recessed Lighting, Upgraded Countertops, Walk-in Closet(s), Water Treat System, Wood Floors
- Exterior Features
- Extensive Hardscape, Exterior Lighting
- Taxes
- $3,312
- HOA Fee
- $230
- HOA Freqency
- Annually
- Property Description
- Colonial
- Zoning
- 101
- Flooring
- Carpet, Ceramic Tile, Hardwood, Luxury Vinyl Plank
- Appliances
- Built-In Microwave, Dishwasher, Dryer, Refrigerator, Oven - Double, Stove, Stainless Steel Appliances, Washer, Oven/Range - Electric, Icemaker
- Heating
- Heat Pump(s)
- Air Conditioning
- Central A/C, Heat Pump(s)
- Stories
- 3
- Levels
- 3
- Roof
- Shingle
- Foundation
- Permanent
- Parking
- Paved Driveway
- Garage Spaces
- 2
- Garage Features
- Garage Door Opener, Inside Access, Oversized, Garage - Front Entry
- School District
- Jefferson County Schools
- View
- Garden/Lawn
Mortgage Calculator
Listing courtesy of Dandridge Realty Group, LLC. Contact: 3048857645