9840 SW 73rd Court, Pinecrest, FL 33156
- $6,499,000
- 6
- BD
- 8
- BA
- 6,841
- SqFt




- List Price
- $6,499,000
- Status
- ACTIVE
- Days on Market
- 29
- MLS#
- A12064450
- Subtype
- Residential
- New Construction
- Yes
- Year Built
- 2026
- Bedrooms
- 6
- Bathrooms
- 8
- Full Baths
- 7
- Half Baths
- 1
- Living Area
- 6,841
- Acres
- 0.35
- Subdivision
- Hillmont
- MLS Area Major
- 2500
Property Description
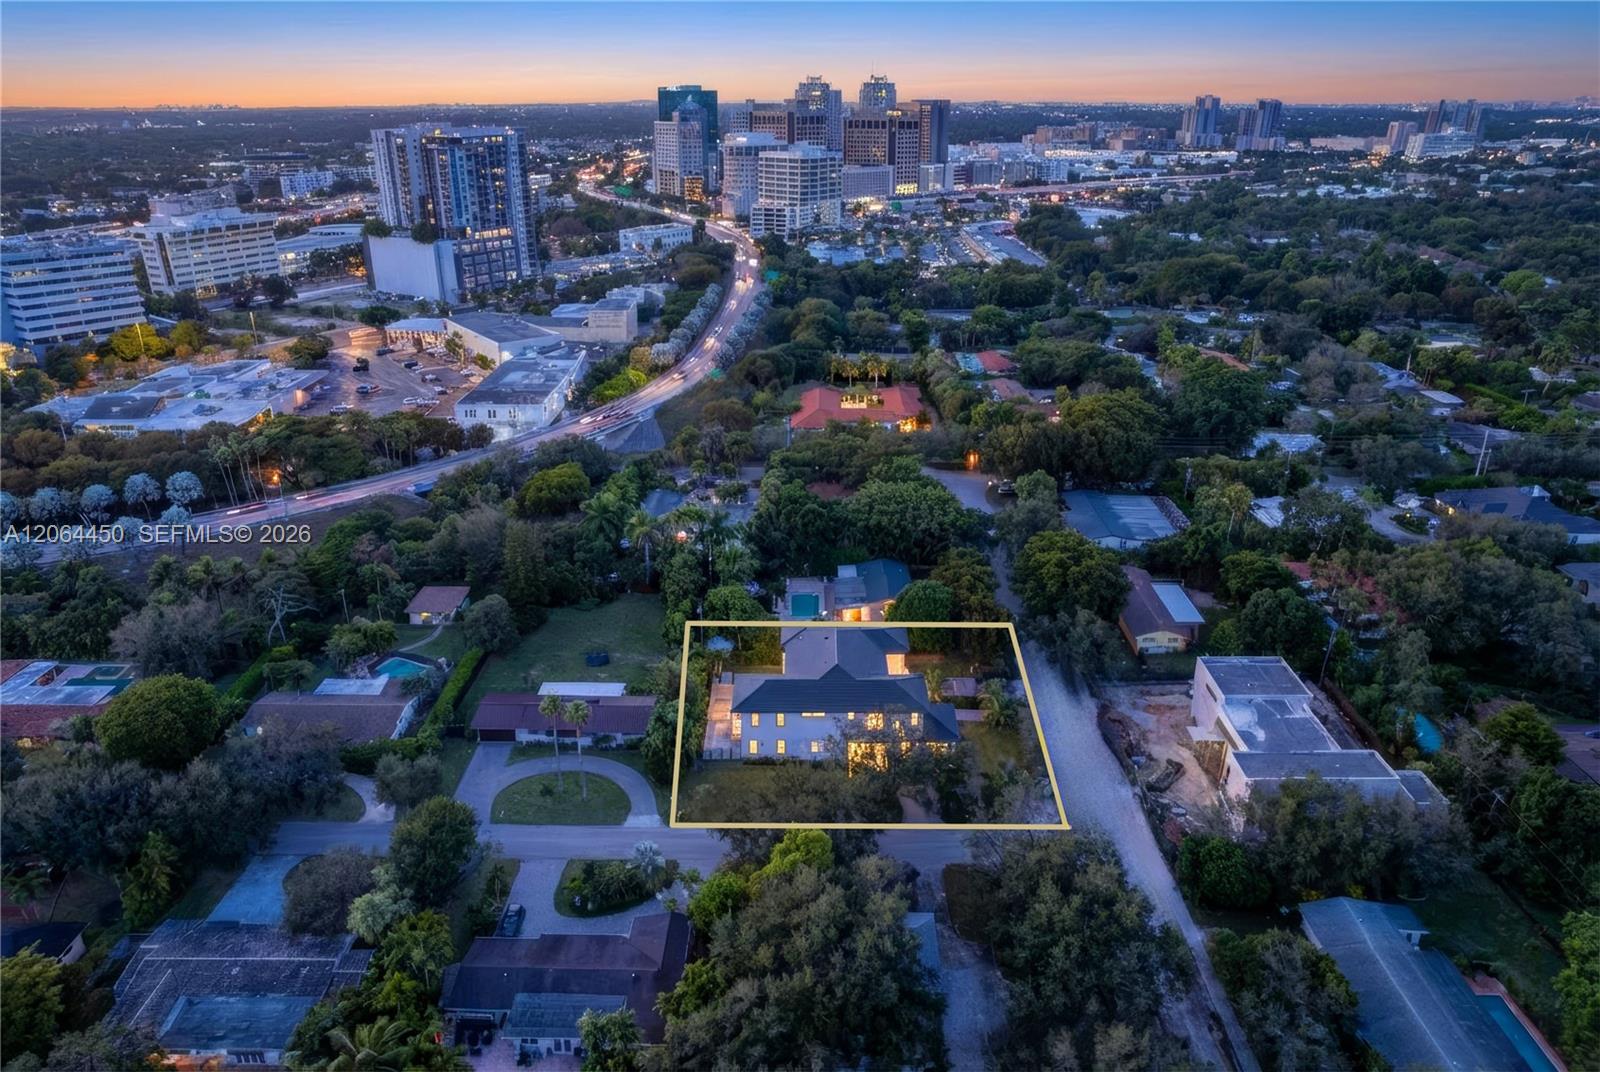
Unique 2026 new construction in North Pinecrest, ideally located minutes from major roads and highways while offering the privacy and exclusivity Pinecrest is known for. This exceptional 6-bedroom, 7.5-bath luxury residence features 8,143 total sq. ft. of refined living space on a 15,225 sq. ft. corner lot, combining timeless elegance with contemporary design.A fully fenced property creates a private retreat where sophisticated craftsmanship meets effortless indoor-outdoor living. Expansive windows, soaring double-height ceilings, and panoramic views fill the main living areas with natural light.The open-concept design features a chef’s kitchen with Wolf and Sub-Zero appliances, oversized island, and custom walk-in pantry. The outdoor experience is equally impressive, featuring a sparkling saltwater pool, heated spa, and beautifully designed entertaining areas. A 3-car garage with lift capability and an 8-car driveway provide exceptional flexibility.The primary suite offers a true sanctuary with a spa-inspired wet room, dual vanities, and a custom oversized boutique-style closet. Each additional suite includes generous proportions and private en-suite bathrooms. Curated integration of Valentina Bilbao fine art adds a distinctive layer of sophistication throughout the residence.Designed for those who appreciate luxury, comfort, and architectural excellence, this Pinecrest masterpiece delivers the perfect balance of privacy, scale, and modern living. New Construction 2026 in prime North Pinecrest8,143 total sq ft | 6,841 sq ft under A/CClassic-with-a-modern-twist architectural design6 bedrooms + 7.5 bathrooms | All en-suiteDouble-height living room with panoramic windowsNatural-light–filled interiors throughoutChef-inspired kitchen with top-tier luxury appliancesOversized island + walk-in pantrySaltwater pool + heated spa/jacuzziExpansive terraces & outdoor entertainment areas3-car garage with lift capabilityDriveway accommodates up to 11 additional carsMassive primary suite with spa-style bath + wet roomCustom oversized boutique-style closetFine art integration by Valentina BilbaoCorner lot of 15,225 sq ftPremier location near top Pinecrest schoolsSeamless indoor–outdoor livingA rare opportunity in Pinecrest’s most desired areaOpening this weekend—be the first to see it
/u.realgeeks.media/jackandjillteam/e87a7d27bdb1-Jack_JillTeam_Logo_Final_Monogram_Vertical__Type_Black.png)
Additional Information
- Interior Features
- Wet Bar, Breakfast Bar, Built-in Features, Breakfast Area, Bathtub, Closet Cabinetry, Dining Area, Separate/Formal Dining Room, Dual Sinks, Garden Tub/Roman Tub, Kitchen Island, Kitchen/Dining Combo, Main Level Primary, Pantry, Sitting Area in Primary, Soaking Tub, Separate Shower, Vaulted Ceiling(s), Bar, Walk-In Closet(s)
- Exterior Features
- Balcony, Outdoor Living Area
- Taxes
- $16,109
- Flooring
- Ceramic Tile
- Appliances
- Dryer, Dishwasher, Electric Range, Electric Water Heater, Disposal, Ice Maker, Microwave, Oven, Refrigerator
- Heating
- Electric
- Air Conditioning
- Central Air
- Exterior Construction
- Block
- Stories
- 2
- Levels
- Two
- Roof
- Barrel
- Pool
- Yes
- Parking Features
- Attached, Driveway, Garage, Garage Door Opener, Paver Block
- Garage Spaces
- 3
- Elementary School
- Pinecrest
- Middle School
- Palmetto
- High School
- Miami Palmetto
- View
- Garden, Pool
Mortgage Calculator
Listing courtesy of Coldwell Banker Realty. Contact:
 All listings featuring the BMLS logo are provided by Beaches MLS Inc. Copyright 2026 Beaches MLS. This information is not verified for authenticity or accuracy and is not guaranteed. © 2026 Beaches Multiple Listing Service, Inc. All rights reserved.
Agent: Denice C Landaeta | Email: denice.landaeta@dluxuss.com