3828 NW 53rd Street, Boca Raton, FL 33496
- $4,199,000
- 5
- BD
- 7
- BA
- 3,927
- SqFt








- List Price
- $4,199,000
- Status
- ACTIVE
- Days on Market
- 87
- Price Change
- ▼ $37,791,000 1782602534
- MLS#
- B26046149
- Subtype
- Residential
- Style
- Contemporary, Ranch
- Year Built
- 1988
- Bedrooms
- 5
- Bathrooms
- 7
- Full Baths
- 6
- Half Baths
- 1
- Living Area
- 3,927
- Acres
- 0.42
- Subdivision
- Devon Place
- Neighborhood
- PB03
- Building Name
- Woodfield Country Club
- MLS Area Major
- 4660
Property Description
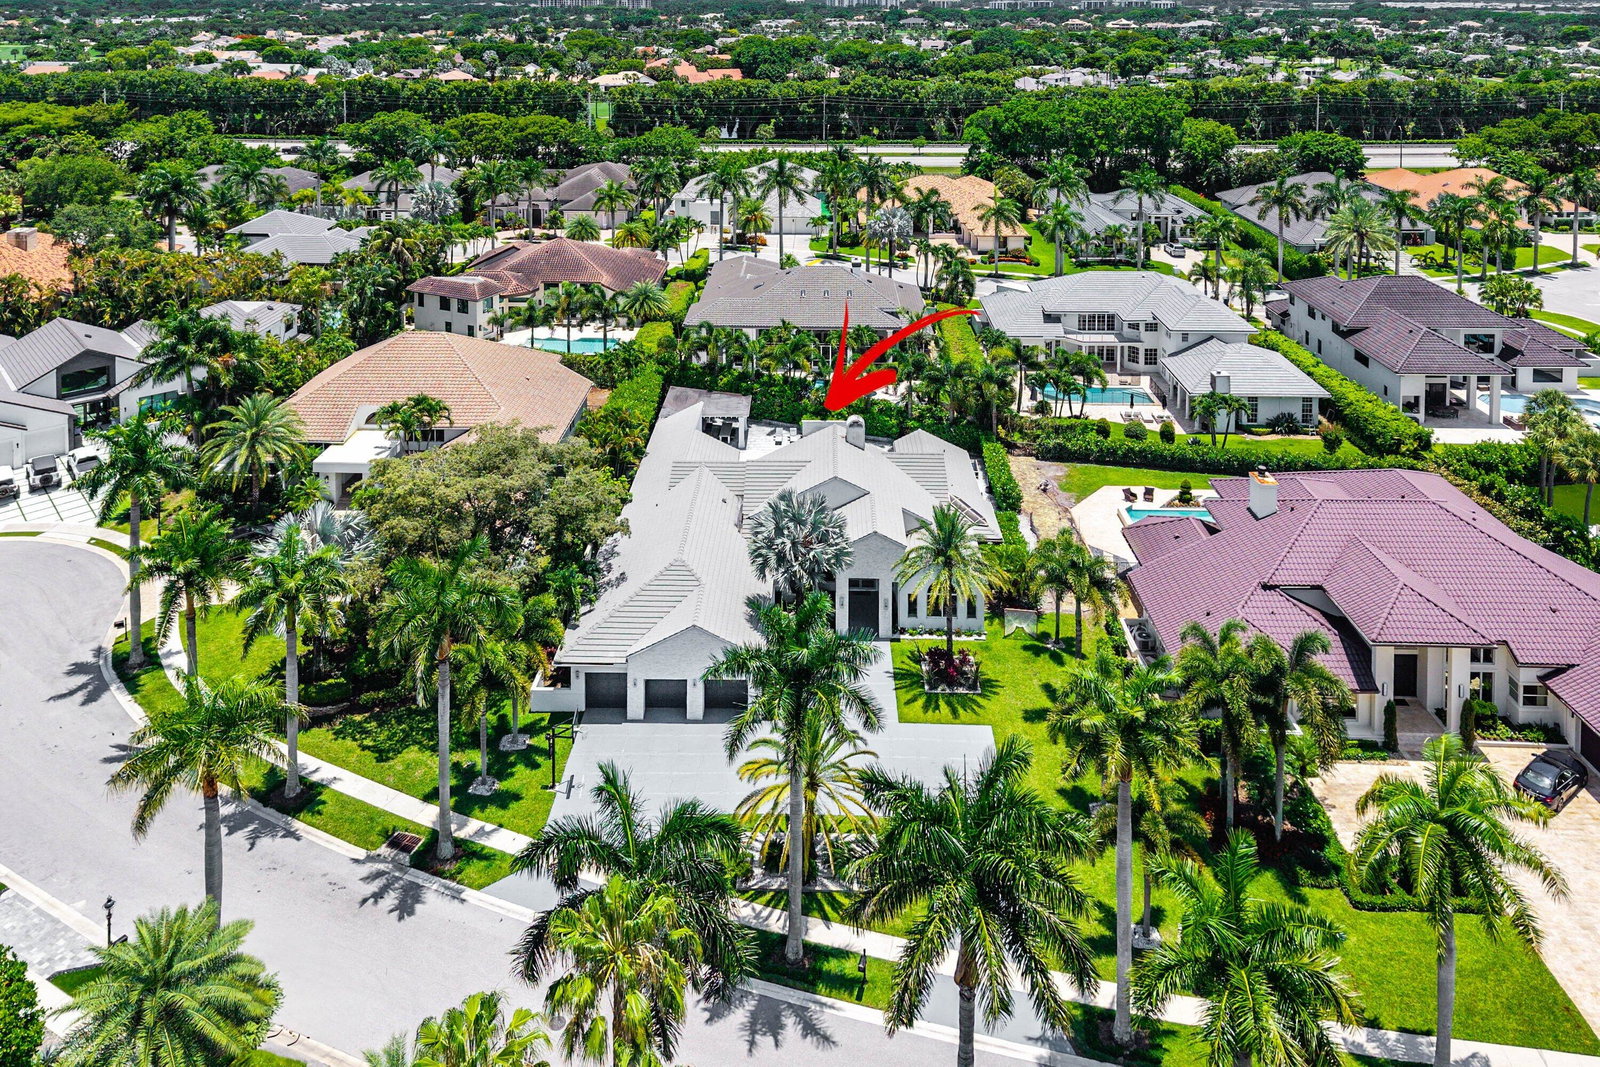
Rare opportunity to own one of Devon's exceptional custom estates. Set on an estate-sized .42-acre lot, this private 5-bedroom, 6.5-bath residence offers approximately 4,000 square feet with soaring ceilings, abundant natural light, and full impact windows and doors throughout. The exceptional outdoor living area is the true showpiece, featuring a resort-style pool, expansive entertaining terrace, covered summer kitchen, and lush tropical landscaping that creates remarkable privacy. Additional features include an open-concept kitchen designed for everyday living and entertaining with a large center island, induction cooktop, and double wall ovens, a private home theater, and a versatile bonus room. Combining an estate-sized homesite, timeless architecture, exceptional outdoor entertaining, and one of Devon's most desirable settings, this is one of Woodfield Country Club's truly special properties.
/u.realgeeks.media/jackandjillteam/e87a7d27bdb1-Jack_JillTeam_Logo_Final_Monogram_Vertical__Type_Black.png)
Additional Information
- Amenities
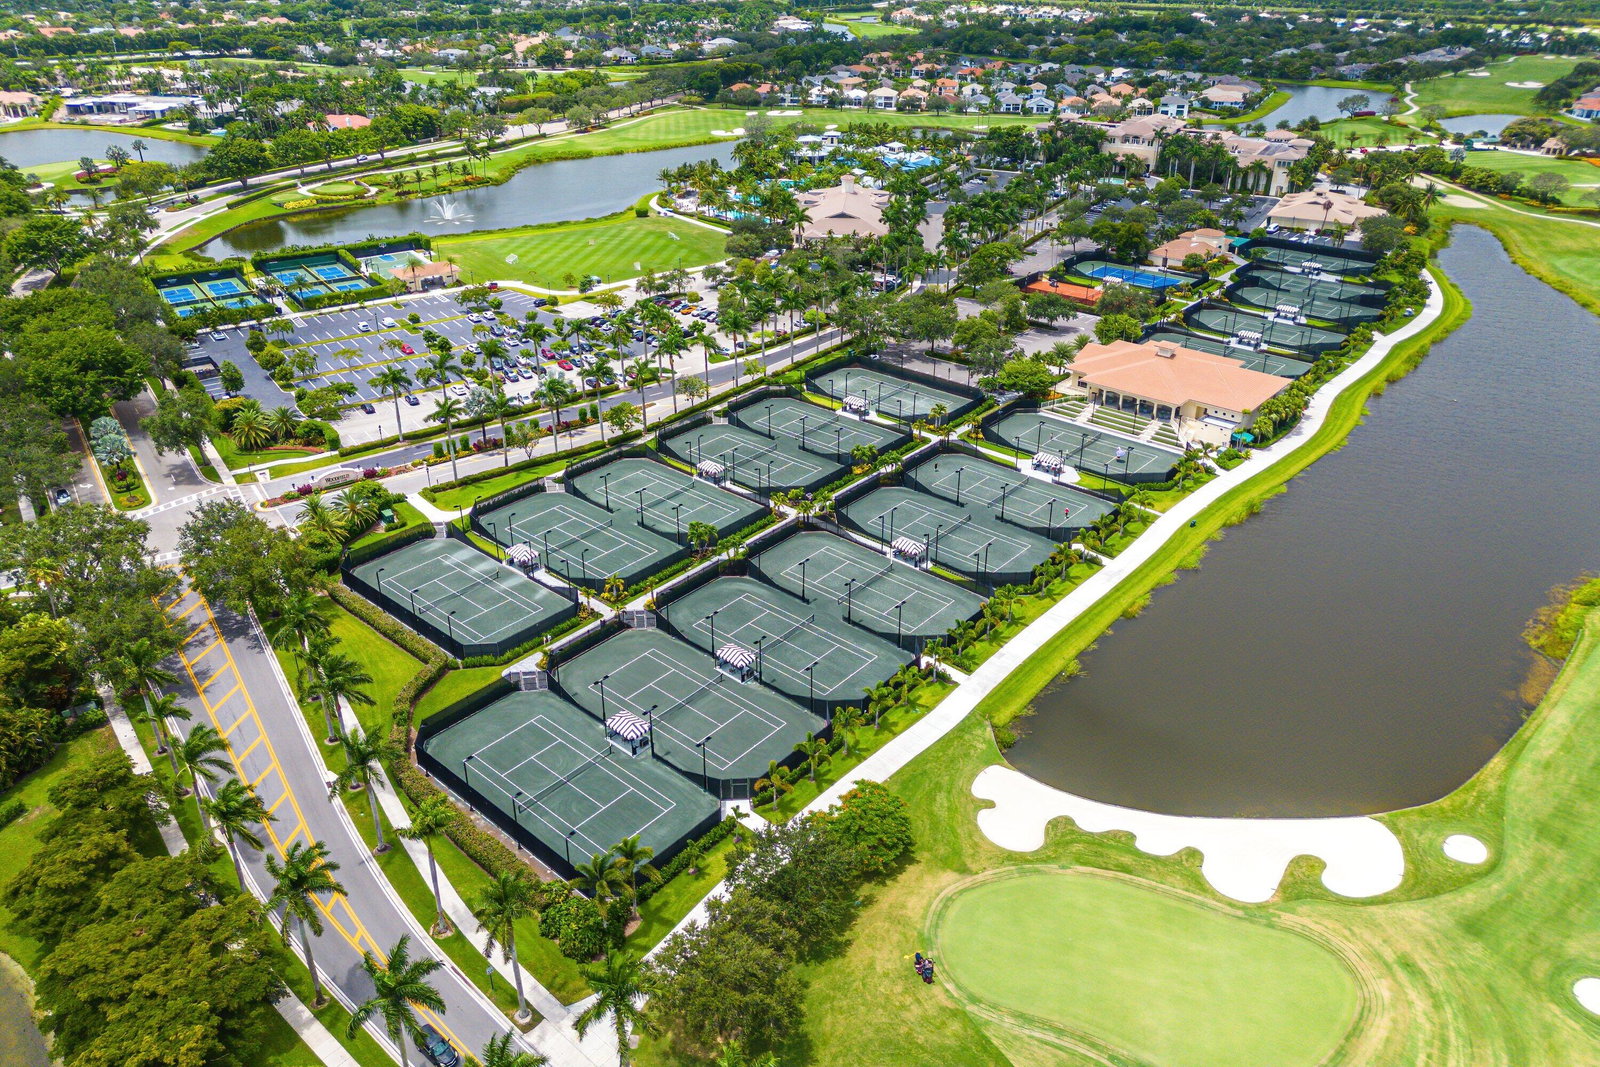
- Basketball Court, Clubhouse, Elevator(s), Fitness Center, Gated, Golf Course, Home Owners Association, Library, Parking, Pickleball, Playground, Pool, Putting Green(s), Recreation Facilities, Restaurant, Sauna, Security, Sidewalks, Spa/Hot Tub, Street Lights, Tennis Court(s)
- Interior Features
- Breakfast Bar, Bidet, Built-in Features, Bedroom on Main Level, Breakfast Area, Bathtub, Closet Cabinetry, Cathedral Ceiling(s), Dining Area, Separate/Formal Dining Room, Dual Sinks, Entrance Foyer, Garden Tub/Roman Tub, High Ceilings, Kitchen Island, Main Level Primary, Split Bedrooms, Soaking Tub, Separate Shower, Vaulted Ceiling(s), Walk-In Closet(s)
- Exterior Features
- Built-in Barbecue, Barbecue, Outdoor Kitchen, Outdoor Living Area
- Taxes
- $17,189
- HOA Fee
- $2,800
- HOA Freqency
- Quarterly
- Property Description
- Contemporary, Ranch
- Flooring
- Ceramic Tile, Tile, Wood
- Appliances
- Cooktop, Dryer, Dishwasher, Electric Cooktop, Electric Range, Electric Water Heater, Disposal, Ice Maker, Microwave, Oven, Refrigerator, Water Heater, Washer
- Heating
- Central, Electric
- Air Conditioning
- Central Air, Electric
- Exterior Construction
- Block, Stucco
- Stories
- 1
- Levels
- One
- Roof
- Tile
- Pool
- Yes
- Parking Features
- Attached, Circular Driveway, Concrete, Driveway, Garage, Garage Door Opener
- Garage Spaces
- 3
- Elementary School
- Calusa (Palm Beach)
- Middle School
- Omni
- High School
- Spanish River
- View
- Garden, Pool
Mortgage Calculator
Listing courtesy of Premiere Realty LLC. Contact:
 All listings featuring the BMLS logo are provided by Beaches MLS Inc. Copyright 2026 Beaches MLS. This information is not verified for authenticity or accuracy and is not guaranteed. © 2026 Beaches Multiple Listing Service, Inc. All rights reserved.
Agent: Stephen Jack Aron | Email: stephen@premiererealty.net