17771 Foxborough Lane, Boca Raton, FL 33496
- $3,995,000
- 5
- BD
- 5
- BA
- 3,337
- SqFt






- List Price
- $3,995,000
- Status
- ACTIVE
- Days on Market
- 78
- MLS#
- B26049501
- Subtype
- Residential
- Year Built
- 1984
- Bedrooms
- 5
- Bathrooms
- 5
- Full Baths
- 5
- Living Area
- 3,337
- Acres
- 0.32
- Subdivision
- St Andrews Country Club
- Neighborhood
- PB03
- Building Name
- St Andrews Country Club
- MLS Area Major
- 4650
Property Description
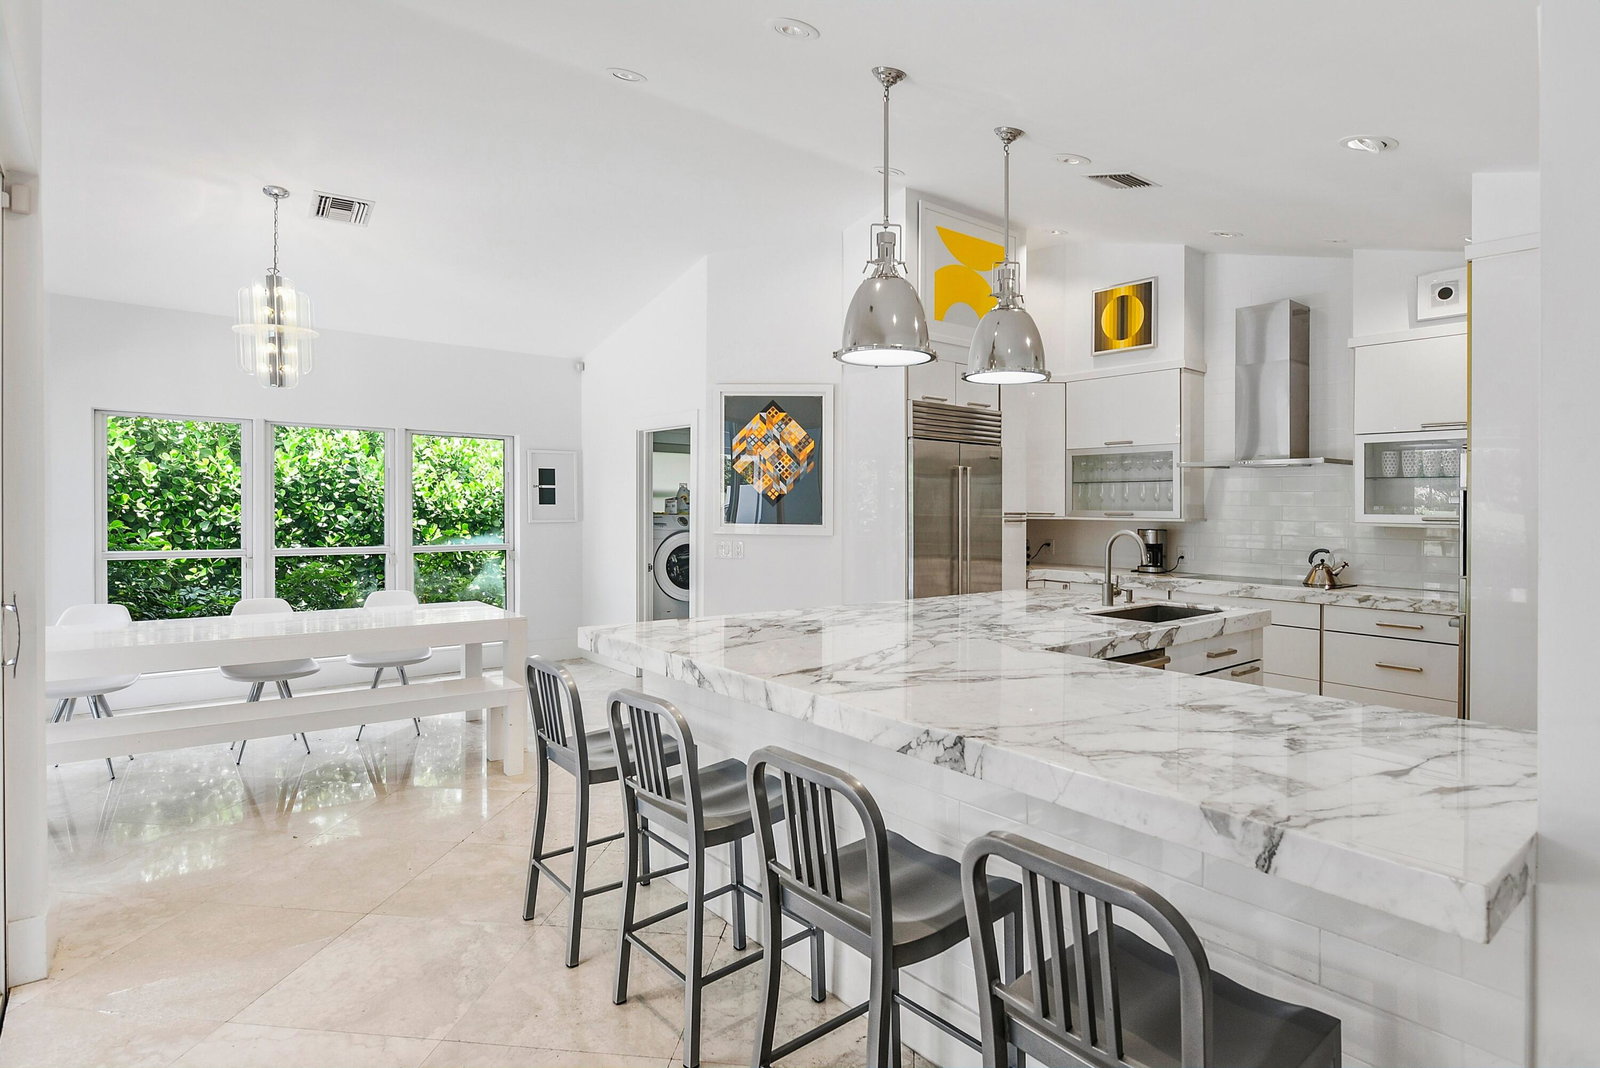
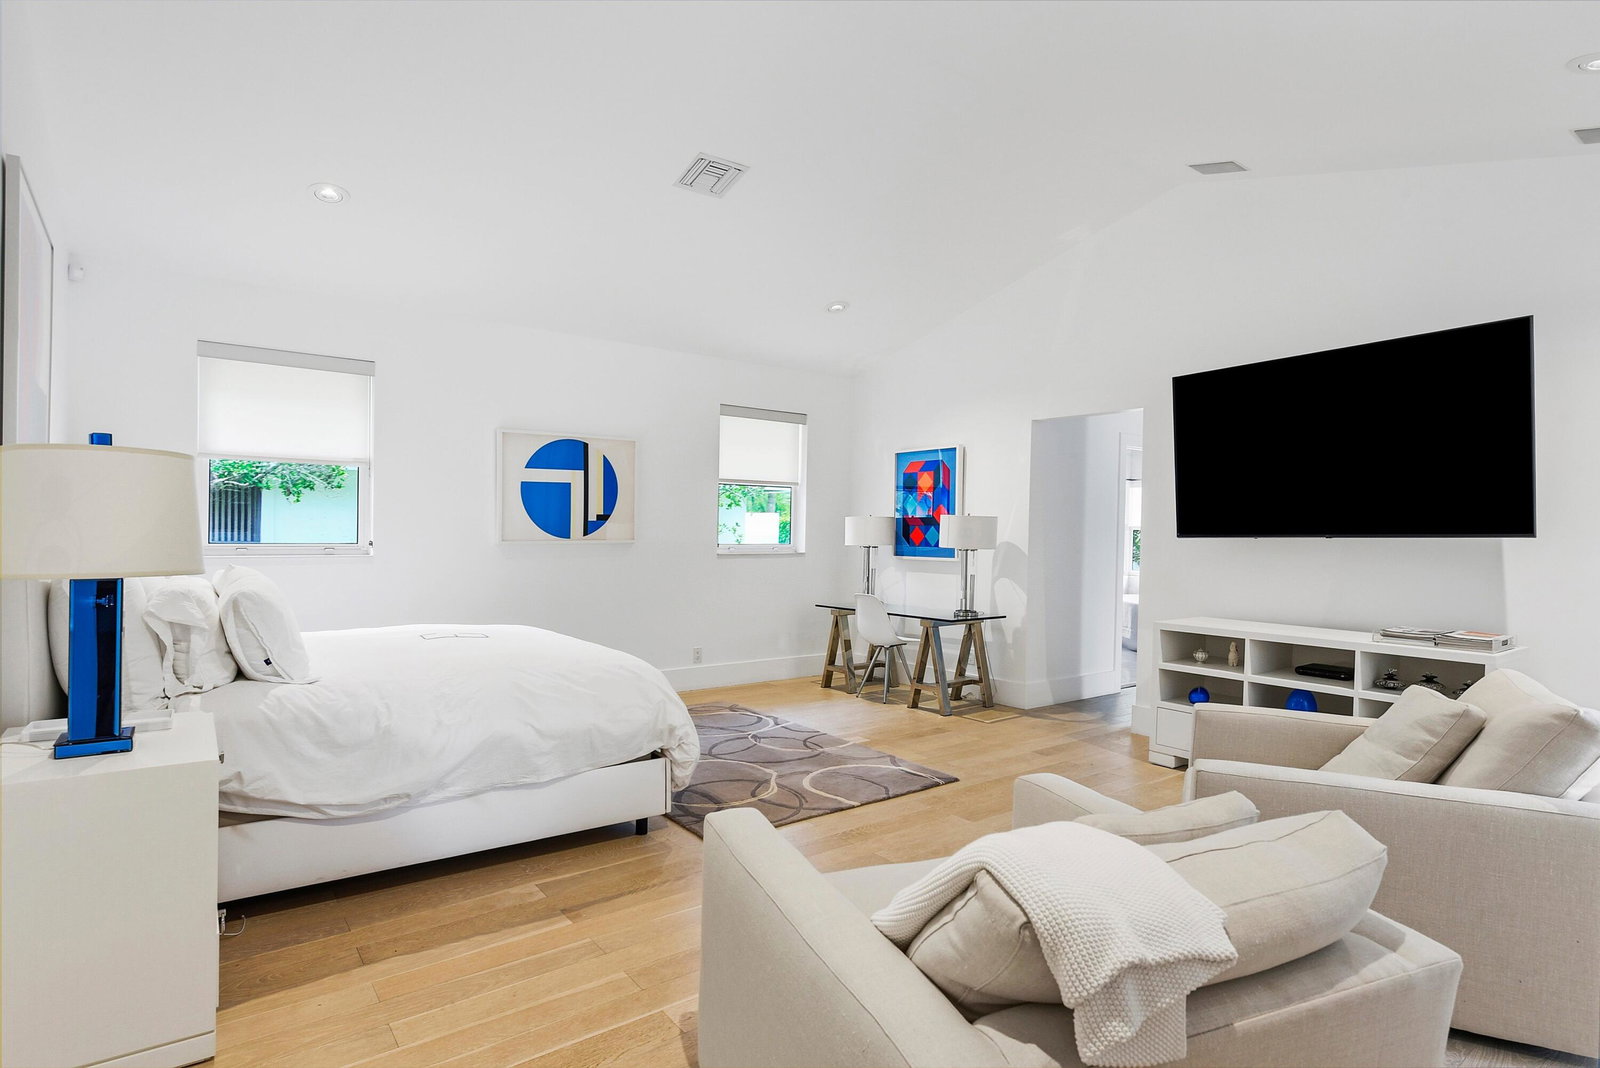
Perfectly positioned along the prestigious 14th fairway, this fully renovated estate blends timeless elegance with modern sophistication. Bathed in natural light and reimagined with uncompromising attention to detail, the residence delivers an effortless luxury lifestyle. A dramatic living room with soaring ceilings anchors the home, offering a grand sense of scale while flowing seamlessly into the surrounding entertaining spaces. Walls of glass frame picturesque golf course vistas, bringing the landscape indoors. The designer chef's kitchen is as functional as it is striking, appointed with full-slab marble countertops, a French-door Sub-Zero refrigerator, premium appliances, and bespoke cabinetry — an ideal setting for both everyday living and elegant entertaining. Five generously proportioned bedrooms are each filled with natural light. The primary suite is a private sanctuary with dual marble baths, a deep soaking tub, oversized showers, and custom dressing areas that evoke a world-class spa. Additional highlights include a three-car garage, dramatic ceiling heights throughout, refined custom finishes, and a seamless indoor-outdoor flow that capitalizes on the spectacular golf course setting. A rare opportunity to own a fully renovated residence where impeccable craftsmanship, architectural elegance, and one of the community's most coveted locations converge.
/u.realgeeks.media/jackandjillteam/e87a7d27bdb1-Jack_JillTeam_Logo_Final_Monogram_Vertical__Type_Black.png)
Additional Information
- Amenities
- Basketball Court, Billiard Room, Business Center, Clubhouse, Fitness Center, Gated, Golf Course, Home Owners Association, Maintenance, Management, Pickleball, Playground, Pool, Property Manager On-Site, Putting Green(s), Recreation Facilities, Restaurant, Sauna, Security, Sidewalks, Spa/Hot Tub, Street Lights, Tennis Court(s), Trail(s)
- Interior Features
- Breakfast Bar, Built-in Features, Breakfast Area, Dining Area, Separate/Formal Dining Room, Kitchen Island, Multiple En Suite Bathrooms, Vaulted Ceiling(s), Walk-In Closet(s)
- Exterior Features
- Outdoor Living Area
- Taxes
- $17,656
- HOA Fee
- $8,208
- HOA Freqency
- Annually
- Zoning
- RES
- Flooring
- Marble, Tile, Wood
- Appliances
- Cooktop, Dryer, Dishwasher, Electric Cooktop, Refrigerator, Washer
- Heating
- Central, Electric
- Air Conditioning
- Central Air, Electric
- Exterior Construction
- Block
- Stories
- 1
- Levels
- One
- Roof
- Spanish Tile
- Pool
- Yes
- Parking Features
- Attached, Garage
- Garage Spaces
- 3
- View
- Golf Course
Mortgage Calculator
Listing courtesy of Luxury Partners Realty. Contact:
 All listings featuring the BMLS logo are provided by Beaches MLS Inc. Copyright 2026 Beaches MLS. This information is not verified for authenticity or accuracy and is not guaranteed. © 2026 Beaches Multiple Listing Service, Inc. All rights reserved.
Agent: Paul Stuart Fishman | Email: pfish3@aol.com