111 Via Del Lago, Palm Beach, FL 33480
- $59,000,000
- 9
- BD
- 12
- BA
- 12,000
- SqFt




- List Price
- $59,000,000
- Status
- ACTIVE
- Days on Market
- 1
- MLS#
- B26077347
- Subtype
- Residential
- Style
- Mediterranean
- Year Built
- 1928
- Bedrooms
- 9
- Bathrooms
- 12
- Full Baths
- 10
- Half Baths
- 2
- Living Area
- 12,000
- Acres
- 1.11
- Subdivision
- Tropical Isle
- Neighborhood
- PB30
- MLS Area Major
- 5003
Property Description
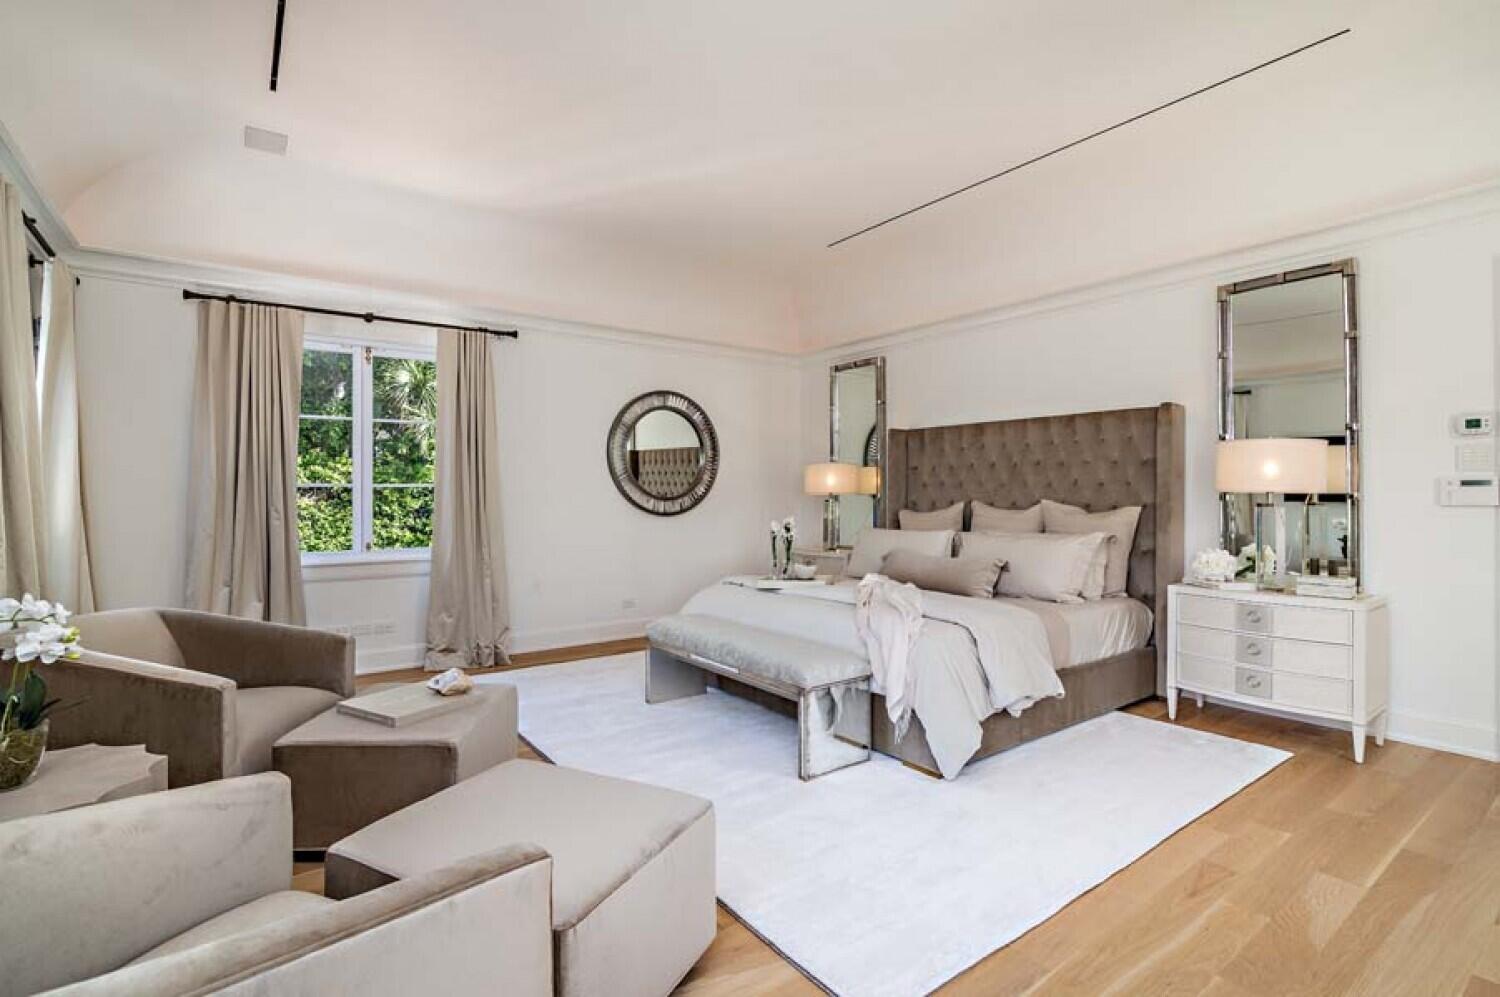
Classic Mediterranean Palm Beach estate by renowned architect Marion Sims Wyeth. Situated in Palm Beach's prestigious Estate Section, this remarkable property offers privacy, grandeur & timeless architectural significance. Approx. 16,000 SF w/ 9BR/10.2BA on an approx. 50,000 SF lot featuring 7 fountains, manicured rose gardens & an Old Chicago brick circular drive w/ parking for up to 12 cars. Highlights include a dramatic living room w/ 35' ceilings, original stenciled Pecky Cypress beams, 3 fireplaces, primary suite w/ dual baths & dressing rooms, wine cellar, chef's kitchen, elevator, pool, 2-story cabana, gym, sauna, & nearby beach access. A truly extraordinary Palm Beach estate offering exceptional scale & character just moments from the finest clubs, dining, shopping & beaches Additional amenities include 6-car garage + 4 covered parking spaces, newer roof (approx. 3 years), impact windows & doors, full-house generator, HVAC cooling tower & robotic lawn mower, 2 laundry rooms, staff/guest quarters & dog-washing station. Expansive al fresco dining, BBQ & entertainment areas complement the seamless indoor-outdoor lifestyle. This exceptional 3-story compound is located just one house from the ocean in an X Flood Zone (17' NAVD elevation), meaning no flood insurance is required. This is a one of a kind Palm Beach legacy property to be enjoyed for generations.
/u.realgeeks.media/jackandjillteam/e87a7d27bdb1-Jack_JillTeam_Logo_Final_Monogram_Vertical__Type_Black.png)
Additional Information
- Interior Features
- Wet Bar, Built-in Features, Breakfast Area, Bathtub, Cathedral Ceiling(s), Dining Area, Separate/Formal Dining Room, Dual Sinks, Entrance Foyer, Elevator, Family/Dining Room, Kitchen Island, Multiple En Suite Bathrooms, Pantry, Sitting Area in Primary, Storage, Soaking Tub, Separate Shower, Tub Shower, Upper Level Primary, Vaulted Ceiling(s)
- Exterior Features
- Built-in Barbecue, Balcony, Barbecue, Lighting, Outdoor Living Area
- Taxes
- $414,528
- Property Description
- Mediterranean
- Flooring
- Marble, Wood
- Appliances
- Dryer, Dishwasher, Free-Standing Freezer, Gas Range, Ice Maker, Microwave, Refrigerator, Wine Refrigerator, Washer
- Heating
- Central
- Air Conditioning
- Central Air
- Exterior Construction
- Brick, Other, Stucco
- Stories
- 3
- Levels
- Three Or More
- Roof
- Barrel
- Pool
- Yes
- Parking Features
- Attached Carport, Attached, Carport, Garage, Garage Door Opener
- Garage Spaces
- 6
- Elementary School
- Palm Beach Public
- Middle School
- Conniston Community
- High School
- Forest Hill
- View
- Garden
Mortgage Calculator
Listing courtesy of The Corcoran Group. Contact:
 All listings featuring the BMLS logo are provided by Beaches MLS Inc. Copyright 2026 Beaches MLS. This information is not verified for authenticity or accuracy and is not guaranteed. © 2026 Beaches Multiple Listing Service, Inc. All rights reserved.
Agent: Suzanne Trapani Frisbie | Email: suzanne@frisbiepalmbeach.com