7188 NE 8th Drive, Boca Raton, FL 33487
- $8,395,000
- 5
- BD
- 6
- BA
- 5,017
- SqFt




- List Price
- $8,395,000
- Status
- ACTIVE
- Days on Market
- 213
- Price Change
- ▼ $300,000 1786059296
- MLS#
- R11164813
- Subtype
- Residential
- Year Built
- 1997
- Bedrooms
- 5
- Bathrooms
- 6
- Full Baths
- 5
- Half Baths
- 1
- Living Area
- 5,017
- Acres
- 0.20
- Subdivision
- Boca Harbour Island
- Neighborhood
- PB02
- Building Name
- Boca Harbour
- MLS Area Major
- 4180
Property Description
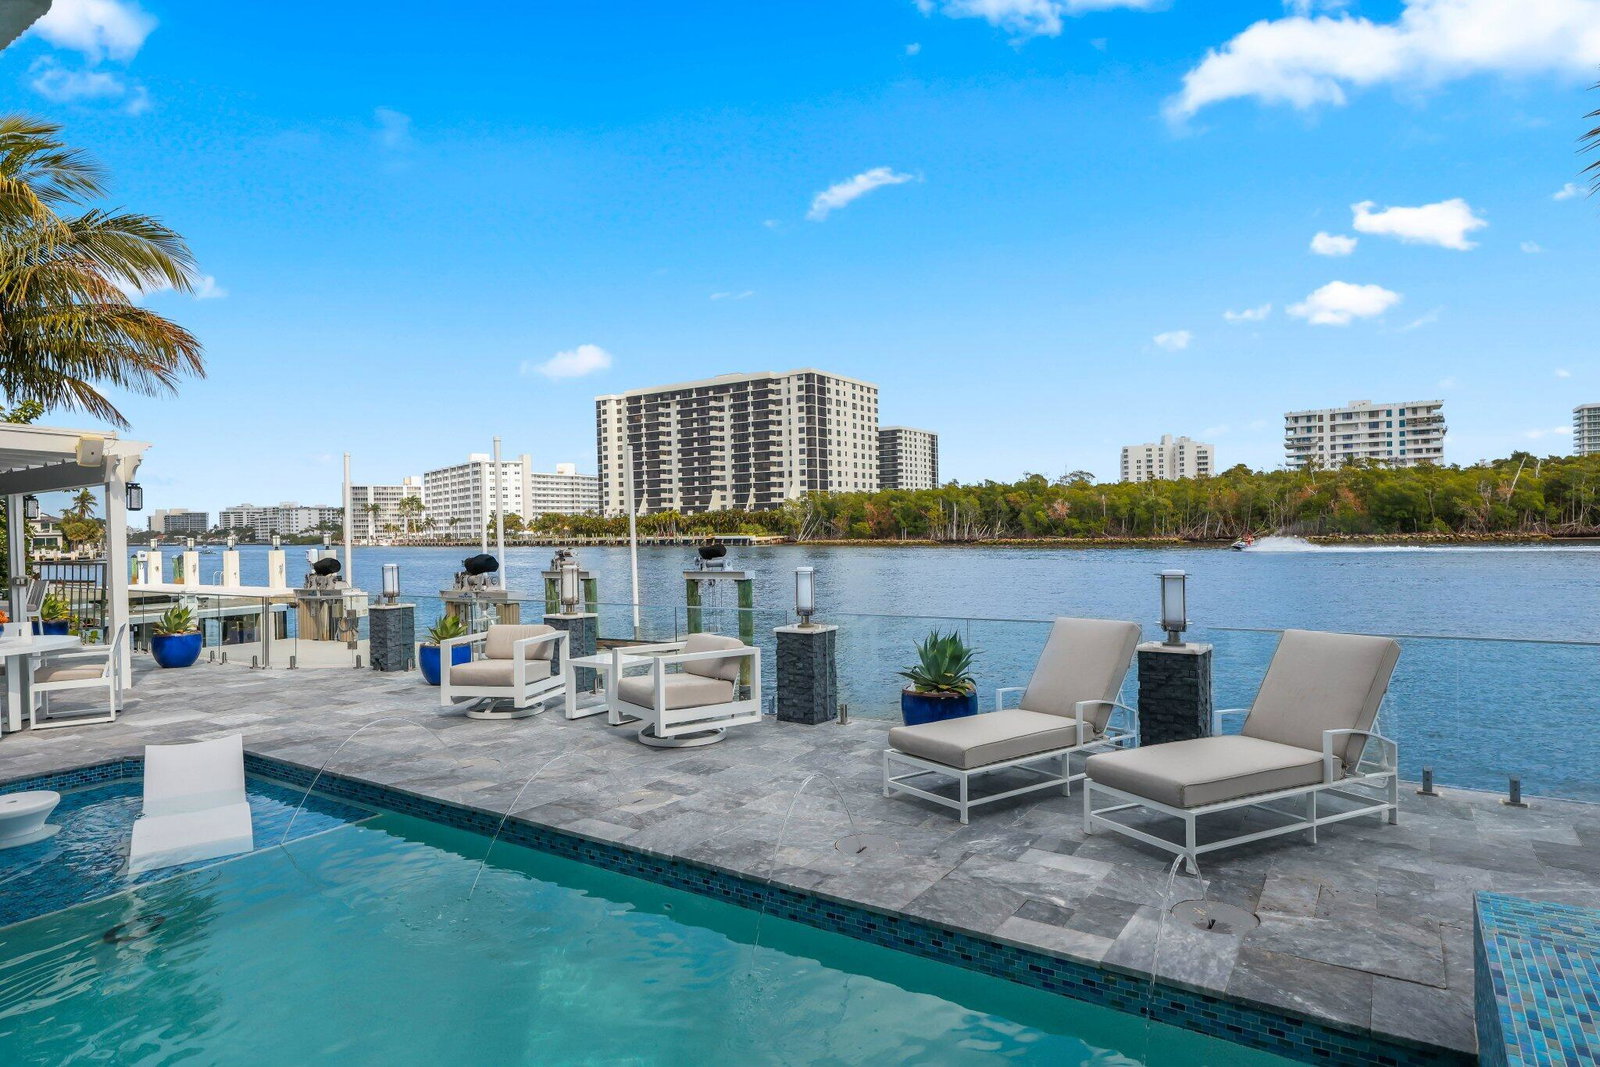
Direct Intracoastal and perfectly positioned on Harbour Island in Boca Harbour, this beautiful estate defines refined waterfront living. With 80 feet of direct Intracoastal frontage and sweeping preserve views, the setting feels expansive, tranquil, and exceptionally private. Offering 5 bedrooms, 5 full and 1 half baths, plus a dedicated office and gym, the open floor plan is thoughtfully designed to capture water views from nearly every room. The outdoor living rivals a private resort, featuring waterfront balconies and terraces, a heated saltwater pool and spa, a private dock, and a summer kitchen with cabana - all seamlessly oriented toward the water. Inside, meticulous craftsmanship and elevated finishes set the tone. The chef's kitchen is equipped with Wolf appliances, Sub-Zero refrigeration, and a butler's pantry designed for effortless entertaining. Steam showers, custom built-ins, integrated security cameras, Sonos audio throughout, and a full-house generator provide both luxury and peace of mind. The owner's suite serves as a true retreat, complete with multiple sitting areas, a private balcony, an expansive walk-in closet, and a spa-inspired bath featuring a vessel tub and oversized walk-in shower. Located in the heart of East Boca, Boca Harbour is known for its direct ocean access, no fixed bridges, and effortless coastal lifestyle within one of the area's most coveted waterfront communities.
/u.realgeeks.media/jackandjillteam/e87a7d27bdb1-Jack_JillTeam_Logo_Final_Monogram_Vertical__Type_Black.png)
Additional Information
- Interior Features
- Wet Bar, Bidet, Bathtub, Closet Cabinetry, Central Vacuum, Elevator, High Ceilings, Kitchen Island, Main Level Primary, Pantry, Sitting Area in Primary, Split Bedrooms, Soaking Tub, Separate Shower, Upper Level Primary, Walk-In Closet(s)
- Exterior Features
- Built-in Barbecue, Balcony, Barbecue, Outdoor Kitchen, Outdoor Living Area
- Taxes
- $85,278
- Flooring
- Laminate
- Appliances
- Cooktop, Dryer, Dishwasher, Free-Standing Freezer, Disposal, Gas Range, Gas Water Heater, Ice Maker, Microwave, Oven, Refrigerator, Water Heater, Washer
- Heating
- Electric, Zoned
- Air Conditioning
- Central Air, Electric, Zoned
- Exterior Construction
- Block, Concrete
- Stories
- 2
- Levels
- Two
- Roof
- Concrete, Tile
- Pool
- Yes
- Parking Features
- Attached, Circular Driveway, Garage, Garage Door Opener
- Garage Spaces
- 3
- Elementary School
- J. C. Mitchell
- Middle School
- Boca Raton Community
- High School
- Boca Raton
- View
- Intercoastal, Pool, Preserve
Mortgage Calculator
Listing courtesy of Compass Florida LLC. Contact:
 All listings featuring the BMLS logo are provided by Beaches MLS Inc. Copyright 2026 Beaches MLS. This information is not verified for authenticity or accuracy and is not guaranteed. © 2026 Beaches Multiple Listing Service, Inc. All rights reserved.
Agent: Alex Platt | Email: alex.platt@compass.com