Share this with your friends


+15616602352
Jack And Jill Team eXp Realty LLC
7740 SW 52nd Avenue, Miami, FL 33143
- $8,750,000
- 6
- BD
- 8
- BA
- 6,936
- SqFt




- List Price
- $8,750,000
- Status
- ACTIVE
- Days on Market
- 183
- MLS#
- A12013098
- Subtype
- Residential
- Style
- Contemporary
- New Construction
- Yes
- Year Built
- 2026
- Bedrooms
- 6
- Bathrooms
- 8
- Full Baths
- 7
- Half Baths
- 1
- Living Area
- 6,936
- Acres
- 0.28
- Subdivision
- Amd Plat Of High Pines
- MLS Area Major
- 2410
Property Description
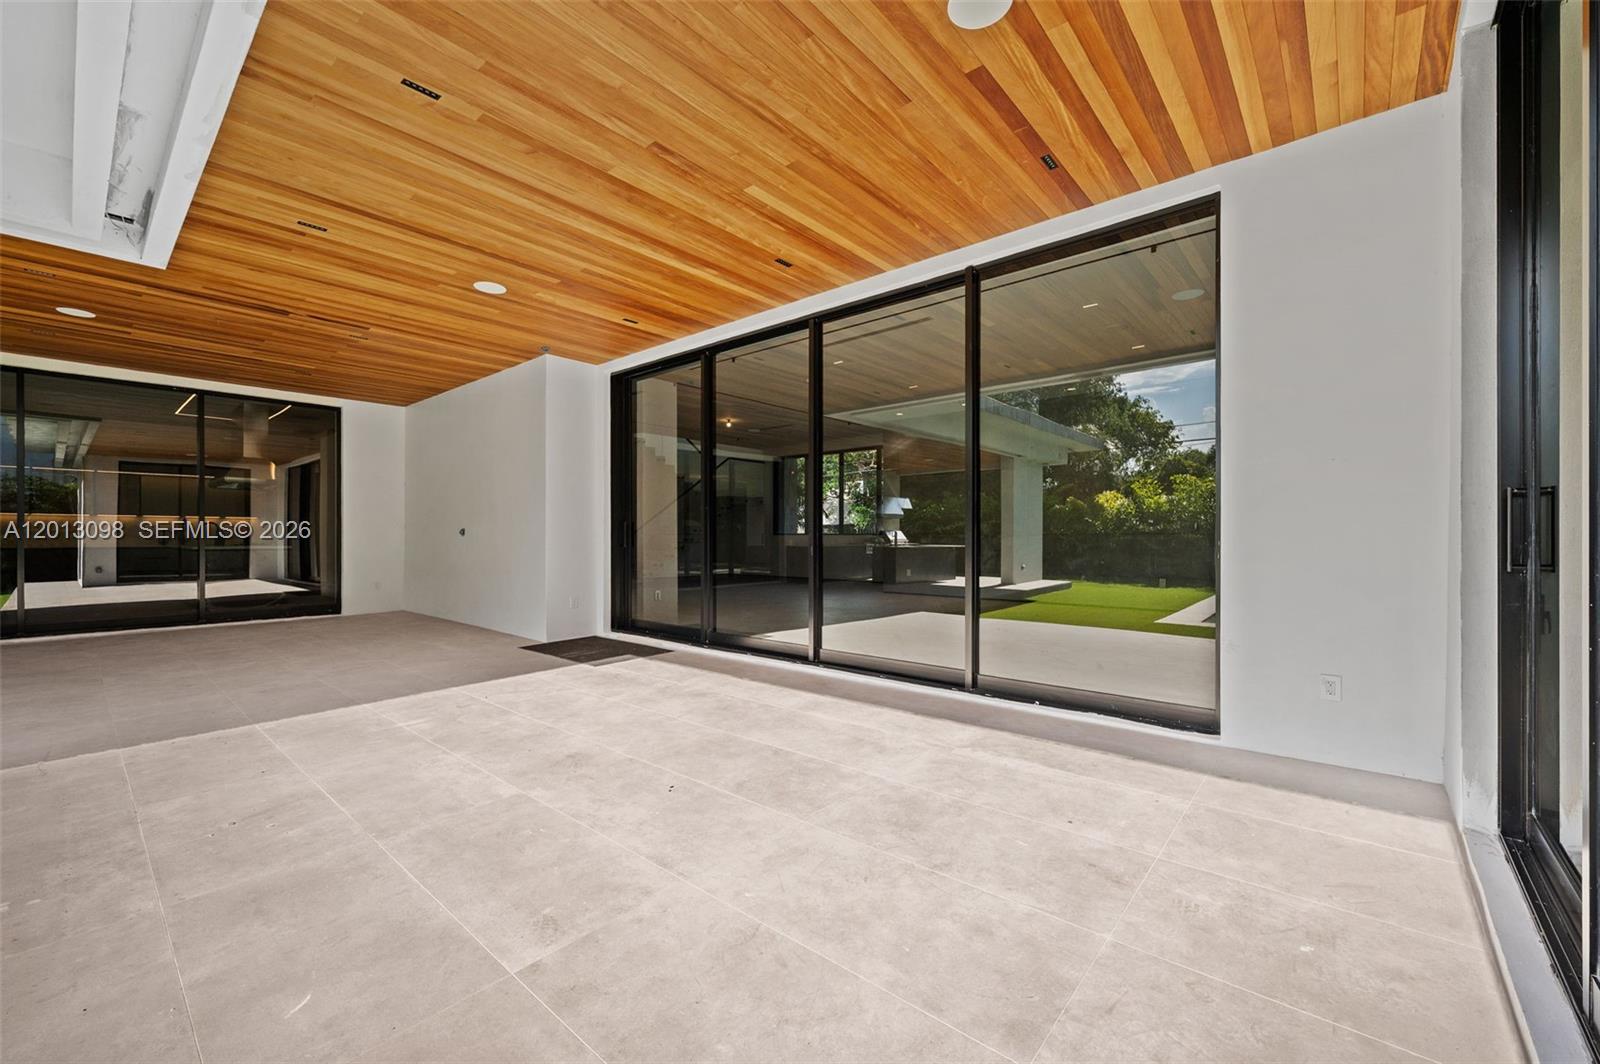
Set in one of Miami’s most sought-after neighborhoods, this newly built 6-bedroom, 7.5-bath modern home offers 6,936 SF on a 12,150 SF lot—designed for elevated living and entertaining. A custom wood entry opens to soaring 11-foot ceilings, an open layout, and expansive glass doors for seamless indoor-outdoor flow. Spanish grey tile floors span the main level, with engineered Spanish wood upstairs. Formal living and dining spaces feature striking modern concrete accents, while a spacious family room and dedicated breakfast area enhance functionality and comfort.All bedrooms are en-suite with walk-in closets. The primary suite offers a private balcony, custom his-and-hers closets, and a spa-like bath with steam shower and dual vanities. The chef’s kitchen features Scavolini cabinetry, quartz countertops, dual islands, Gaggenau appliances, and a walk-in butler’s pantry. Additional highlights include housekeeper’s quarters, laundry room, smart home wiring, and integrated sound. Outdoors, enjoy a resort-style experience with a heated 20x35 saltwater pool and spa, expansive covered terrace with wood ceiling detail, and a bespoke summer kitchen by John Michael Studios. Tropical landscaping provides privacy, while premium impact windows and doors, a metal roof, five-zone A/C, generator-ready setup, and a secure gated entrance complete this exceptional residence.

Additional Information
- Amenities
- Other
- Interior Features
- Built-in Features, Breakfast Area, Closet Cabinetry, Dining Area, Separate/Formal Dining Room, Dual Sinks, Eat-in Kitchen, High Ceilings, Kitchen Island, Custom Mirrors, Main Level Primary, Other, Walk-In Closet(s)
- Exterior Features
- Built-in Barbecue, Balcony, Barbecue, Lighting, Outdoor Living Area
- Taxes
- $21,936
- Property Description
- Contemporary
- Zoning
- 0100
- Flooring
- Other, Tile, Wood
- Appliances
- Dryer, Dishwasher, Electric Range, Disposal, Ice Maker, Microwave, Oven, Refrigerator, Washer
- Heating
- Central
- Air Conditioning
- Central Air
- Exterior Construction
- CBS (Concrete Block Structure), Block
- Stories
- 2
- Levels
- Two
- Roof
- Aluminum
- Pool
- Yes
- Parking Features
- Attached, Covered, Driveway, Garage
- Garage Spaces
- 2
- Elementary School
- Sunset
- Middle School
- Ponce De Leon
- High School
- Coral Gables
- View
- Garden, Other, Pool
How much is your home worth?
...get instant property value now!
Mortgage Calculator
Listing courtesy of Fortune Christie's Intl R.E.. Contact:
 All listings featuring the BMLS logo are provided by Beaches MLS Inc. Copyright 2026 Beaches MLS. This information is not verified for authenticity or accuracy and is not guaranteed. © 2026 Beaches Multiple Listing Service, Inc. All rights reserved.
Agent: Jacqueline Molina | Email: jmolina@fir.com