Share this with your friends


+15616602352
Jack And Jill Team eXp Realty LLC
60 Edgewater Drive Unit TS-D, Coral Gables, FL 33133
- $12,750,000
- 4
- BD
- 8
- BA
- 6,974
- SqFt




- List Price
- $12,750,000
- Status
- ACTIVE
- Days on Market
- 139
- MLS#
- A12032083
- Subtype
- Residential
- Year Built
- 2003
- Bedrooms
- 4
- Bathrooms
- 8
- Full Baths
- 5
- Half Baths
- 3
- Living Area
- 6,974
- Subdivision
- The Gables Condo
- Building Name
- 2
- MLS Area Major
- 2410
Property Description
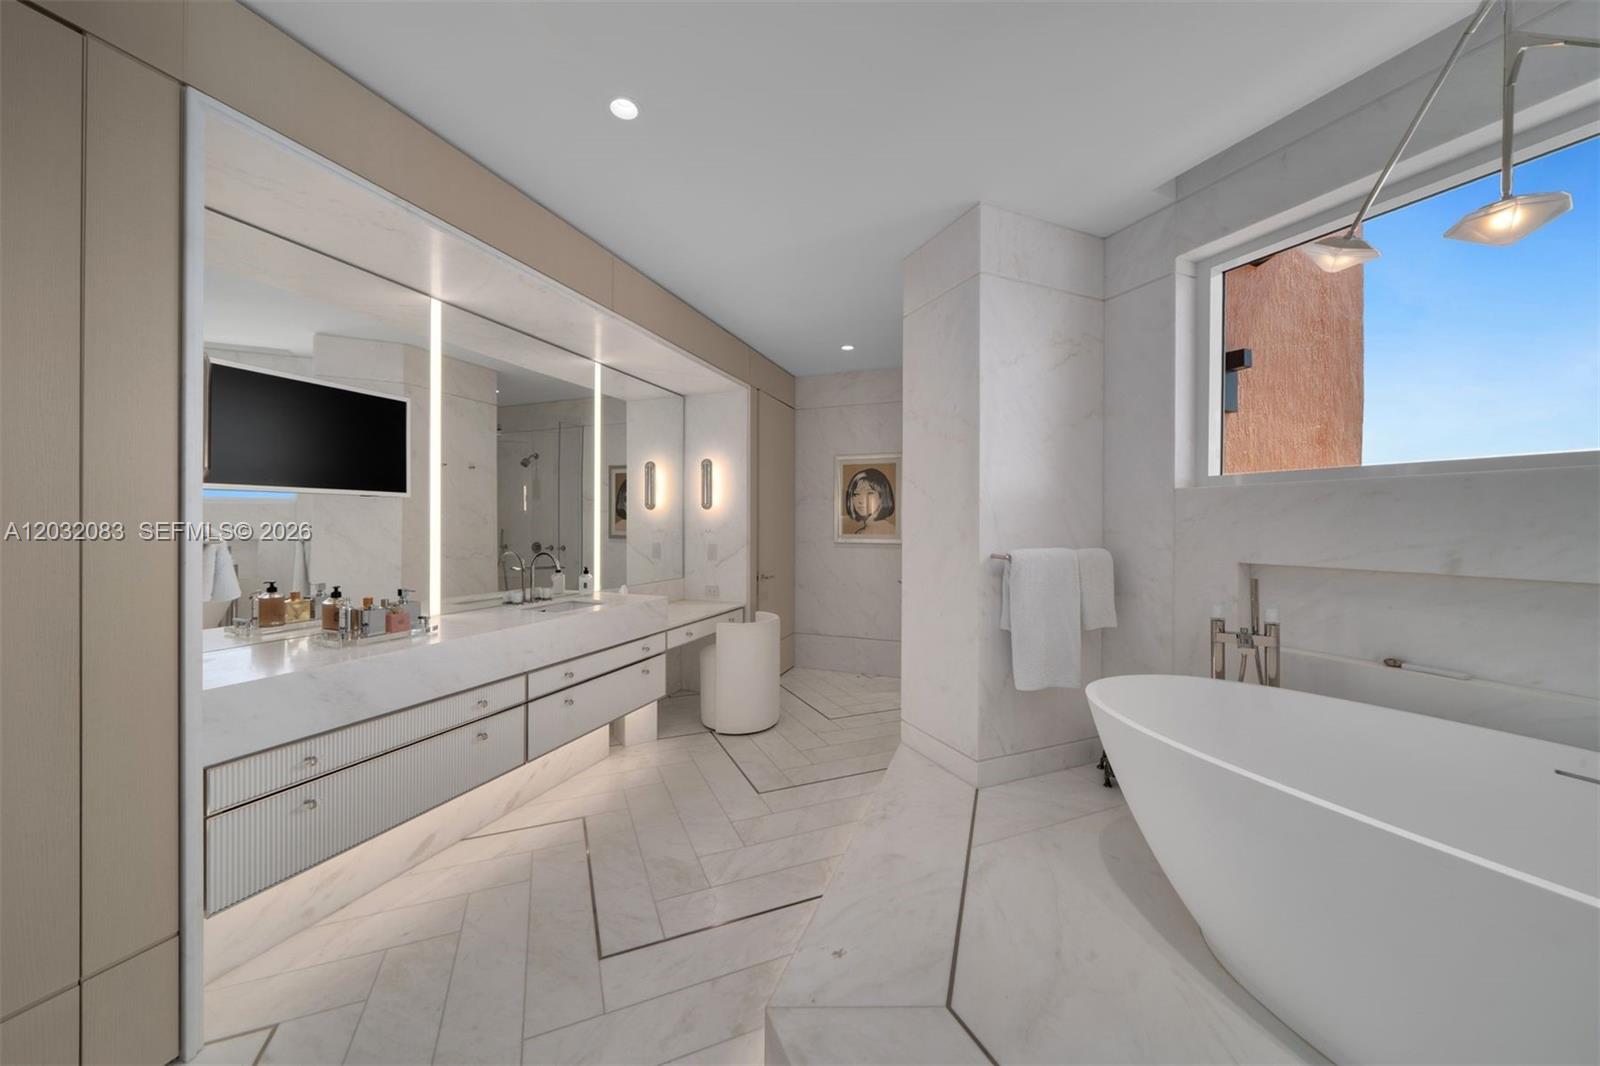
Rarely available two-story penthouse in Tower II at The Gables Club, one of Coral Gables' most exclusive waterfront communities. Recently completed top-to-bottom renovation with all-new electrical, plumbing, HVAC, and premium finishes throughout, offering a truly turnkey living experience. This residence features 3 bedrooms, 4 full baths, 2 half baths, private elevator access to both levels, and breathtaking panoramic views of Biscayne Bay, the marina, and the Miami skyline. Thoughtfully curated interiors showcase white oak flooring, custom millwork, Venetian plaster finishes, architectural wall paneling, and floor-to-ceiling impact glass opening to expansive terraces. The chef's kitchen features a marble waterfall island, custom cabinetry, Sub-Zero, Wolf, and Miele appliances, and a walk-in pantry. Entertain with ease in the formal living and dining rooms, a private family room, hidden wet bar with wine refrigeration, and a dedicated home theater. The primary suite occupies the main level and includes a sitting area, private gym, dual spa-inspired bathrooms, and custom walk-in closets. Upstairs offers two en-suite guest bedrooms, a second full kitchen, family room, and an extraordinary terrace featuring lounge areas, a fire pit, and a summer kitchen. Additional features include Lutron lighting, Sonos audio, four assigned parking spaces, a private garage, EV charging, storage, and a separate 1-bedroom, 1.5-bath guest suite. Residents enjoy concierge services, a marina, tennis courts, a restaurant, spa, fitness facilities, heated pools, and 24-hour security.

Additional Information
- Amenities
- Bike Storage, Clubhouse, Fitness Center, Maintenance Grounds, Other, Pool, Putting Green(s), Sauna, Spa/Hot Tub, Tennis Court(s), Trash, Elevator(s)
- Interior Features
- Wet Bar, Breakfast Bar, Built-in Features, Breakfast Area, Bathtub, Closet Cabinetry, Entrance Foyer, Elevator, High Ceilings, Kitchen Island, Living/Dining Room, Main Level Primary, Multiple En Suite Bathrooms, Other, Pantry, Sitting Area in Primary, Storage, Soaking Tub, Separate Shower, Walk-In Closet(s), Bar
- Exterior Features
- Balcony, Barbecue, Outdoor Living Area
- Taxes
- $67,250
- HOA Fee
- $19,054
- HOA Freqency
- Quarterly
- Pets Allowed
- Yes
- Pets
- Yes
- Building Name
- 2
- Flooring
- Wood
- Appliances
- Dryer, Dishwasher, Electric Range, Disposal, Oven, Refrigerator, Washer
- Heating
- Central, Electric
- Air Conditioning
- Central Air, Electric
- Exterior Construction
- CBS (Concrete Block Structure), Block, Other
- Stories
- 19
- Parking Features
- Assigned, Covered, Valet
- Garage Spaces
- 5
- Elementary School
- Coconut Grove
- Middle School
- Ponce De Leon
- High School
- Coral Gables
- View
- Bay, Ocean, Skyline
How much is your home worth?
...get instant property value now!
Mortgage Calculator
Listing courtesy of Coldwell Banker Realty. Contact:
 All listings featuring the BMLS logo are provided by Beaches MLS Inc. Copyright 2026 Beaches MLS. This information is not verified for authenticity or accuracy and is not guaranteed. © 2026 Beaches Multiple Listing Service, Inc. All rights reserved.
Agent: Judith H Zeder | Email: judy@jillszeder.com