5018 S Astor Circle, Delray Beach, FL 33484
- $480,000
- 3
- BD
- 3
- BA
- 1,856
- SqFt




- Sold Price
- $480,000
- List Price
- $490,000
- Status
- CLOSED
- Days on Market
- 108
- Closing Date
- Dec 08, 2025
- MLS#
- R11111597
- Subtype
- Residential
- Year Built
- 2013
- Bedrooms
- 3
- Bathrooms
- 3
- Full Baths
- 2
- Half Baths
- 1
- Living Area
- 1,856
- Acres
- 0.05
- Subdivision
- Gramercy Square
- MLS Area Major
- 4640
Property Description
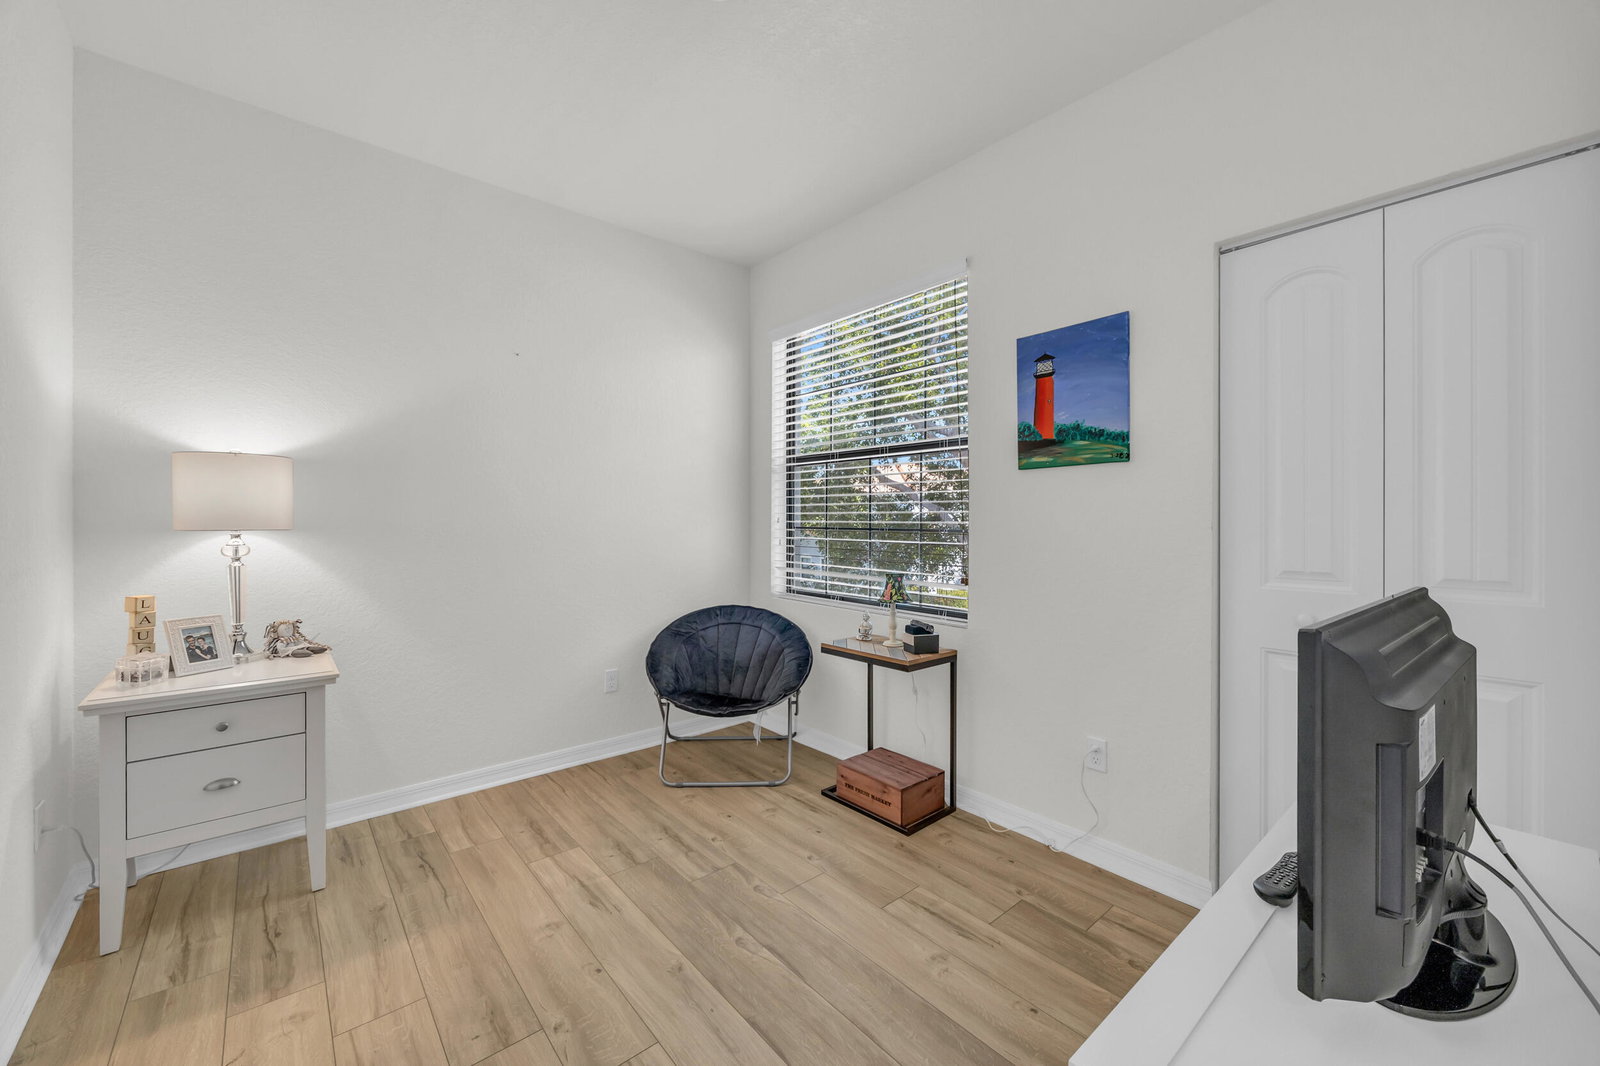
Welcome home to Gramercy Square in desirable Delray Beach. Located just a short drive to all the action on Atlantic and the beach along scenic A1A, this 3-bedroom townhome is the one you've been waiting for. Light, bright, and airy, this home offers a peaceful water view and private patio. Kitchen opens to the dining and living area. Upstairs you will find a spacious owner's suite with a sitting area, double sinks, and a separate tub. Owners will enjoy the convenience of the garage and peace of mind with full hurricane impact windows and doors. Your reasonable HOA fee includes major items such as exterior insurance, roof maintenance, lawn care, cable and internet. Gramercy Square is pet-friendly and offers residents a pool, playground, sidewalks, and a gym.
/u.realgeeks.media/jackandjillteam/e87a7d27bdb1-Jack_JillTeam_Logo_Final_Monogram_Vertical__Type_Black.png)
Additional Information
- Amenities
- Clubhouse, Fitness Center, Home Owners Association, Playground, Pool, Sidewalks
- Interior Features
- Bathtub, Dual Sinks, Kitchen/Dining Combo, Pantry, Soaking Tub, Separate Shower, Upper Level Primary, Walk-In Closet(s)
- Exterior Features
- Outdoor Living Area
- Taxes
- $7,689
- HOA Fee
- $504
- HOA Freqency
- Monthly
- Flooring
- Carpet, Laminate
- Appliances
- Dryer, Dishwasher, Electric Range, Electric Water Heater, Microwave, Refrigerator, Water Heater, Washer
- Heating
- Central, Electric
- Air Conditioning
- Central Air, Electric
- Exterior Construction
- Block
- Stories
- 2
- Levels
- Two
- Parking Features
- Attached, Garage, Garage Door Opener
- Garage Spaces
- 1
- Elementary School
- Orchard View
- Middle School
- Carver Community
- High School
- Spanish River
- View
- Garden, Lake
Mortgage Calculator
Listing courtesy of Water Pointe Realty Group. Contact:
Selling Office: TBT Real Estate , LLC. All listings featuring the BMLS logo are provided by Beaches MLS Inc. Copyright 2026 Beaches MLS. This information is not verified for authenticity or accuracy and is not guaranteed. © 2026 Beaches Multiple Listing Service, Inc. All rights reserved.
Agent: Ryan Billings | Email: ryan@waterpointe.com