4310 N Hwy A1A Unit PH1S, Fort Pierce, FL 34949
- $1,250,000
- 3
- BD
- 3
- BA
- 2,635
- SqFt






- List Price
- $1,250,000
- Status
- ACTIVE
- Days on Market
- 6
- MLS#
- B26072258
- Subtype
- Residential
- Style
- Traditional
- Year Built
- 2004
- Bedrooms
- 3
- Bathrooms
- 3
- Full Baths
- 2
- Half Baths
- 1
- Living Area
- 2,635
- Subdivision
- Altamira At N Hutchinson Island, A Condominium
- Neighborhood
- SL09
- Building Name
- Altamira
- MLS Area Major
- 7020
Property Description
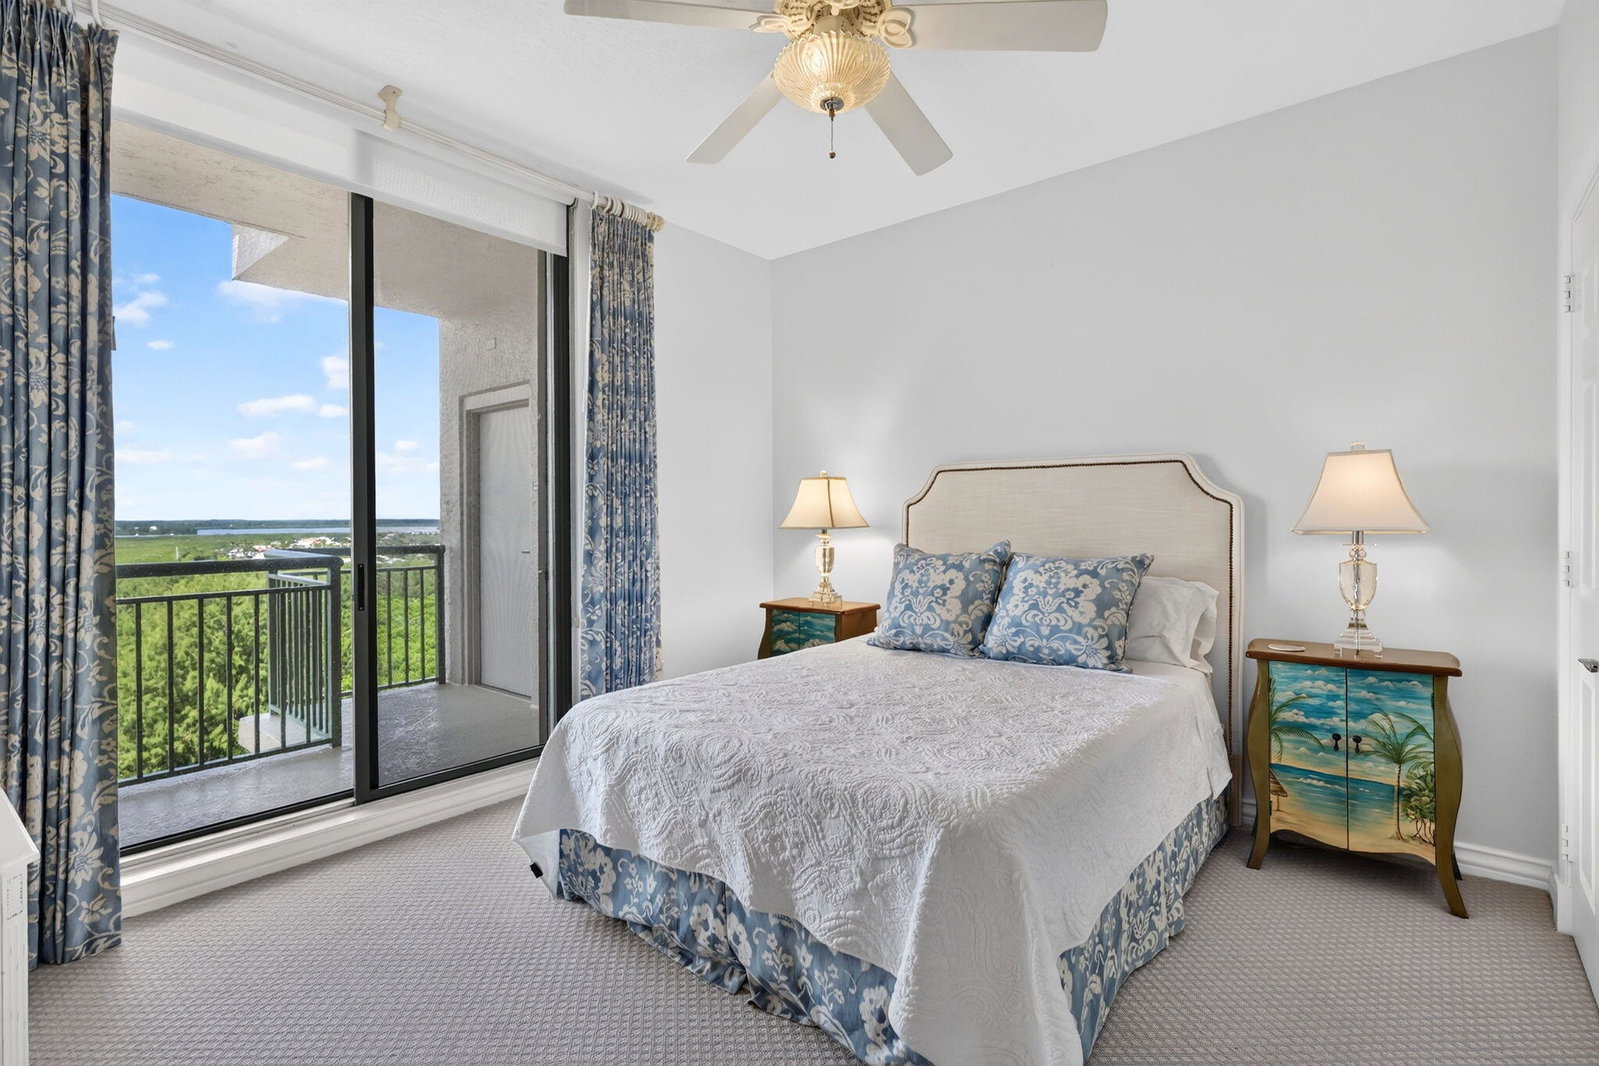
Penthouse 1 South at Altamira is North Hutchinson Island living at its most spectacular. Marble floors flow through 2,635 SF of gracious living space, with expansive Atlantic views unfolding throughout the residence. Greet the morning with coffee and a brilliant ocean sunrise, then watch the western balcony explode with color at sunset. The granite kitchen offers stainless appliances, a bar refrigerator and abundant space to entertain. A detached two-car garage is ideally positioned for effortless access. Enjoy private beach access, pool and spa, less than 15 minutes from Vero Beach Regional Airport and convenient to fine dining, theater, galleries and museums. This is space, privacy and coastal luxury at its finest.
/u.realgeeks.media/jackandjillteam/e87a7d27bdb1-Jack_JillTeam_Logo_Final_Monogram_Vertical__Type_Black.png)
Additional Information
- Amenities
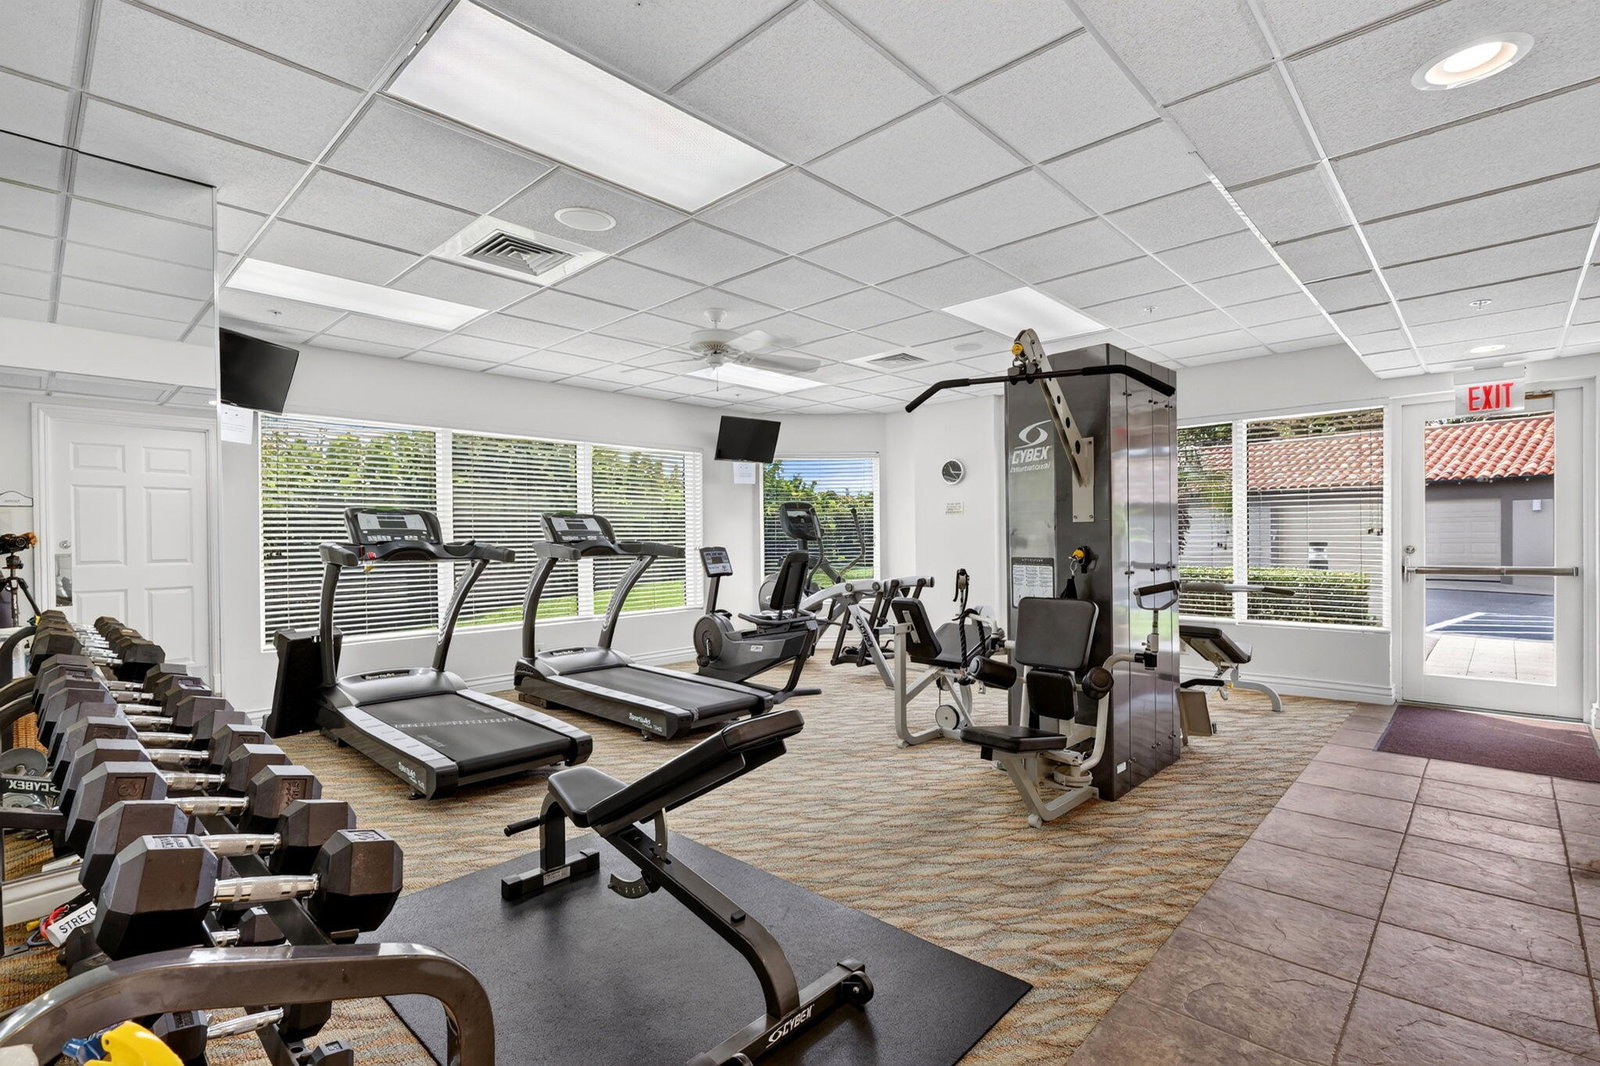
- Beach Access, Beach Rights, Clubhouse, Elevator(s), Fitness Center, Gated, Library, Pool, Sauna, Security, Spa/Hot Tub, Storage, Trash
- Interior Features
- Wet Bar, Breakfast Bar, Built-in Features, Bathtub, Closet Cabinetry, Dining Area, Separate/Formal Dining Room, Entrance Foyer, Eat-in Kitchen, High Ceilings, Kitchen Island, Sitting Area in Primary, Soaking Tub, Separate Shower, Bar
- Exterior Features
- Balcony, Outdoor Living Area
- Taxes
- $17,960
- HOA Fee
- $6,162
- HOA Freqency
- Quarterly
- Pets Allowed
- Number Limit, Size Limit, Yes
- Pets
- Yes
- Building Name
- Altamira
- Property Description
- Traditional
- Flooring
- Carpet, Marble, Tile, Wood
- Appliances
- Cooktop, Dryer, Dishwasher, Electric Cooktop, Electric Water Heater, Disposal, Ice Maker, Microwave, Oven, Refrigerator, Water Heater, Wine Refrigerator, Washer
- Heating
- Central, Electric, Heat Pump
- Air Conditioning
- Central Air, Ceiling Fan(s)
- Exterior Construction
- Block, Stucco
- Stories
- 1
- Levels
- One
- Roof
- Other
- Foundation
- Concrete Perimeter, Pillar/Post/Pier
- Parking Features
- Asphalt, Driveway, Detached, Garage, Garage Door Opener, Guest
- Garage Spaces
- 2
- View
- Beach, Intercoastal, Ocean, River, Water
Mortgage Calculator
Listing courtesy of Dale Sorensen Real Estate Inc.. Contact:
 All listings featuring the BMLS logo are provided by Beaches MLS Inc. Copyright 2026 Beaches MLS. This information is not verified for authenticity or accuracy and is not guaranteed. © 2026 Beaches Multiple Listing Service, Inc. All rights reserved.
Agent: Ronald Suarez | Email: ronsuarez@sorensenrealestate.com