17595 Bocaire Place, Boca Raton, FL 33487
- $2,599,000
- 5
- BD
- 5
- BA
- 5,319
- SqFt








- List Price
- $2,599,000
- Status
- ACTIVE
- Days on Market
- 18
- MLS#
- B26071302
- Subtype
- Residential
- Style
- Ranch
- Year Built
- 1992
- Bedrooms
- 5
- Bathrooms
- 5
- Full Baths
- 4
- Half Baths
- 1
- Living Area
- 5,319
- Acres
- 0.70
- Subdivision
- Bocaire Country Club
- Neighborhood
- PB02
- Building Name
- Bocaire Country Club
- MLS Area Major
- 4380
Property Description
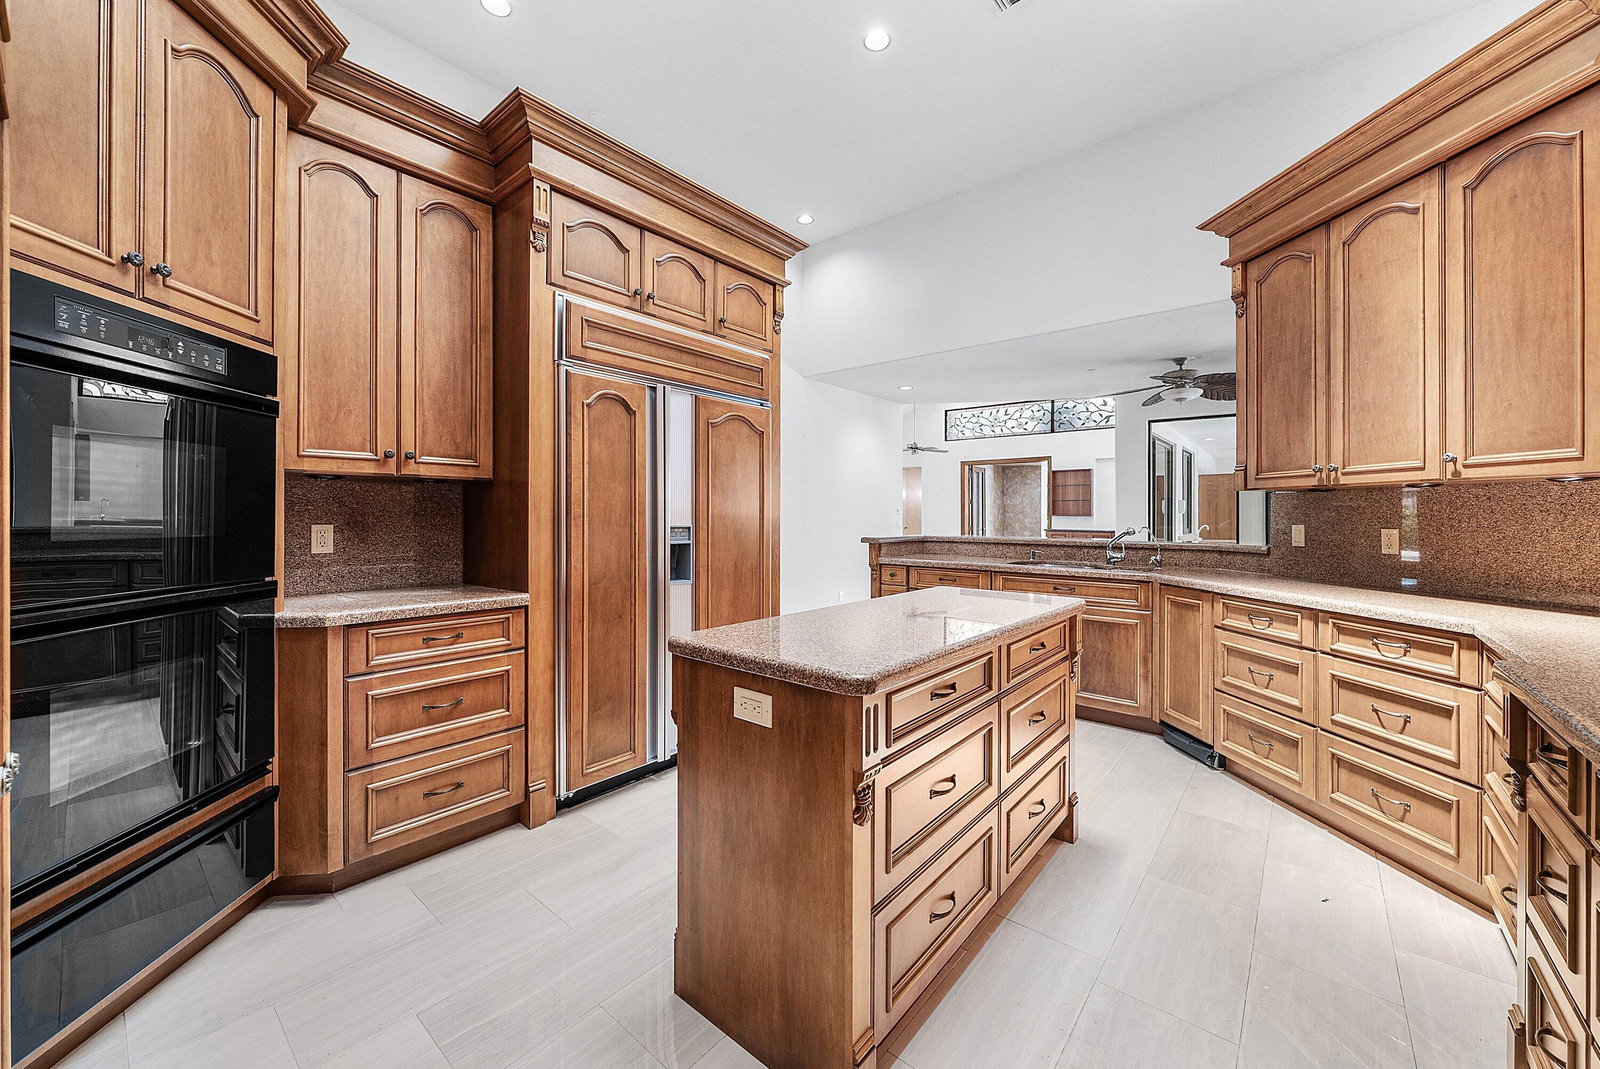
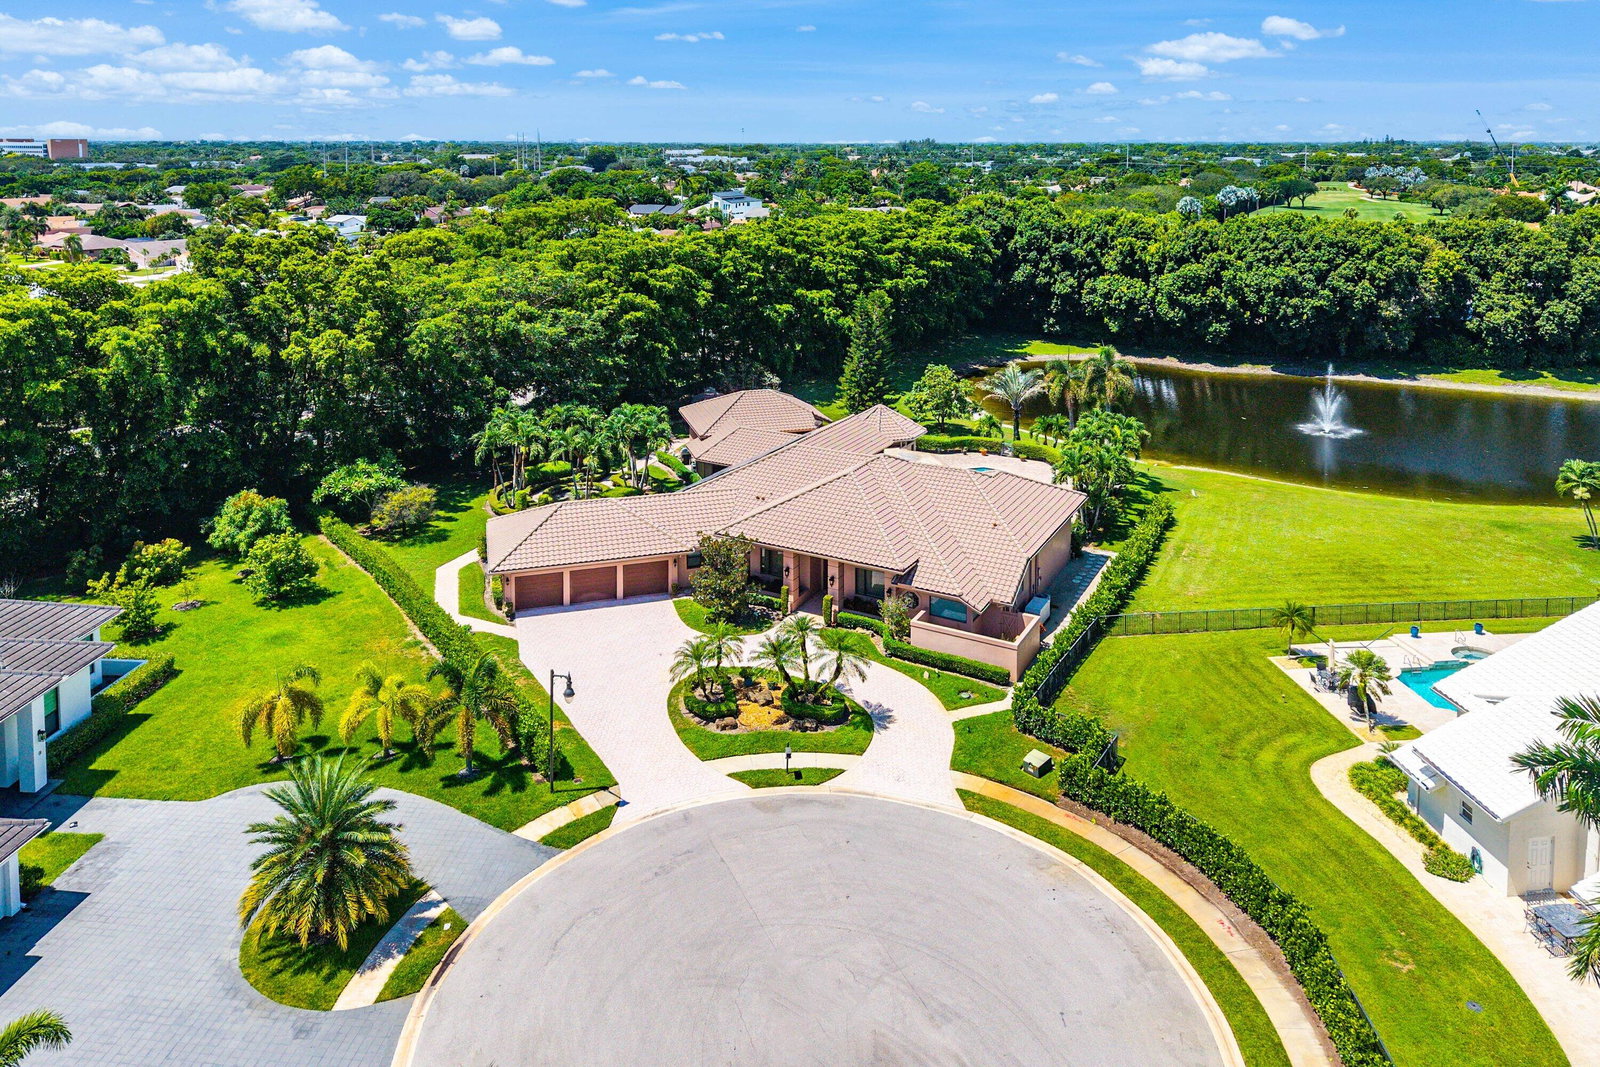
Offering 5300 square feet of expansive living space, and 3/4 of an acre property, this spectacular home is set on a peaceful cul-de-sac in the exclusive Bocaire Country Club! Featuring 5 bedrooms, 4.5 baths, PLUS a private office, PLUS a large game room, PLUS a bonus room perfect for cards or an art studio, PLUS a family room, PLUS a separate dining room, PLUS a generator and three-car garage. The split-bedroom floor plan, soaring ceilings, abundant natural light, and generously sized living areas create a wonderful sense of space. Situated on nearly three-quarters of an acre, the sprawling property enjoys tranquil lake and fountain views, lush park-like surroundings, and a private gazebo. The huge covered and open patio surrounding the pool and spa with lake views are perfect for enter- -taining or relaxing. A unique and gorgeous property located in central Boca Raton! Bocaire is a prestigious and boutique mandatory membership Club with just 239 homes, offering a high end lifestyle. Boasting a new club house, championship golf course, tennis, pickle ball, 24 hr fitness, spectacular dining, cards & social events, Bocaire is active and inclusive! Parents, children and grandchildren have access to the facilities!! Bocaire is one of the eastern most clubs, near beaches, shopping, entertainment, and halfway between Boca's downtown Mizner and Delray's Atlantic Ave. A rated Public schools - (Calusa, Omni and Spanish River) plus many private schools nearby to choose from.
/u.realgeeks.media/jackandjillteam/e87a7d27bdb1-Jack_JillTeam_Logo_Final_Monogram_Vertical__Type_Black.png)
Additional Information
- Amenities
- Business Center, Clubhouse, Fitness Center, Gated, Golf Course, Home Owners Association, Library, Management, Pickleball, Playground, Pool, Property Manager On-Site, Putting Green(s), Recreation Facilities, Restaurant, Security, Sidewalks, Spa/Hot Tub, Street Lights, Tennis Court(s)
- Interior Features
- Wet Bar, Built-in Features, Breakfast Area, Dining Area, Separate/Formal Dining Room, Dual Sinks, High Ceilings, Kitchen Island, Kitchen/Dining Combo, Main Level Primary, Sitting Area in Primary, Split Bedrooms, Separate Shower, Vaulted Ceiling(s), Walk-In Closet(s), Bar
- Exterior Features
- Garden, Outdoor Kitchen, Outdoor Living Area, Porch
- Taxes
- $23,204
- HOA Fee
- $661
- HOA Freqency
- Monthly
- Property Description
- Ranch
- Flooring
- Carpet, Marble, Tile, Vinyl
- Appliances
- Cooktop, Dryer, Dishwasher, Electric Cooktop, Electric Range, Electric Water Heater, Disposal, Ice Maker, Microwave, Oven, Refrigerator, Trash Compactor, Water Heater, Washer
- Heating
- Central, Electric
- Air Conditioning
- Central Air, Ceiling Fan(s), Electric
- Exterior Construction
- Block, Stucco
- Stories
- 1
- Levels
- One
- Roof
- Tile
- Pool
- Yes
- Parking Features
- Attached, Circular Driveway, Driveway, Garage
- Garage Spaces
- 3
- Elementary School
- Calusa (Palm Beach)
- Middle School
- Omni
- High School
- Spanish River
- View
- Garden, Lake, Pool, Water
Mortgage Calculator
Listing courtesy of Coldwell Banker. Contact:
 All listings featuring the BMLS logo are provided by Beaches MLS Inc. Copyright 2026 Beaches MLS. This information is not verified for authenticity or accuracy and is not guaranteed. © 2026 Beaches Multiple Listing Service, Inc. All rights reserved.
Agent: Sian Matthew | Email: sdmatthew@gmail.com