Share this with your friends


+15616602352
Jack And Jill Team eXp Realty LLC
7945 SE Paurotis Lane, Hobe Sound, FL 33455
- $655,000
- 3
- BD
- 3
- BA
- 2,221
- SqFt






- Sold Price
- $655,000
- List Price
- $670,000
- Status
- CLOSED
- Days on Market
- 71
- Closing Date
- Apr 22, 2026
- MLS#
- R11154266
- Subtype
- Residential
- Style
- Colonial, Ranch
- Year Built
- 1998
- Bedrooms
- 3
- Bathrooms
- 3
- Full Baths
- 2
- Half Baths
- 1
- Living Area
- 2,221
- Acres
- 0.18
- Subdivision
- Double Tree
- Building Name
- Double Tree
- MLS Area Major
- 6140 - Hobe Sound/Stuart - South of Cove Rd
Property Description
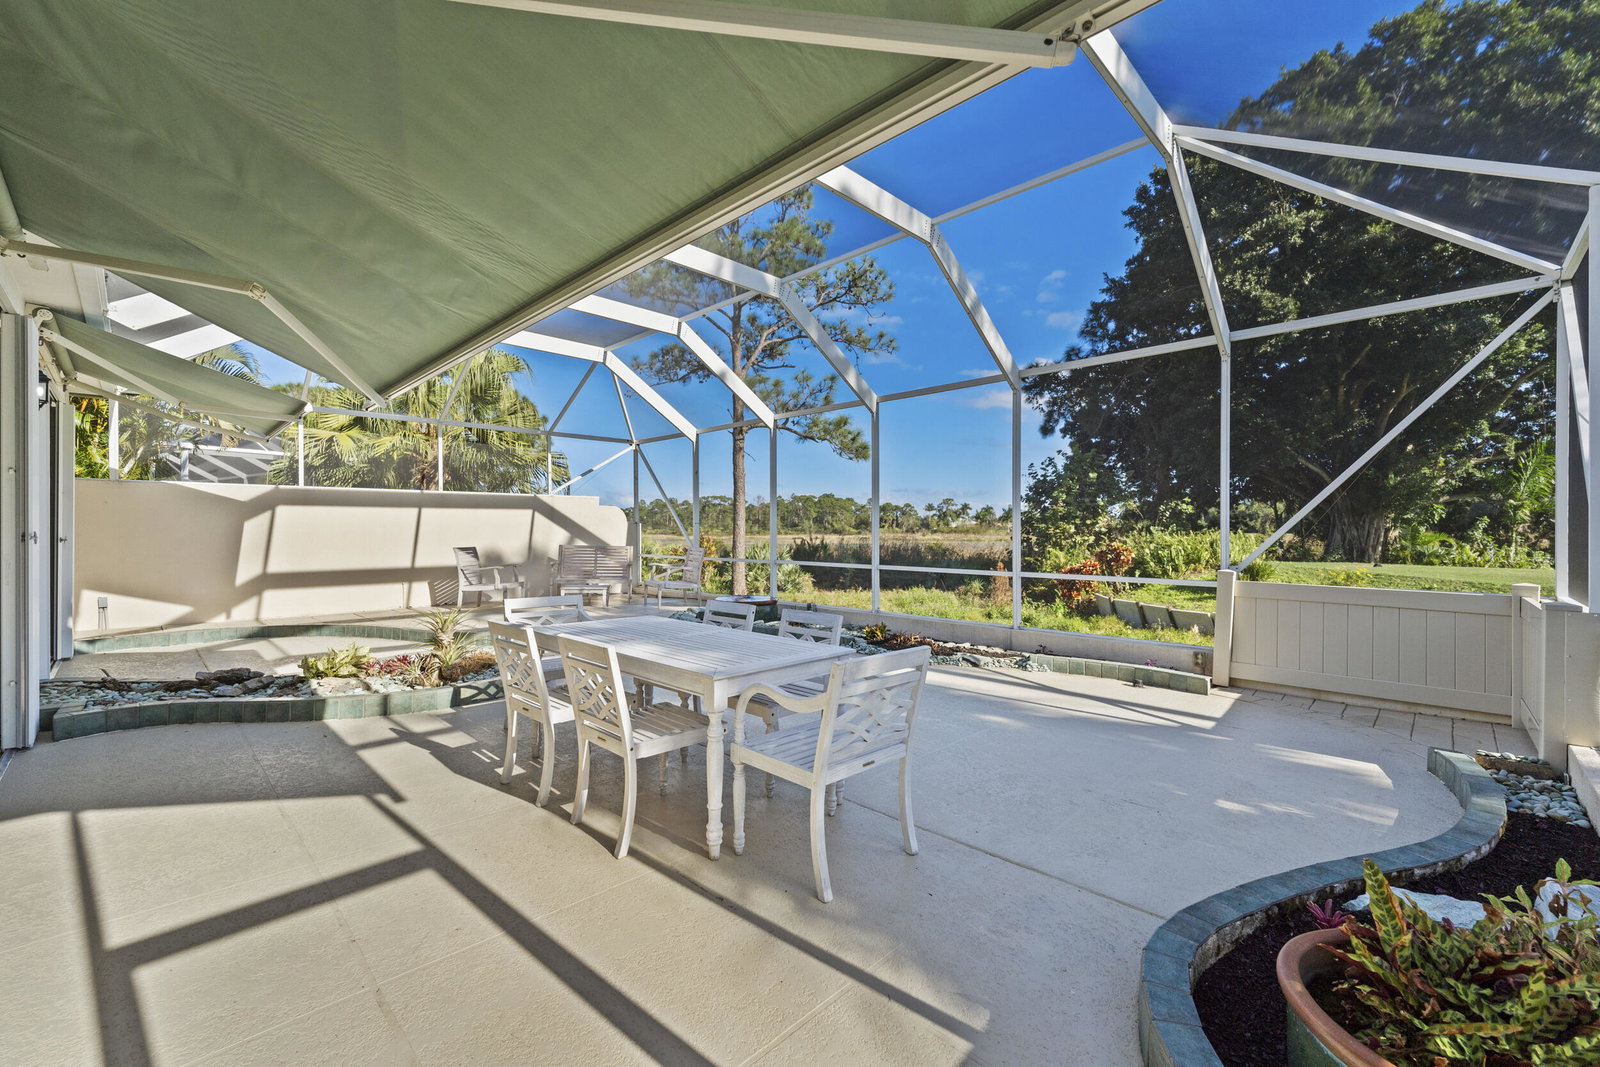
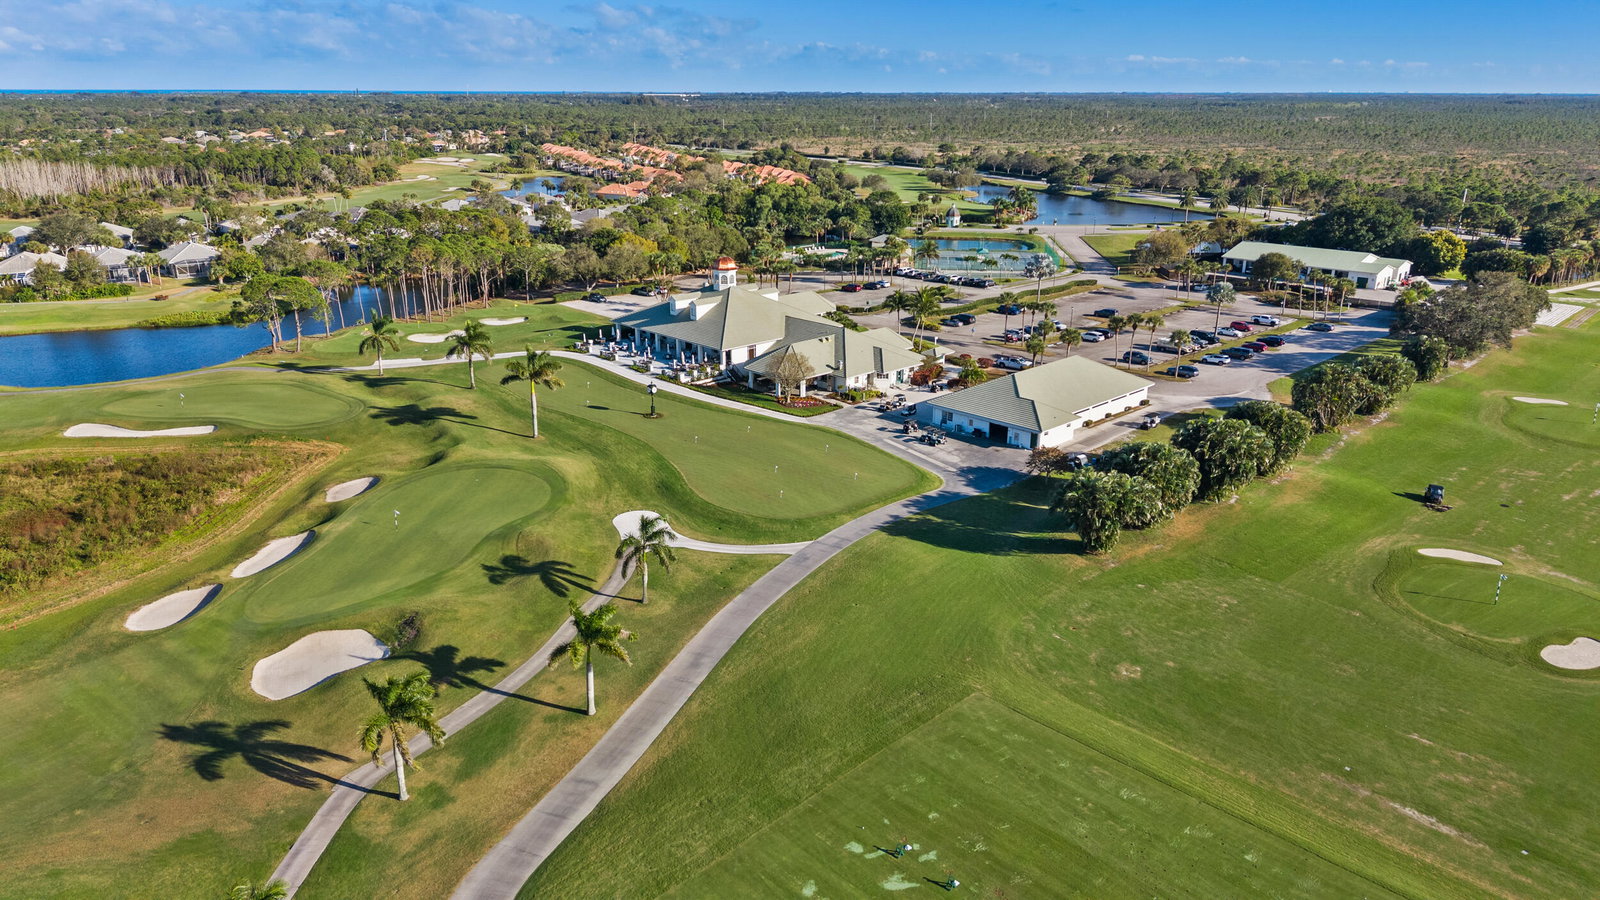
Exceptional 3-bedroom plus office residence located in the gated Double Tree section of the highly sought-after Lost Lake community. This extended Oakmont model has been beautifully maintained and offers a spacious, well-designed layout ideal for both everyday living and entertaining. The home features three bedrooms, three full bathrooms, and a an extra office/flex room, providing more space for work or guests. Tastefully updated kitchen and bathrooms showcase modern finishes and thoughtful upgrades throughout. A newer roof (2020) adds peace of mind, and the home is truly move-in ready--spotless, well cared for, and meticulously maintained. Set on a premium private lot, the property offers stunning views of the 16th fairway of Lost Lake Golf Course along with additional tranquil natural preserve views, creating a peaceful and scenic backdrop. Enjoy the privacy and serenity this exceptional setting provides. Residents of Lost Lake enjoy beautifully landscaped grounds, 2 community pools, tennis courts, scenic walking paths, and convenient access to golf, pristine beaches, dining, and shopping. The adjacent Lost Lake Golf Club has recently transitioned to a private club and offers appealing social and golf memberships for both residents and non-residents. The listing agent is a member and able to answer all questions about the Golf Club. This extraordinary home captures the best of refined Florida living and is a must-see for anyone seeking a quality property in this desirable area. This home should absolutely be on your list of properties to see.

Additional Information
- Amenities
- Gated, Golf Course, Home Owners Association, Pool, Sidewalks, Tennis Court(s)
- Interior Features
- Breakfast Area, Bathtub, High Ceilings, Main Level Primary, Multiple En Suite Bathrooms, Split Bedrooms, Soaking Tub, Separate Shower, Walk-In Closet(s)
- Exterior Features
- Awning(s), Outdoor Living Area, Porch
- Taxes
- $4,253
- HOA Fee
- $346
- HOA Freqency
- Monthly
- Property Description
- Colonial, Ranch
- Zoning
- residential
- Flooring
- Carpet, Ceramic Tile
- Appliances
- Dryer, Dishwasher, Electric Range, Electric Water Heater, Microwave, Refrigerator, Water Heater, Washer
- Heating
- Central, Electric
- Air Conditioning
- Central Air, Ceiling Fan(s), Electric
- Exterior Construction
- Concrete
- Stories
- 1
- Levels
- One
- Roof
- Barrel
- Parking Features
- Attached, Garage, On Street
- Garage Spaces
- 2
- Elementary School
- SeaWind
- Middle School
- Murray
- High School
- South Fork
- View
- Golf Course, Garden, Preserve
How much is your home worth?
...get instant property value now!
Mortgage Calculator
Listing courtesy of Illustrated Properties LLC (Jupiter). Contact:
Selling Office: Nicklaus Vance. All listings featuring the BMLS logo are provided by Beaches MLS Inc. Copyright 2026 Beaches MLS. This information is not verified for authenticity or accuracy and is not guaranteed. © 2026 Beaches Multiple Listing Service, Inc. All rights reserved.
Agent: Sandra Sorge | Email: sandra@sorgehomes.com