Share this with your friends


+15616602352
Jack And Jill Team eXp Realty LLC
8918 SW Caprice Circle, Stuart, FL 34997
- $355,900
- 3
- BD
- 2
- BA
- 1,250
- SqFt






- Sold Price
- $355,900
- List Price
- $355,900
- Status
- CLOSED
- Days on Market
- 130
- Closing Date
- Oct 30, 2025
- MLS#
- R11093720
- Subtype
- Residential
- Style
- Ranch
- Year Built
- 2004
- Bedrooms
- 3
- Bathrooms
- 2
- Full Baths
- 2
- Living Area
- 1,250
- Acres
- 0.16
- Subdivision
- River Forest
- MLS Area Major
- 6120 - Stuart - Southwest
Property Description
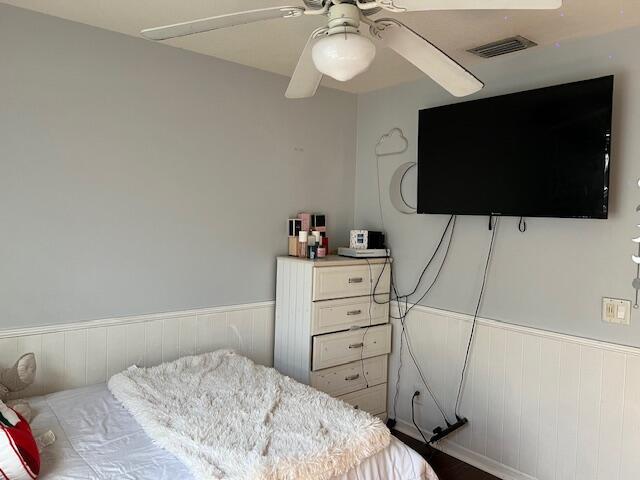
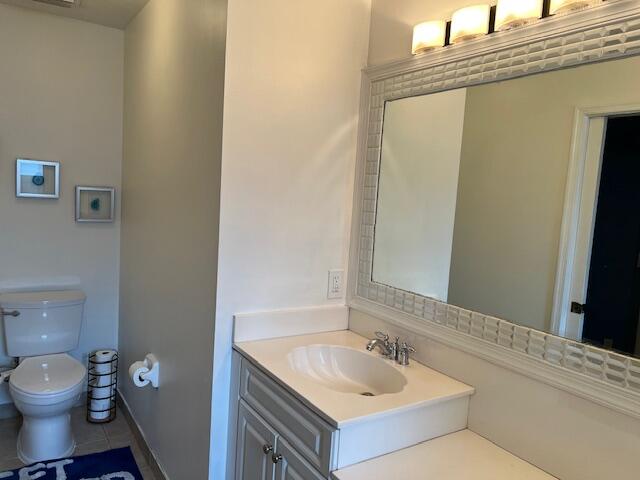
New Roof application submitted and will be installed upon approval. This charming 3 bedroom, 2 bath, open concept home is located in the highly desirable boating community of River Forest. The home, built in 2004 is CBS construction with an open floor plan with breakfast bar, vaulted ceilings, walk-in closets, ceramic tile and wood flooring. New A/c, and water heater, Newer high-end refrigerator, microwave and washer and dryer. Home also includes a screened patio, fenced yard and outdoor shower. The community features low monthly HOA fees covering many amenities including a Pool, Clubhouse, Playground, fitness center. The private boat ramp and boat/RV storage (for just $30/mo) are a plus. The community features low monthly HOA fees covering a Pool, Clubhouse, Playground, fitness center and Boat ramp with Boat/RV storage options. Boaters welcome! (Room sizes are approximate)
/u.realgeeks.media/jackandjillteam/e87a7d27bdb1-Jack_JillTeam_Logo_Final_Monogram_Vertical__Type_Black.png)
Additional Information
- Amenities
- Billiard Room, Boat Facilities, Boating, Clubhouse, Fitness Center, Home Owners Association, Library, Playground, Pool, Property Manager On-Site, Tennis Court(s)
- Interior Features
- High Ceilings, Kitchen Island, Separate Shower
- Exterior Features
- Outdoor Living Area, Outdoor Shower, Porch, Room For Pool
- Taxes
- $2,799
- HOA Fee
- $175
- HOA Freqency
- Monthly
- Property Description
- Ranch
- Zoning
- RT
- Flooring
- Ceramic Tile, Wood
- Appliances
- Dryer, Dishwasher, Electric Range, Disposal, Microwave, Refrigerator, Washer
- Heating
- Central, Electric
- Air Conditioning
- Central Air, Ceiling Fan(s), Electric
- Exterior Construction
- Concrete
- Stories
- 1
- Levels
- One
- Roof
- Composition, Shingle
- Parking Features
- Attached, Garage, Garage Door Opener
- Garage Spaces
- 1
- Elementary School
- Crystal Lake (Martin)
- Middle School
- Dr. David L. Anderson
- High School
- South Fork
Mortgage Calculator
Listing courtesy of RE/MAX Masterpiece Realty. Contact:
Selling Office: RE/MAX of Stuart. All listings featuring the BMLS logo are provided by Beaches MLS Inc. Copyright 2026 Beaches MLS. This information is not verified for authenticity or accuracy and is not guaranteed. © 2026 Beaches Multiple Listing Service, Inc. All rights reserved.
Agent: Sandra Christensen | Email: sandysremax@gmail.com