Share this with your friends


+15616602352
Jack And Jill Team eXp Realty LLC
140 Via Rosina, Jupiter, FL 33458
- $875,000
- 3
- BD
- 2
- BA
- 1,856
- SqFt



- Sold Price
- $875,000
- List Price
- $898,000
- Status
- CLOSED
- Days on Market
- 13
- Closing Date
- Jul 30, 2026
- MLS#
- B26017360
- Subtype
- Residential
- Year Built
- 2004
- Bedrooms
- 3
- Bathrooms
- 2
- Full Baths
- 2
- Living Area
- 1,856
- Acres
- 0.14
- Subdivision
- Paseos
- MLS Area Major
- 5100
Property Description
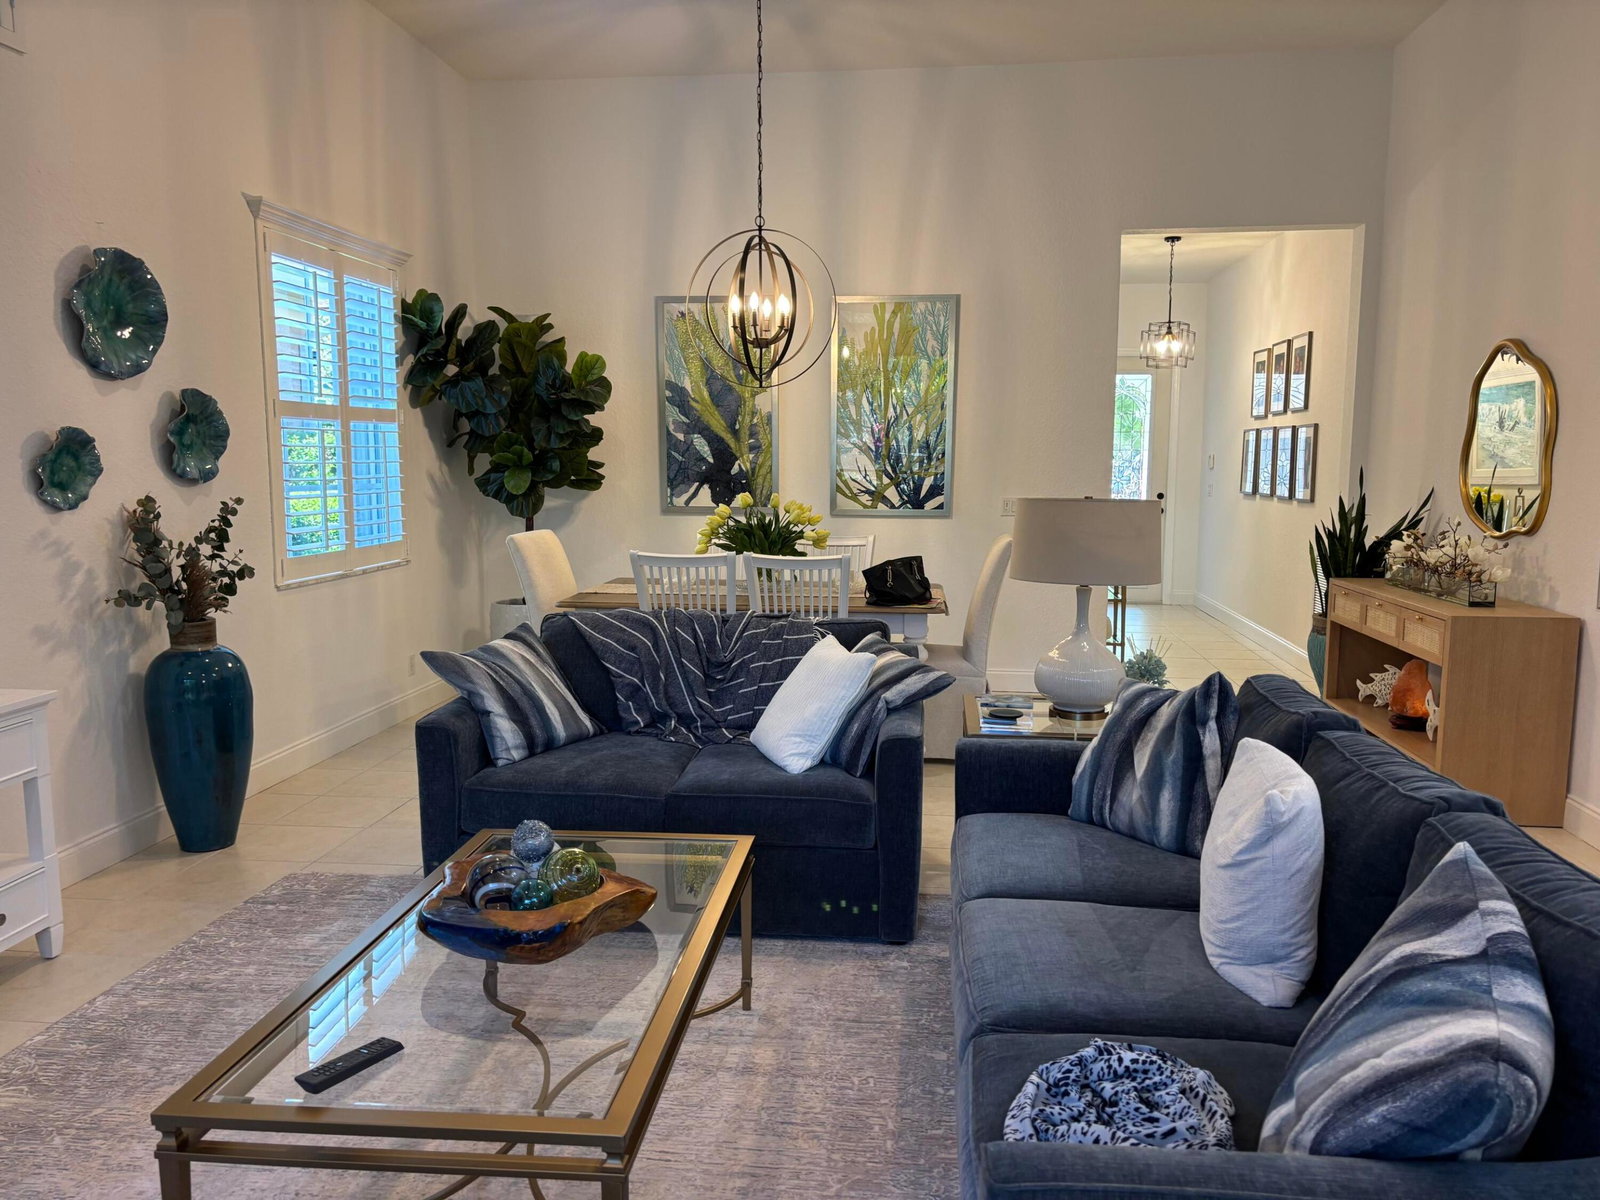
Welcome to Paseos in the heart of Jupiter. This elegant 3-bedroom,2 bath,2 car garage show cases soaring 12-foot ceilings, an airy open-concept design and an abundance of casual light enhanced by plantation shutters throughout. The gourmet kitchen is beautifully appointed with granite countertops, stainless steel appliances, and generous cabinetry, flowing seamlessly into the spacious living and dining areas-ideal for both intimate gatherings and effortless entertaining. the tranquil primary suite serves as a private retreat, featuring try ceilings, dual vanities, a soaking tub, separate shower and dual closets. Outdoors, a screened patio overlooks lush preserve views, offering privacy and the perfect backdrop for relaxation. Amazing landscaping!!! no neighbors behind you Paseos offers resort-style amenities including a clubhouse, pool, tennis courts and scenic walking paths-all just moments from top-rated schools, dining and pristine beaches. This home shows better then a model home. Sold as-is with right to inspect. All sizes & data approx. A capital contribution of 0.02% of purchase price is paid by BUYER at closing
/u.realgeeks.media/jackandjillteam/e87a7d27bdb1-Jack_JillTeam_Logo_Final_Monogram_Vertical__Type_Black.png)
Additional Information
- Amenities
- Home Owners Association, Parking, Pool
- Interior Features
- Breakfast Bar, Breakfast Area, Bathtub, Dual Sinks, Kitchen/Dining Combo, Living/Dining Room, Split Bedrooms, Soaking Tub, Separate Shower, Vaulted Ceiling(s), Walk-In Closet(s)
- Exterior Features
- Outdoor Living Area
- Taxes
- $13,551
- HOA Fee
- $145
- HOA Freqency
- Monthly
- Zoning
- R2 (city)
- Flooring
- Ceramic Tile, Wood
- Appliances
- Dryer, Dishwasher, Electric Range, Electric Water Heater, Disposal, Ice Maker, Microwave, Oven, Refrigerator, Water Heater, Washer
- Heating
- Central, Electric
- Air Conditioning
- Central Air, Ceiling Fan(s), Electric
- Exterior Construction
- Pre-Cast Concrete, Concrete, Stucco
- Stories
- 1
- Levels
- One
- Roof
- Spanish Tile
- Parking Features
- Attached, Concrete, Driveway, Garage
- Garage Spaces
- 2
- Elementary School
- Jupiter
- Middle School
- Jupiter
- High School
- Jupiter
- View
- Preserve
Mortgage Calculator
Listing courtesy of Veno Realty Group LLC. Contact:
Selling Office: Waterfront Properties & Club C. All listings featuring the BMLS logo are provided by Beaches MLS Inc. Copyright 2026 Beaches MLS. This information is not verified for authenticity or accuracy and is not guaranteed. © 2026 Beaches Multiple Listing Service, Inc. All rights reserved.
Agent: Kim M Grant | Email: catcay21@aol.com