7581 DOUBLETON Drive, Delray Beach, FL 33446
- $949,999
- 3
- BD
- 3
- BA
- 2,342
- SqFt




- List Price
- $949,999
- Status
- ACTIVE UNDER CONTRACT
- Days on Market
- 2
- MLS#
- B26078579
- Subtype
- Residential
- Year Built
- 1996
- Bedrooms
- 3
- Bathrooms
- 3
- Full Baths
- 2
- Half Baths
- 1
- Living Area
- 2,342
- Acres
- 0.13
- Subdivision
- Polo Trace
- Neighborhood
- PB09
- Building Name
- Polo Trace
- MLS Area Major
- 4630
Property Description
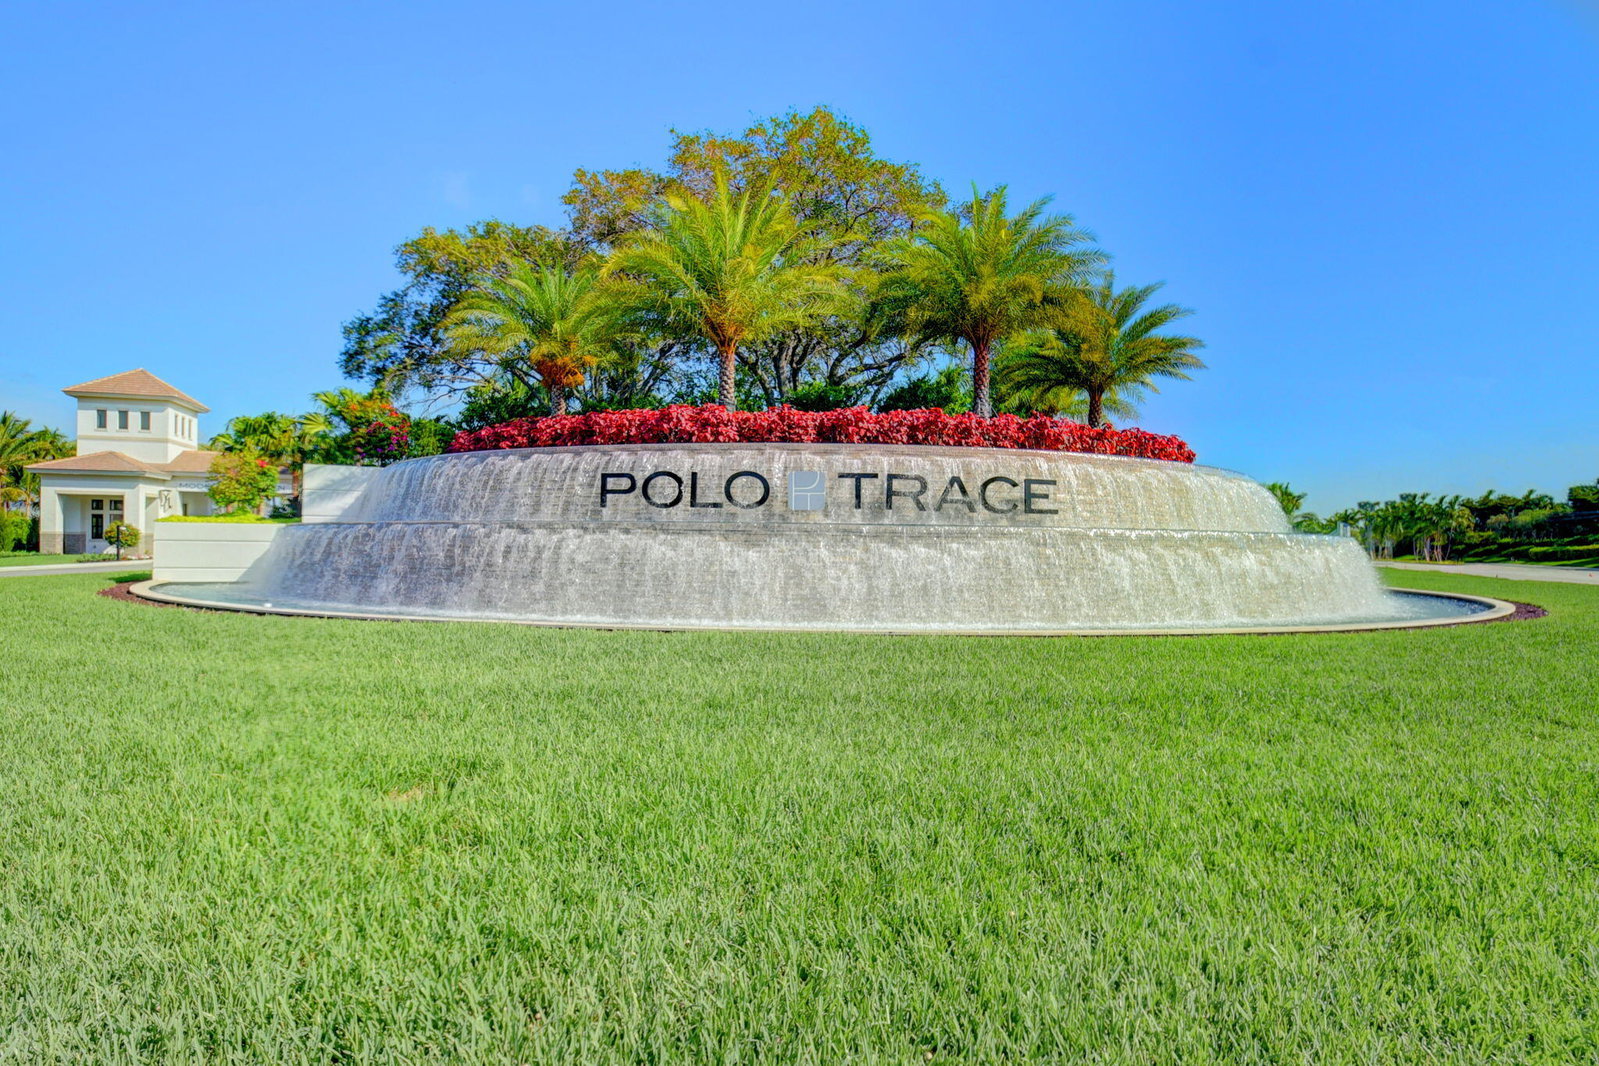
As you walk thru the etched double door entry you will notice a wide open bright spacious floor plan with soaring ceilings.This beautifully renovated pool/spa home has 3 BR's plus an oversized loft (den,office, guests).Enjoy a chefs kitchen with quartz counters, countertop seating, and ample refinished cabinets. Other features included: updated bathrms, plantation shutters, automated pool system, generator has dedicated fuse box, hybrid water heater, and much more.1st Floor primary BR has walk in custom closets and renovated bathroom with extra storage.Step outside to your own paradise. Relax and entertain, year round, by your heated salt pool/spa surrounded by lush landscaping.Enjoy the security of a manned security gate and comfort of FULL IMPACT WINDOWS, GARAGE, FRONT DOOR and NEW ROOF. Polo Trace has a spectacular large clubhouse: Restaurant and Bar (open 7 days), 2 Resort Style Pools, Spa, Pickleball, Tennis, Bocce Ball, Basketball, Fitness Center with Fitness Classes, Basketball, Card Rooms, Social Room with events, Playground, Manned Security Gate, and beautifully landscaped 2 mile Walking Path. Come enjoy the lifestyle of Polo Trace.
/u.realgeeks.media/jackandjillteam/e87a7d27bdb1-Jack_JillTeam_Logo_Final_Monogram_Vertical__Type_Black.png)
Additional Information
- Amenities
- Basketball Court, Bocce Court, Clubhouse, Fitness Center, Gated, Home Owners Association, Management, Pickleball, Playground, Pool, Property Manager On-Site, Restaurant, Security, Sidewalks, Spa/Hot Tub, Street Lights, Tennis Court(s)
- Interior Features
- Attic, Breakfast Bar, Cathedral Ceiling(s), Dining Area, Separate/Formal Dining Room, Dual Sinks, Garden Tub/Roman Tub, High Ceilings, Kitchen Island, Main Level Primary, Pantry, Pull Down Attic Stairs, Separate Shower, Walk-In Closet(s), Bar
- Exterior Features
- Outdoor Living Area
- Taxes
- $6,819
- HOA Fee
- $755
- HOA Freqency
- Monthly
- Zoning
- PUD
- Flooring
- Carpet, Laminate
- Appliances
- Dryer, Dishwasher, Electric Range, Electric Water Heater, Freezer, Disposal, Ice Maker, Microwave, Refrigerator, Water Heater, Washer
- Heating
- Central, Electric
- Air Conditioning
- Central Air, Ceiling Fan(s), Electric
- Exterior Construction
- Block
- Stories
- 2
- Levels
- Two
- Roof
- Concrete, Tile
- Pool
- Yes
- Parking Features
- Attached, Driveway, Garage
- Garage Spaces
- 2
- Elementary School
- Hagen Road
- Middle School
- Carver Community
- High School
- Spanish River
- View
- Garden, Pool, Preserve
Mortgage Calculator
Listing courtesy of Lang Realty - Boynton Beach. Contact:
 All listings featuring the BMLS logo are provided by Beaches MLS Inc. Copyright 2026 Beaches MLS. This information is not verified for authenticity or accuracy and is not guaranteed. © 2026 Beaches Multiple Listing Service, Inc. All rights reserved.
Agent: Randi Ellen Halpern | Email: Randi1026@gmail.com