121 Landward Drive, Jupiter, FL 33477
- $1,252,500
- 4
- BD
- 3
- BA
- 2,189
- SqFt






- Sold Price
- $1,252,500
- List Price
- $1,349,000
- Status
- CLOSED
- Days on Market
- 93
- Closing Date
- Feb 23, 2026
- MLS#
- R11139157
- Subtype
- Residential
- Style
- Colonial, Ranch
- Year Built
- 1986
- Bedrooms
- 4
- Bathrooms
- 3
- Full Baths
- 2
- Half Baths
- 1
- Living Area
- 2,189
- Acres
- 0.13
- Subdivision
- Bluffs River
- Building Name
- Bluffs River
- MLS Area Major
- 5200
Property Description
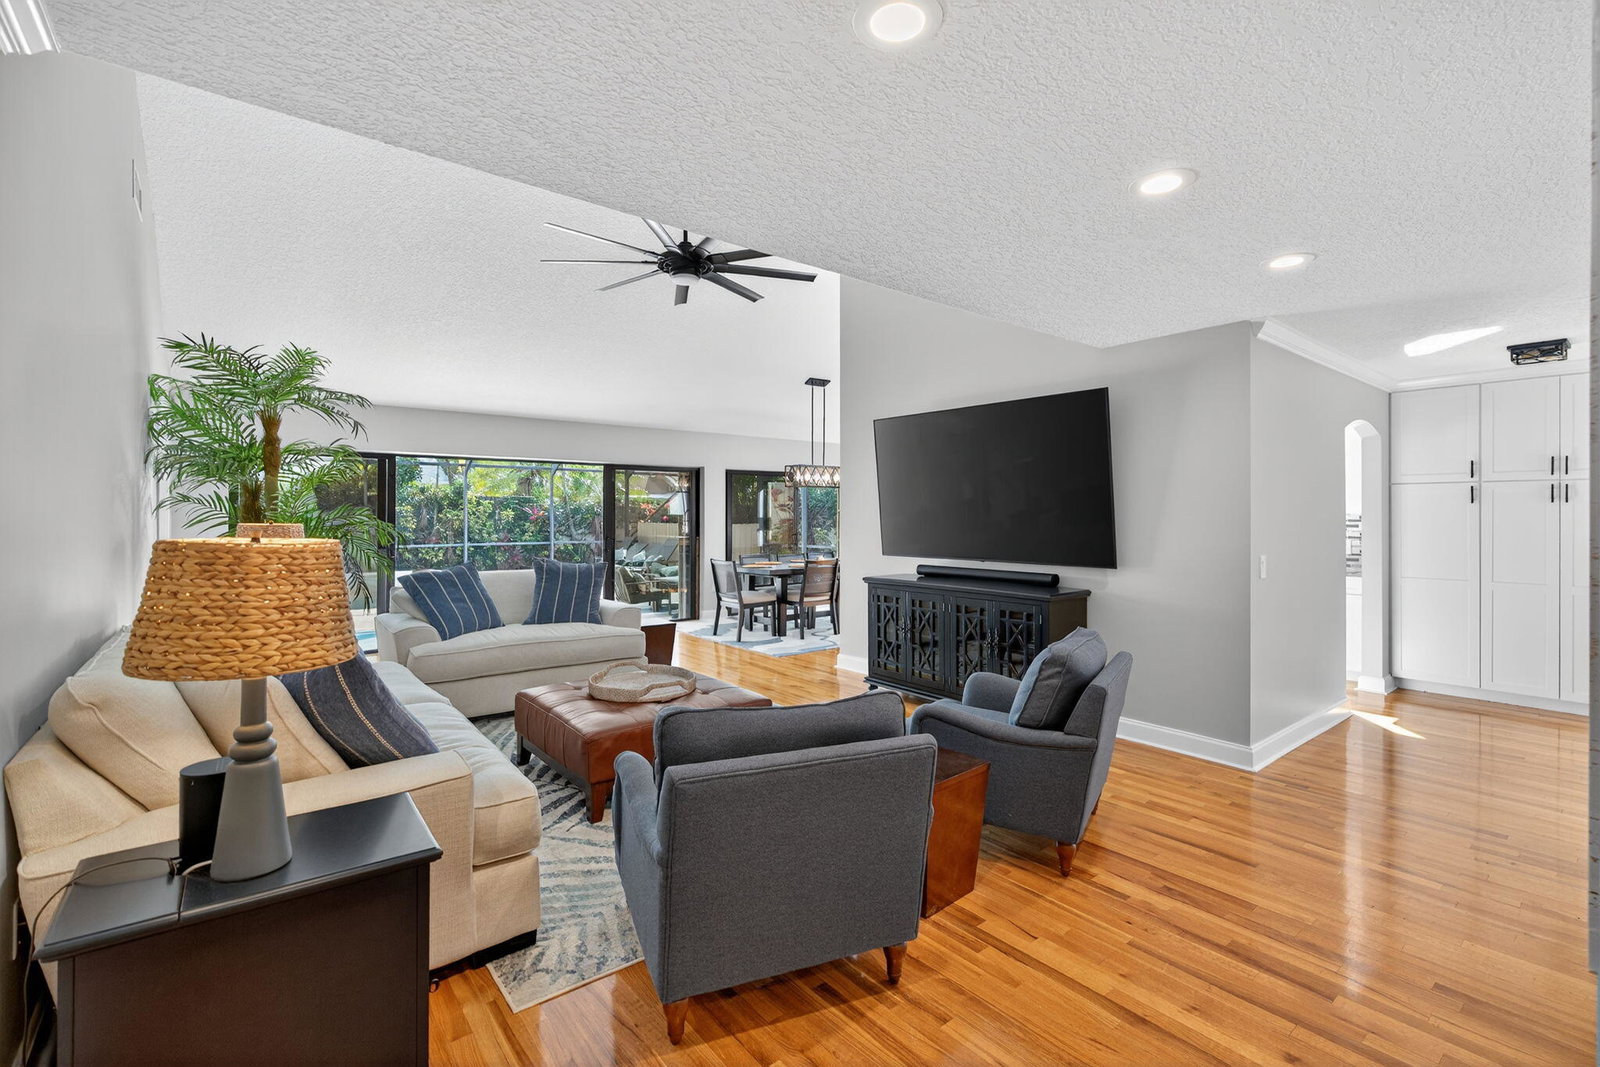
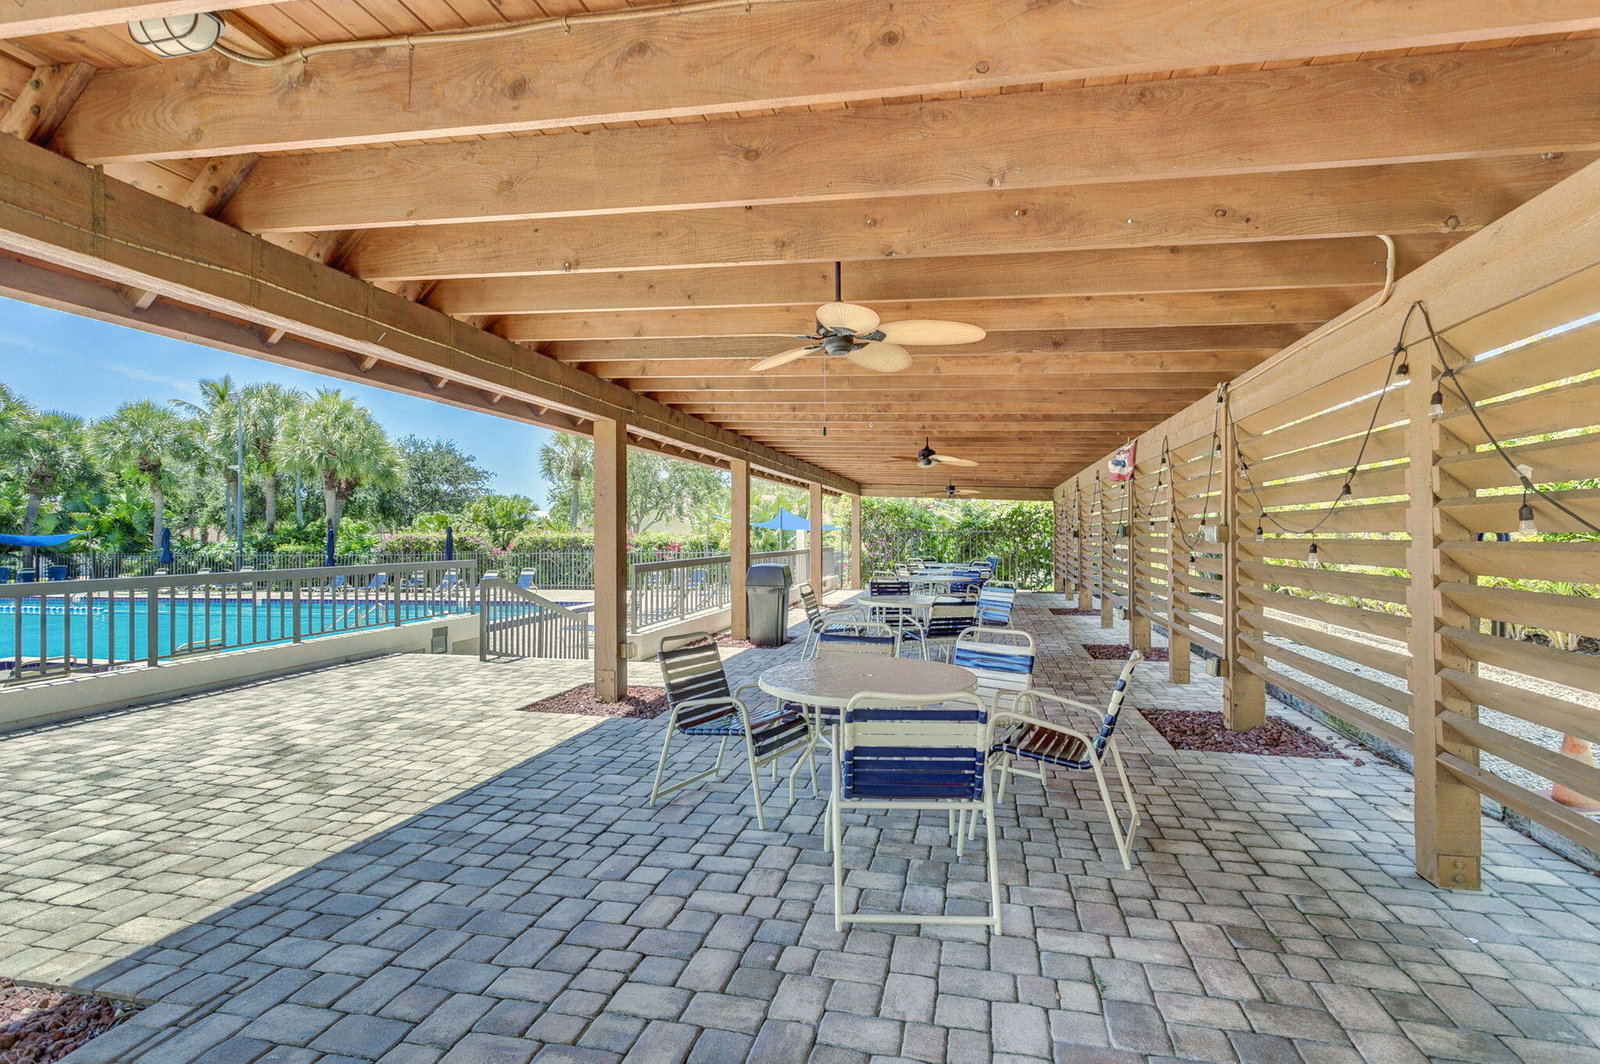
LOCATION! LOCATION! LOCATION! Beautifully renovated Bluffs pool home available for immediate occupancy ,turnkey furnished with additional loft and 4th bedroom/den with half bath upstairs. Enjoy gorgeous heated pool with spa (salt water), screen enclosure,covered patio, BBQ area, on one of the most private streets on a cul-de-sac with lush green areas and extra parking (no homes across from you). Wonderful amenities, tennis, pickelball, basketball, pool, playground, dog park, picnic areas, access to Marina, walk to beach, walk to Intracoastal Park, near shopping and restaurants,and attractions, Turtle Marine Center, Maltz Threater, Jupiter River Walking paths, and much much more! Great place to live and enjoy!
/u.realgeeks.media/jackandjillteam/e87a7d27bdb1-Jack_JillTeam_Logo_Final_Monogram_Vertical__Type_Black.png)
Additional Information
- Amenities
- Basketball Court, Boat Facilities, Boating, Dog Park, Home Owners Association, Pickleball, Picnic Area, Playground, Pool, Property Manager On-Site, Sidewalks, Tennis Court(s)
- Interior Features
- Breakfast Bar, Built-in Features, Cathedral Ceiling(s), Dual Sinks, Entrance Foyer, Jetted Tub, Living/Dining Room, Main Level Primary, Pantry, Split Bedrooms, Separate Shower, Vaulted Ceiling(s), Walk-In Closet(s)
- Exterior Features
- Outdoor Living Area
- Taxes
- $14,773
- HOA Fee
- $310
- HOA Freqency
- Monthly
- Property Description
- Colonial, Ranch
- Flooring
- Ceramic Tile, Wood
- Appliances
- Dryer, Dishwasher, Electric Range, Electric Water Heater, Disposal, Ice Maker, Microwave, Refrigerator, Water Heater, Washer
- Heating
- Central, Electric
- Air Conditioning
- Central Air, Electric
- Exterior Construction
- Block, Stucco
- Stories
- 2
- Levels
- Multi/Split, Two
- Roof
- Composition, Rolled/Hot Mop, Shingle
- Pool
- Yes
- Parking Features
- Attached, Garage, Garage Door Opener
- Garage Spaces
- 2
- Elementary School
- Beacon Cove Intermediate
- High School
- William T. Dwyer
- View
- Garden, Pool
Mortgage Calculator
Listing courtesy of Illustrated Properties LLC (Co. Contact:
Selling Office: Frankel Ball Realty LLC. All listings featuring the BMLS logo are provided by Beaches MLS Inc. Copyright 2026 Beaches MLS. This information is not verified for authenticity or accuracy and is not guaranteed. © 2026 Beaches Multiple Listing Service, Inc. All rights reserved.
Agent: Robert J Lynch | Email: blynch@ipre.com