Share this with your friends


+15616602352
Jack And Jill Team eXp Realty LLC
206 Thornton Court, Palm Beach Gardens, FL 33418
- $1,350,000
- 3
- BD
- 4
- BA
- 3,390
- SqFt




- Sold Price
- $1,350,000
- List Price
- $1,649,970
- Status
- CLOSED
- Days on Market
- 94
- Closing Date
- Jul 21, 2026
- MLS#
- B26011073
- Subtype
- Residential
- Year Built
- 1989
- Bedrooms
- 3
- Bathrooms
- 4
- Full Baths
- 3
- Half Baths
- 1
- Living Area
- 3,390
- Acres
- 0.46
- Subdivision
- Preston At Pga National
- Neighborhood
- PB27
- Building Name
- Pga National
- MLS Area Major
- 5360
Property Description
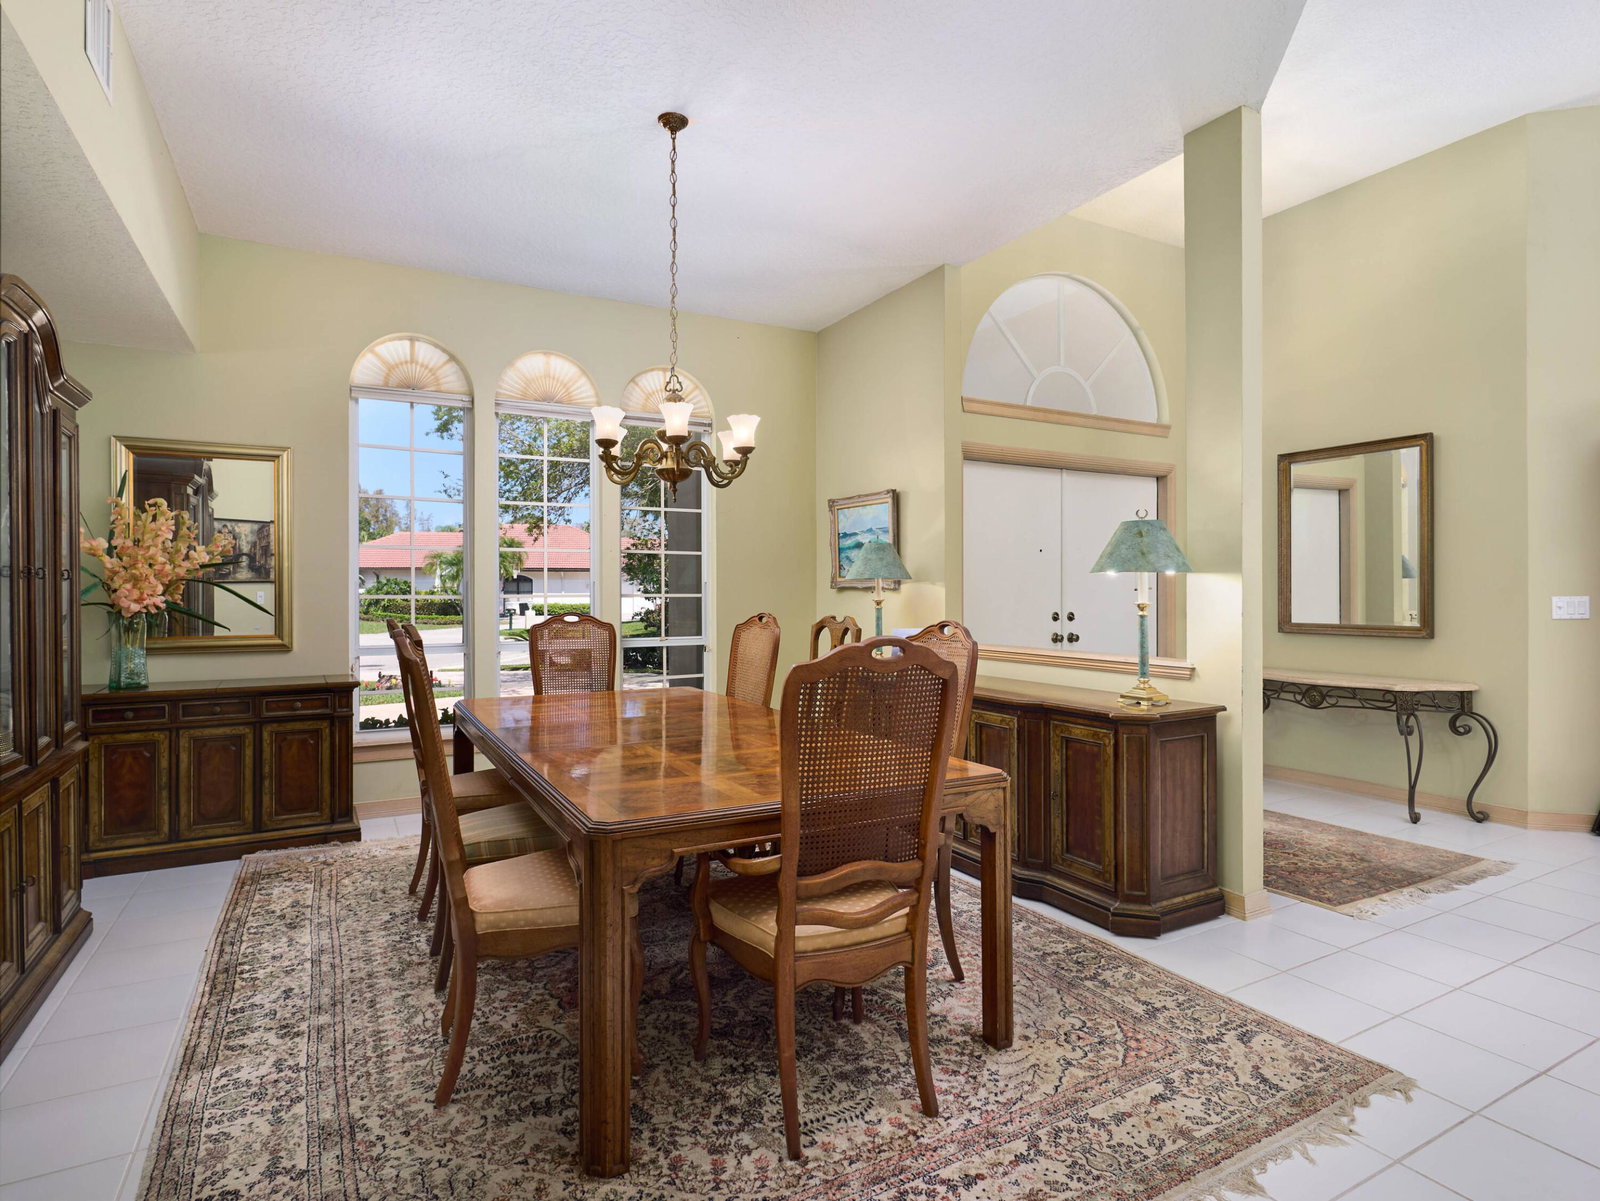
Unmatched spectacular lake views w/ southern exposure on an massive .46-acre cul-de-sac locale. 3BR + Study + 3.5 baths. 3,390 living square feet w/incredible outdoor living pool and spa. Tucked away within the 24-hour security manned community of Preston in PGA National, sits on an expansive 19,902 square foot lakefront lot. The true highlight is the inviting outdoor living area, designed for both relaxation and entertaining. An expansive covered patio features distinct spaces for dining, lounging, and gathering, complemented by a built-in grill and sink set within a convenient outdoor prep area, with additional space below for a small refrigerator. Just beyond, a screened enclosure houses the pool and spa, creating a seamless indoor-outdoor experience. Outside of the enclosure, the fully fenced yard is bordered by a mature hedge for added privacy, while still offering additional green space and tranquil lake views beyond. The property's southeastern exposure welcomes an almost constant breeze, while the backyard setting provides the perfect vantage point for photo-worthy sunsets. The lake also attracts a variety of native wildlife, including sandhill cranes and herons, creating a dynamic and ever-changing natural backdrop. Inside, the family room offers a warm and inviting focal point with a working fireplace framed by custom built-in shelves and cabinetry. The home has been consistently cared for, with notable updates including A/C units (2016 & 2017), water heater (2020), kitchen appliances (2015), and a pool pump (2025). Additional features include a spacious laundry room with sink and ample cabinetry, generous closet space throughout, an in-house vacuum system, and a combination of accordion and panel shutters for storm protection. Offering great bones, a premier lot, and endless potential, this property is an ideal canvas for creating a custom home in one of Palm Beach Gardens' most sought-after communities.

Additional Information
- Amenities
- Clubhouse, Fitness Center, Gated, Golf Course, Home Owners Association, Pickleball, Pool, Putting Green(s), Sidewalks, Tennis Court(s), Trail(s)
- Interior Features
- Built-in Features, Bathtub, Dining Area, Separate/Formal Dining Room, Dual Sinks, Entrance Foyer, Garden Tub/Roman Tub, Main Level Primary, Soaking Tub, Separate Shower, Walk-In Closet(s)
- Exterior Features
- Outdoor Kitchen, Outdoor Living Area
- Taxes
- $10,001
- HOA Fee
- $315
- HOA Freqency
- Monthly
- Zoning
- PCD (city)
- Flooring
- Carpet, Ceramic Tile
- Appliances
- Dryer, Dishwasher, Electric Range, Electric Water Heater, Microwave, Refrigerator, Water Heater, Washer
- Heating
- Central, Electric
- Air Conditioning
- Central Air, Ceiling Fan(s), Electric
- Exterior Construction
- Frame, Stucco
- Stories
- 1
- Levels
- One
- Roof
- Concrete, Tile
- Pool
- Yes
- Parking Features
- Attached, Garage
- Garage Spaces
- 2
- Elementary School
- Timber Trace
- Middle School
- Watson B. Duncan
- High School
- Palm Beach Gardens
- View
- Lake, Water
How much is your home worth?
...get instant property value now!
Mortgage Calculator
Listing courtesy of Echo Fine Properties. Contact:
Selling Office: Echo Fine Properties. All listings featuring the BMLS logo are provided by Beaches MLS Inc. Copyright 2026 Beaches MLS. This information is not verified for authenticity or accuracy and is not guaranteed. © 2026 Beaches Multiple Listing Service, Inc. All rights reserved.
Agent: Craig Heger | Email: craig@echofineproperties.com