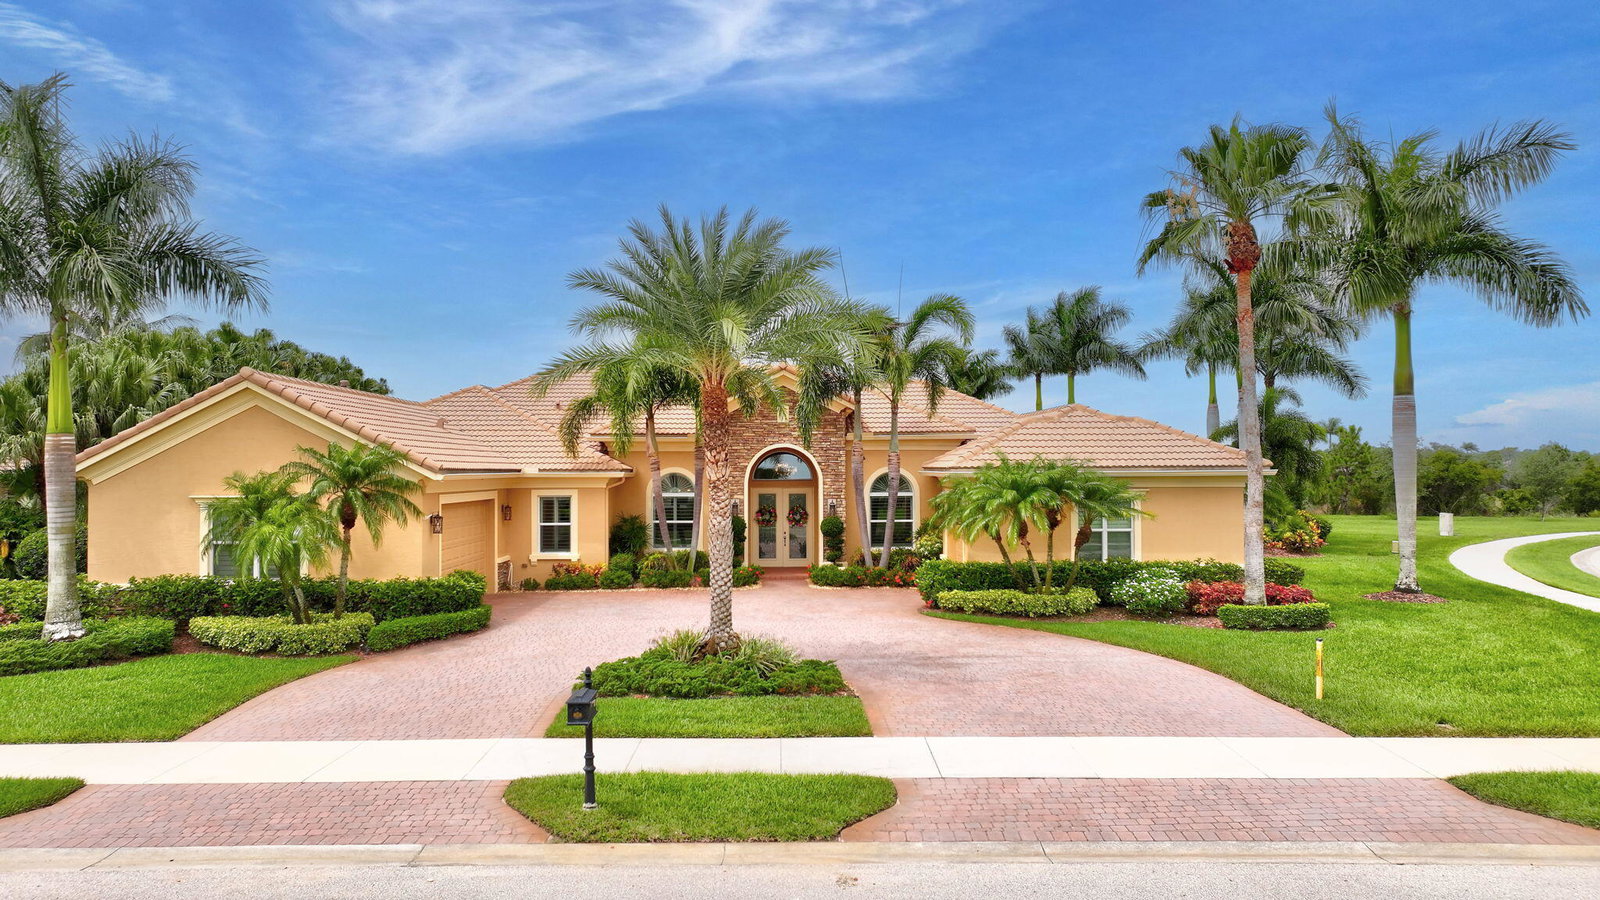
6973 SE Pierre Circle, Stuart, FL 34997
- $1,150,000
- 5
- BD
- 4
- BA
- 3,524
- SqFt


- Sold Price
- $1,150,000
- List Price
- $1,245,000
- Status
- CLOSED
- Days on Market
- 99
- Closing Date
- Oct 24, 2025
- MLS#
- R11098442
- Subtype
- Residential
- Style
- Colonial, Mediterranean
- Year Built
- 2013
- Bedrooms
- 5
- Bathrooms
- 4
- Full Baths
- 4
- Living Area
- 3,524
- Acres
- 0.54
- Subdivision
- Tres Belle
- MLS Area Major
- 6120 - Stuart - Southwest
Property Description
Impressive 5BR/4BA pool home with 3-car garage on a landscaped corner lot with preserve views in gated Tres Belle! This one-story split plan features soaring ceilings, crown molding, and waterproof engineered wood flooring. Gourmet kitchen with gas range, rich wood cabinetry, island, and breakfast bar. Enjoy your private spa, solar-heated saltwater pool, cabana bath, screened patio, and lush gardens. The spacious primary suite offers dual walk-in closets, dual vanities, soaking tub, and walk-in shower. Formal dining and living rooms, plus family areas complete the elegant layout. Includes motorized blinds, full-house generator, salt-based water softener, newer A/C, and water heater. Just minutes to I-95—luxury living where privacy, elegance & nature create your perfect sanctuary. One room is currently used as a versatile den or home office, while another functions as a spacious secondary suite with a walk-in closet, comfortably accommodating a king-sized bed. Two additional rooms share a convenient Jack and Jill bath, enhancing accessibility and flow. The home features high-impact, wind-resistant windows for superior hurricane protection and peace of mind. Premium LG ThinQ stainless steel appliances elevate the kitchen, while an innovative dual-wash washer includes a second, smaller unit perfect for delicates and small loads. The pool and spa feature smart, app-controlled temperature settings for comfort at your fingertips. The brand-new gas spa heater (May 2025) and professionally serviced solar system (May 2025) add peace of mind. A powerful whole-house generator with a new 2025 battery ensures continued comfort during outages. The irrigation system runs on a private well, providing cost savings and efficiency. Two high-efficiency A/C units (2-ton and 4-ton) were installed in March 2022. This home is not only beautiful, it has been meticulously maintained for years of low-maintenance, worry-free living. Enjoy breathtaking sunsets from your private backyard oasis, and peaceful sunrises from the front, creating a magical start and end to each day. This exceptional location is just minutes from pristine beaches, downtown Stuart, top-rated golf courses, fine dining, and boutique shopping. The community offers 143 acres of preserves and lakes, five miles of scenic walking and biking trails, and a gated entrance for added peace of mind, blending natural beauty with convenience and security. Furniture is optional, and seller is open to selling any desired pieces through a separate agreement. No HOA approval is required, only an owner information update.
/u.realgeeks.media/jackandjillteam/e87a7d27bdb1-Jack_JillTeam_Logo_Final_Monogram_Vertical__Type_Black.png)
Additional Information
- Amenities
- Gated, Home Owners Association, Trail(s)
- Interior Features
- Breakfast Area, Cathedral Ceiling(s), Dining Area, Separate/Formal Dining Room, Dual Sinks, Family/Dining Room, High Ceilings, Kitchen Island, Kitchen/Dining Combo, Multiple Primary Suites, Pantry, Split Bedrooms, Separate Shower, Tub Shower, Vaulted Ceiling(s), Walk-In Closet(s)
- Exterior Features
- Outdoor Living Area
- Taxes
- $13,882
- HOA Fee
- $364
- HOA Freqency
- Monthly
- Property Description
- Colonial, Mediterranean
- Flooring
- Other, Wood
- Appliances
- Dryer, Dishwasher, Electric Water Heater, Gas Range, Microwave, Oven, Refrigerator, Water Softener Owned, Water Softener Rented, Water Heater, Washer
- Heating
- Central
- Air Conditioning
- Central Air, Electric
- Exterior Construction
- Block, Stucco
- Stories
- 1
- Levels
- One
- Roof
- Barrel
- Pool
- Yes
- Parking Features
- Attached, Circular Driveway, Garage, Garage Door Opener
- Garage Spaces
- 3
- Elementary School
- Crystal Lake (Martin)
- Middle School
- Dr. David L. Anderson
- High School
- South Fork
- View
- Garden, Pool, Preserve
Mortgage Calculator
Listing courtesy of Coldwell Banker Res R E. Contact:
Selling Office: Terramark Group, LLC.. All listings featuring the BMLS logo are provided by Beaches MLS Inc. Copyright 2026 Beaches MLS. This information is not verified for authenticity or accuracy and is not guaranteed. © 2026 Beaches Multiple Listing Service, Inc. All rights reserved.
Agent: Betty Zambrano | Email: betty.zambrano@cbrealty.com