Share this with your friends


+15616602352
Jack And Jill Team eXp Realty LLC
7864 LEXINGTON CLUB Boulevard Unit D, Delray Beach, FL 33446
- $320,000
- 3
- BD
- 2
- BA
- 1,620
- SqFt




- List Price
- $320,000
- Status
- ACTIVE
- Days on Market
- 1
- MLS#
- B26083043
- Subtype
- Residential
- Style
- Coach/Carriage
- Year Built
- 1989
- Bedrooms
- 3
- Bathrooms
- 2
- Full Baths
- 2
- Living Area
- 1,620
- Subdivision
- Lexington Club Villas Condo
- Neighborhood
- PB09
- Building Name
- Lexington Club
- MLS Area Major
- 4640
Property Description
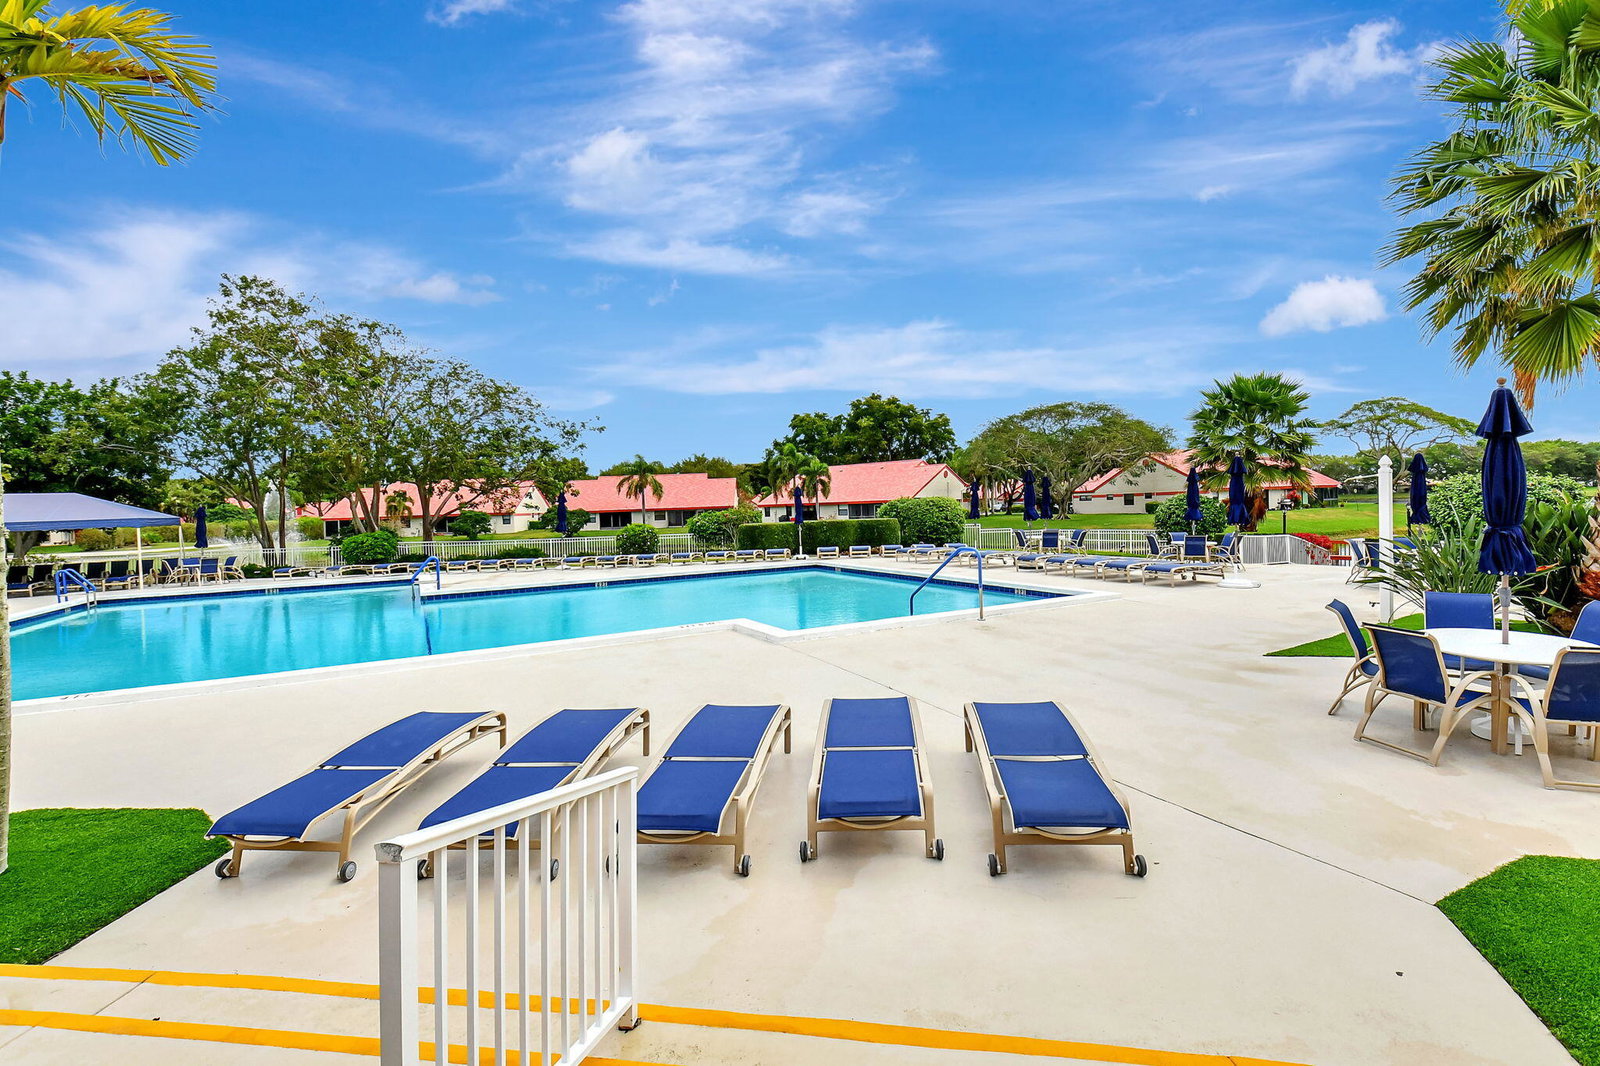
BEAUTIFUL THREE BEDROOM, TWO BATH COACH HOME IN THE LEXINGTON CLUB. THIS SPACIOUS SECOND FLOOR RESIDENCE FEATURES A RENOVATED KITCHEN WITH GRANITE COUNTERTOPS AND THREE YEAR OLD APPLIANCES, INCLUDING A WINE REGRIGERATOR. BOTH BATHROOMS HAVE BEEN TASTEFULLY RENOVATED AND FEATURE SPACIOUS SHOWERS. THE LARGE LAUNDRY ROOM PROVIDES EXCELLENT ADDITIONAL STORAGE AND INCLUDES A CONVENIENT ALL IN ONE WASHER/DRYER. THE HOME ALSO OFFERS SMOOTH VAULTED CEILINGS....NO POPCORN REMOVAL NEEDED, AND A ONE CAR GARAGE WITH A STORAGE CLOSET. THE HOA INCLUDES A SECURITY SYSTEM FOR THE UNIT, ADDING AN EXTRA LAYER OF CONVENIENCE AND PEACE OF MIND. A WONDERFUL OPPORTUNITY TO ENJOY COMFORTABLE LIVING IN THE LEXINGTON CLUB. THE COMMUNITY IS A 55+ COMMUNITY, OFFERING A RENOVATED CLUB HOUSE, HEATED POOL, SPA, TENNIS COURTS, EXERCISE ROOM, CARD ROOM AND SOCIAL ACTIVITIES FOR THE RESIDENTS. CONVENIENTLY LOCATED NEAR SHOPPING AND DOWNTOWN DELRAY. THIS CONDO IS FANNIE MAE APPROVED.
/u.realgeeks.media/jackandjillteam/e87a7d27bdb1-Jack_JillTeam_Logo_Final_Monogram_Vertical__Type_Black.png)
Additional Information
- Amenities
- Billiard Room, Business Center, Clubhouse, Fitness Center, Gated, Pickleball, Picnic Area, Pool, Recreation Facilities, Shuffleboard Court, Spa/Hot Tub, Tennis Court(s)
- Interior Features
- Dual Sinks, Entrance Foyer, High Ceilings, Living/Dining Room, Storage, Separate Shower, Vaulted Ceiling(s), Walk-In Closet(s)
- Exterior Features
- Awning(s), Outdoor Kitchen, Outdoor Living Area, Storage
- Taxes
- $2,089
- HOA Fee
- $958
- HOA Freqency
- Monthly
- Pets Allowed
- Dogs OK, Pet Fee, Size Limit, Yes
- Pets
- Yes
- Building Name
- Lexington Club
- Property Description
- Coach/Carriage
- Zoning
- residential
- Flooring
- Ceramic Tile, Tile
- Appliances
- Dryer, Dishwasher, Electric Range, Electric Water Heater, Disposal, Ice Maker, Microwave, Oven, Refrigerator, Water Heater, Wine Refrigerator, Washer
- Heating
- Central, Electric
- Air Conditioning
- Central Air, Ceiling Fan(s), Electric
- Exterior Construction
- CBSConcreteBlockStructure, Block, Stucco
- Stories
- 1
- Levels
- One
- Roof
- Barrel, Tile
- Parking Features
- Attached, Driveway, Garage, Garage Door Opener
- Garage Spaces
- 1
- Elementary School
- Orchard View
- Middle School
- Carver Community
- High School
- Spanish River
- View
- Garden
Mortgage Calculator
Listing courtesy of Keyes Company. Contact: 561-271-3905
 All listings featuring the BMLS logo are provided by Beaches MLS Inc. Copyright 2026 Beaches MLS. This information is not verified for authenticity or accuracy and is not guaranteed. © 2026 Beaches Multiple Listing Service, Inc. All rights reserved.
Agent: Sonia G Gioia | Email: sgioia9@gmail.com